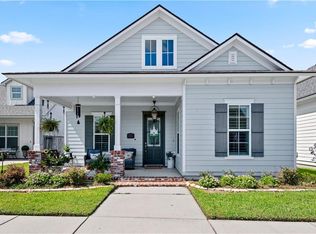
Introducing the Butler floorplan to The Preserve at River Chase!! The Butler floor plan is a one story home that has over 1840 sq feet, three beds and two full baths! Enter the home from the very relaxing front porch into the open living, kitchen and dining. French doors off of the dining room lead you to the covered side patio. Beautiful stained cypress beams separate the living, kitchen and dining areas. The gourmet kitchen features custom painted cabinets with 5? cabinet hardware and under cabinet lighting, granite composite sink, large center island with overhanging pendant lights, 3 CM Alaska White counters, white subway tile backsplash, stainless appliances including gas cooktop, single wall oven and built in microwave and a walk in pantry. The master bedroom is tucked away off of the rear of the home with a spa like bathroom featuring dual vanities, separate soaking tub, custom tiled shower with seamless shower door and a HUGE walk in closet! Large walk in laundry room and mudroom are located off the garage. Beautiful engineered hardwood flooring throughout open living areas and all bedrooms. Seller pays up to $4,000 towards buyers closing costs with preferred partners.*Pictures are not of actual home but are of the same floorplan, colors and options may vary.
This property is off market, which means it's not currently listed for sale or rent on Zillow. This may be different from what's available on other websites or public sources.