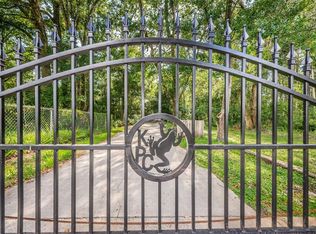
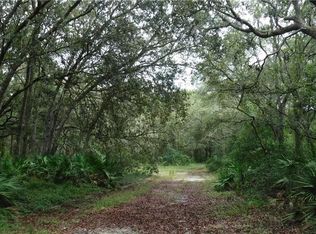
Exquisite Custom Built Waterfront Home in the coveted Odessa area, still inside of Pasco County. This luxury estate is situated on the 100-Acre Lake Anne! This executive community features a private secluded area drive with an electric gate. The winding private drive takes full advantage of the beautifully landscaped, picturesque setting. This gorgeous home is nestled on almost 3.5 acres of GATED well-manicured lawn with gorgeous magnolias and oak canopies providing shade throughout. Home to a large population of hummingbirds, you'll be sure to see nature at its finest. This 5 bedroom, 4 bath home is a must see! A side entry 3 car garage adds to the elegance of this well-maintained home. Two additional outbuildings include Smoker House and workshop with covered parking and concrete walkways from Main House. The impressive Southern Colonial style front porch offers ample space for swings and rocking chairs. Lots of natural light and soaring volume ceilings, crown molding, plantation shutters featuring hardwood floors that adorn the interior. The dining room is large enough to house a banquet sized table. The kitchen features an oversized island, wood cabinets, quartz countertops, stainless steel appliances and bar seating. The living room is spacious with French doors leading out to your impeccable pool with lanai. This pool area is an entertainer's dream with an outdoor granite kitchen that conveys green egg grill. Magnificent custom Saltwater Pool and with oversized Heated Spa are screen enclosed for privacy and an open outdoor lanai with a custom walkway to the lake and dock. Overlooking breathtaking views of Lake Anne, this private ski sized lake will bring you hours of boating, paddle boarding, tubing, canoeing or (lounging on the dock) fun. With lake frontage this property is a rare find. The roof was just replaced with a shockingly low HOA of $468 annually. Believe it or not, a walk-in attic with wall-to-wall shelves for organizing. This property has been meticulously maintained and pride of ownership shows throughout. Perfect for just relaxing and watching the sunrise over the lake. This property has it all, luxury, privacy, and nature! All you need to do is unpack and Enjoy! Welcome Home!
Sold for $1,300,000
$1,300,000
1625 COQUI COURT, ODESSA, FL 33556
5beds
3,212sqft
Single Family Residence
Built in 2002
3.54 Acres Lot
$1,315,500 Zestimate®
$405/sqft
$4,808 Estimated rent
Home value
$1,315,500
$1.21M - $1.45M
$4,808/mo
Zestimate® history
Owner options
List your home for rent
$4,808/mo
Rent Zestimate®
Find your next renter with Zillow Rental Manager. Plus, with online applications, you can quickly screen prospective tenants – for free.
$4,808/mo
Rent Zestimate®
Refinance and save
$9,018/mo
Est. payment
Refinancing to a lower rate could help reduce your monthly payments and save thousands over the life of the loan.
$9,018/mo
Est. payment
Explore your selling options
Work with a Zillow partner agent
Leverage their expertise and Zillow's premium Showcase listings to get your home seen by more buyers.
Get startedList with your own agent
Get your home in front of millions of buyers by listing it on Zillow.
Learn how to do itSell it yourself
Take full control of how buyers see your home on Zillow by listing For Sale by Owner (FSBO).
List your homeWhat's special
Zillow last checked:
Listing updated:
Listed by:
Cody Adams 813-503-6933,
RUSSELL ADAMS REALTY INC 813-949-3600
Bought with:
Non-Member Agent
STELLAR NON-MEMBER OFFICE
Source: Stellar MLS,MLS#: U8244076 Originating MLS: Tampa
Originating MLS: Tampa
Facts & features
Interior
Bedrooms & bathrooms
- Bedrooms: 5
- Bathrooms: 4
- Full bathrooms: 4
Rooms
- Room types: Attic, Dining Room, Utility Room, Storage Rooms
Primary bedroom
- Features: Walk-In Closet(s)
- Level: First
- Dimensions: 21x16
Bedroom 1
- Features: Dual Closets
- Level: First
- Dimensions: 14x13
Bedroom 2
- Features: Built-in Closet
- Level: First
- Dimensions: 13x13
Bedroom 3
- Features: Built-in Closet
- Level: First
- Dimensions: 15x14
Great room
- Features: Ceiling Fan(s), No Closet
- Level: First
- Dimensions: 23x18
Kitchen
- Features: Bar, Built-in Closet
- Level: First
- Dimensions: 18x12
Heating
- Central, Heat Pump
Cooling
- Central Air
Appliances
- Included: Oven, Dishwasher, Disposal, Dryer, Electric Water Heater, Exhaust Fan, Ice Maker, Microwave, Range, Refrigerator, Washer
- Laundry: Gas Dryer Hookup, Inside, Laundry Room
Features
- Ceiling Fan(s), Crown Molding, High Ceilings, Kitchen/Family Room Combo, Open Floorplan, Primary Bedroom Main Floor, Stone Counters, Thermostat, Walk-In Closet(s), Wet Bar
- Flooring: Carpet, Hardwood
- Doors: French Doors, Outdoor Grill, Outdoor Kitchen
- Windows: Double Pane Windows, Insulated Windows, Shutters, Window Treatments
- Has fireplace: No
Interior area
- Total structure area: 4,390
- Total interior livable area: 3,212 sqft
Property
Parking
- Total spaces: 5
- Parking features: Garage Door Opener, Oversized, Workshop in Garage
- Attached garage spaces: 3
- Carport spaces: 2
- Covered spaces: 5
Accessibility
- Accessibility features: Accessible Bedroom, Accessible Common Area, Accessible Full Bath
Features
- Levels: Two
- Stories: 2
- Patio & porch: Deck, Porch, Rear Porch, Screened
- Exterior features: Irrigation System, Outdoor Grill, Outdoor Kitchen
- Has private pool: Yes
- Pool features: Gunite, Heated, In Ground, Salt Water
- Has spa: Yes
- Spa features: Heated, In Ground
- Has view: Yes
- View description: Trees/Woods, Water, Lake
- Has water view: Yes
- Water view: Water,Lake
- Waterfront features: Lake Privileges, Skiing Allowed
- Body of water: LAKE ANNE 100 ACRE
Lot
- Size: 3.54 Acres
- Dimensions: 230 x 672
- Features: In County, Landscaped
- Residential vegetation: Mature Landscaping, Oak Trees, Trees/Landscaped
Details
- Additional structures: Boat House, Outdoor Kitchen, Workshop
- Parcel number: 17263500100NW120020
- Zoning: AR
- Special conditions: None
Construction
Type & style
- Home type: SingleFamily
- Architectural style: Colonial
- Property subtype: Single Family Residence
Materials
- Vinyl Siding, Wood Frame
- Foundation: Slab, Stem Wall
- Roof: Shingle
Condition
- Completed
- New construction: No
- Year built: 2002
Utilities & green energy
- Sewer: Septic Tank
- Water: Well
- Utilities for property: BB/HS Internet Available, Cable Available, Cable Connected, Sprinkler Well
Community & HOA
Community
- Security: Gated Community, Security Gate, Smoke Detector(s)
- Pet fee: $0 monthly
- Subdivision: KEYSTONE PARK COLONY LAND CO
HOA
- Has HOA: Yes
- HOA fee: $39 monthly
- HOA name: Call Listing agent
Location
- Region: Odessa
Financial & listing details
- Price per square foot: $405/sqft
- Tax assessed value: $647,300
- Annual tax amount: $6,547
- Date on market: 5/24/2024
- Cumulative days on market: 19 days
- Listing terms: Cash,Conventional
- Ownership: Fee Simple
- Total actual rent: 0
- Road surface type: Gravel
Price history
| Date | Event | Price |
|---|---|---|
| 7/30/2024 | Sold | $1,300,000-8.8%$405/sqft |
Source:  Stellar MLS #U8244076 Report a problem Stellar MLS #U8244076 Report a problem | ||
| 6/12/2024 | Pending sale | $1,425,000$444/sqft |
Source: Stellar MLS #U8244076 Report a problem | ||
| 5/24/2024 | Listed for sale | $1,425,000+1777.5%$444/sqft |
Source: Stellar MLS #U8244076 Report a problem | ||
| 6/8/1998 | Sold | $75,900$24/sqft |
Source: Public Record Report a problem | ||
Public tax history
| Year | Property taxes | Tax assessment |
|---|---|---|
| 2025 | $8,621 +27% | $541,320 +26% |
| 2024 | $6,790 +3.7% | $429,470 |
| 2023 | $6,548 +11.1% | $429,470 +3% |
| 2022 | $5,893 +1.7% | $416,970 +6.1% |
| 2021 | $5,794 +1.5% | $393,040 +1.4% |
| 2020 | $5,709 +1.5% | $387,620 +2.3% |
| 2019 | $5,624 | $378,910 +1.9% |
| 2018 | $5,624 +1.7% | $371,845 |
| 2017 | $5,527 +0.3% | $371,845 +4.1% |
| 2016 | $5,510 +11.8% | $357,335 +11.4% |
| 2015 | $4,928 +2.7% | $320,789 -1.9% |
| 2014 | $4,798 | $327,128 +6.3% |
| 2013 | -- | $307,736 +0.5% |
| 2012 | -- | $306,120 -3.5% |
| 2011 | -- | $317,332 -7.9% |
| 2010 | -- | $344,398 -6.1% |
| 2009 | -- | $366,764 -6.9% |
| 2008 | -- | $393,852 -7.4% |
| 2007 | -- | $425,410 -6.6% |
| 2006 | -- | $455,316 +32.4% |
| 2005 | -- | $343,935 +25.3% |
| 2004 | -- | $274,578 +4% |
| 2003 | -- | $264,071 +301% |
| 2002 | -- | $65,851 +64.9% |
| 1999 | -- | $39,930 |
Find assessor info on the county website
Neighborhood: 33556
Nearby homes
- $419,0004.95 acresCoqui Ct LOT 3, Odessa, FL 33556Lot/Land
- $1,096,400-- bd2 ba2.5k sqft1693 Coqui Ct, Odessa, FL 33556Off Market
- $1,760,200-- bd3 ba4.4k sqft1600 Coqui Ct, Odessa, FL 33556Off Market
- $--4.95 acres0 Coqui Ct, Odessa, FL 33556Off Market
- $728,900-- bd2 ba2.7k sqft1717 Coqui Ct, Odessa, FL 33556Off Market
- $540,0003 bd2 ba1.4k sqft1602 Beachway Ln, Odessa, FL 33556Sold
- $---- bd-- ba-- sqft0 Beachway Ln, Odessa, FL 33556Off Market
- $939,400-- bd3 ba3.4k sqft1650 Coqui Ct, Odessa, FL 33556Off Market
Nearby schools
GreatSchools rating
- 7/10Odessa Elementary SchoolGrades: PK-5Distance: 1.2 mi
- 8/10Seven Springs Middle SchoolGrades: 6-8Distance: 5.5 mi
- 7/10James W. Mitchell High SchoolGrades: 9-12Distance: 5.3 mi
Get a cash offer in 3 minutes
Find out how much your home could sell for in as little as 3 minutes with a no-obligation cash offer.
Estimated market value
$1,315,500
Get a cash offer in 3 minutes
Find out how much your home could sell for in as little as 3 minutes with a no-obligation cash offer.
Estimated market value
$1,315,500
- Florida
- Pasco County
- Odessa
- 33556
- 1625 COQUI COURT
