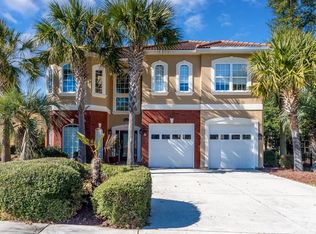
Beautiful 3 bedroom, 2 bath, single-level Craftsman home in Sunset Harbour, a highly desirable North Myrtle Beach waterway community with natural gas, sidewalks, boat ramp, day docks, onsite boat & RV storage, and a large community clubhouse and outdoor pool on the waterway. Built in 2016, this custom home was constructed with 2x6 exterior walls, Hardie board siding (concrete fiber), beautiful front stacked stone, architectural shingles and accented with a wide paver driveway and sidewalk to the covered front porch. This incredible curb appeal is enhanced by palm trees and CurbScaped beds with large river rocks. The elegant front wooden door with glass embellishments opens to the foyer with 12’ tray ceiling, crown molding and wainscoting. Throughout the house there are smooth ceilings, heavy crown molding, wide window & door trim work, and sound system. Entire interior was painted in 2023 including the baseboards, molding and trim. New Coretec® wide plank LVP flooring (2023) throughout except for tile in the bathrooms and laundry room. Home also features all new light fixtures and plantation shutters (2024). The 23’8 x 16’ Family room boasts 12’ coffered ceilings, gas-log fireplace with granite hearth and stone surround, and French doors to EZ Breeze® enclosed three-season back porch. Dining area has chair railing and a tray ceiling with molding and ambient lighting. The kitchen boasts tall, staggered cabinets with top molding and under cabinet lighting, granite countertops with undermount double sink, breakfast bar with 2 pendant lights, 4 recessed lights and stainless steel appliances: gas Samsung range with microwave above, LG refrigerator (2024), and ultra-quiet Bosch dishwasher (2024). Just off the kitchen is the laundry room with side-by-side washer & dryer, above shelving/cabinets, diagonal floor tiles, and a large pantry. All appliances convey. The Primary bedroom suite has a double tray ceiling with molding and ambient lighting, a large walk-in closet with a pocket door and custom shelving, ceiling fan, granite countertop vanity with double sinks, linen/storage cabinet, private water closet with comfort height toilet, new tile floor (2023), and large walk-in shower tiled from floor to ceiling with transom window, bench, & 2 shower heads. Both guest bedrooms have ceiling fans and custom closet shelving while the guest bathroom was totally renovated in 2024 with new quartz countertop, plumbing & light fixtures, and a tiled shower with glass slides. Relax on the 3 season back porch with painted floor, 2 ceiling fans and a new EZ Breeze® window and screen system or entertain on the outside 33’ paver patio with gas grill hookup. Backyard is fenced and has CurbScape® beds and tall trees with dense foliage to provide privacy. Irrigation system is all around property. Strand termite warranty is transferrable and good until 2030. Attached 2 car garage has a high-wind resistant door and extra overhead shelving. Owners are allowed motorcycles, golf carts and a maximum of 3 household pets. Sunset Harbour’s amazing amenities include the waterway front clubhouse with kitchen, outdoor pool, day docks and private community boat ramp. The onsite RV and boat storage lot currently has space available (subject to change) and does not have a storage fee for owners. Come see this beautiful home in the well-established subdivision of Sunset Harbour that is so close to everything North Myrtle Beach has to offer: shopping, restaurants, entertainment, shag dance clubs, and don’t forget the amazing Intracoastal Waterway and sandy beaches of the Atlantic Ocean!
Sold for $600,000
$600,000
1625 Crosswinds Ave., North Myrtle Beach, SC 29582
3beds
1,630sqft
Single Family Residence
Built in 2016
6,098.4 Square Feet Lot
$586,800 Zestimate®
$368/sqft
$2,458 Estimated rent
Home value
$586,800
$540,000 - $634,000
$2,458/mo
Zestimate® history
Owner options
List your home for rent
$2,458/mo
Rent Zestimate®
Find your next renter with Zillow Rental Manager. Plus, with online applications, you can quickly screen prospective tenants – for free.
$2,458/mo
Rent Zestimate®
Refinance and save
$3,475/mo
Est. payment
Refinancing to a lower rate could help reduce your monthly payments and save thousands over the life of the loan.
$3,475/mo
Est. payment
Explore your selling options
Work with a Zillow partner agent
Leverage their expertise and Zillow's premium Showcase listings to get your home seen by more buyers.
Get startedList with your own agent
Get your home in front of millions of buyers by listing it on Zillow.
Learn how to do itSell it yourself
Take full control of how buyers see your home on Zillow by listing For Sale by Owner (FSBO).
List your homeWhat's special
Large community clubhouseGas-log fireplaceBoat rampPlantation shuttersCovered front porchRv and boat storageWaterway community
Zillow last checked:
Listing updated:
Listed by:
Kirk Nobles Cell:843-457-5534,
RE/MAX Southern Shores NMB
Bought with:
Mike Green, 53781
Coastal Vision Properties LLC
Source: CCAR,MLS#: 2501726 Originating MLS: Coastal Carolinas Association of Realtors
Originating MLS: Coastal Carolinas Association of RealtorsFacts & features
Interior
Bedrooms & bathrooms
- Bedrooms: 3
- Bathrooms: 2
- Full bathrooms: 2
Primary bedroom
- Level: First
Primary bedroom
- Dimensions: 12'x17'6
Bedroom 1
- Level: First
Bedroom 1
- Dimensions: 10'x13
Bedroom 2
- Level: First
Bedroom 2
- Dimensions: 10'6x13'
Primary bathroom
- Features: Dual Sinks, Separate Shower
Dining room
- Features: Tray Ceiling(s)
Dining room
- Dimensions: 9'x11'
Family room
- Features: Fireplace
Great room
- Dimensions: 23'8x16'
Kitchen
- Features: Breakfast Bar, Pantry, Stainless Steel Appliances, Solid Surface Counters
Kitchen
- Dimensions: 12'x11'
Other
- Features: Bedroom on Main Level, Entrance Foyer
Heating
- Central, Electric, Gas
Cooling
- Central Air
Appliances
- Included: Dishwasher, Disposal, Microwave, Range, Refrigerator, Dryer, Washer
- Laundry: Washer Hookup
Features
- Fireplace, Window Treatments, Breakfast Bar, Bedroom on Main Level, Entrance Foyer, Stainless Steel Appliances, Solid Surface Counters
- Flooring: Luxury Vinyl, Luxury VinylPlank, Tile
- Doors: Insulated Doors
- Has fireplace: Yes
Interior area
- Total structure area: 2,425
- Total interior livable area: 1,630 sqft
Property
Parking
- Total spaces: 4
- Parking features: Attached, Garage, Two Car Garage, Garage Door Opener
- Attached garage spaces: 2
Features
- Levels: One
- Stories: 1
- Patio & porch: Rear Porch, Front Porch, Patio, Porch, Screened
- Exterior features: Fence, Sprinkler/Irrigation, Porch, Patio
- Pool features: Community, Outdoor Pool
Lot
- Size: 6,098 sqft
- Dimensions: 63' x 100'
- Features: City Lot, Rectangular, Rectangular Lot
Details
- Additional parcels included: ,
- Parcel number: 35005040011
- Zoning: R-2A
- Special conditions: None
Construction
Type & style
- Home type: SingleFamily
- Architectural style: Ranch
- Property subtype: Single Family Residence
Materials
- HardiPlank Type, Masonry
- Foundation: Slab
Condition
- Resale
- Year built: 2016
Details
- Builder name: Fox Properties SC/Excel Custom Builders
Utilities & green energy
- Water: Public
- Utilities for property: Cable Available, Electricity Available, Natural Gas Available, Other, Phone Available, Sewer Available, Underground Utilities, Water Available
Green energy
- Energy efficient items: Doors, Windows
Community & neighborhood
Security
- Security features: Smoke Detector(s)
Community
- Community features: Boat Facilities, Clubhouse, Golf Carts OK, Recreation Area, Long Term Rental Allowed, Pool
Location
- Region: North Myrtle Beach
- Subdivision: Sunset Harbour
HOA & financial
HOA
- Has HOA: Yes
- HOA fee: $110 monthly
- Amenities included: Boat Ramp, Clubhouse, Owner Allowed Golf Cart, Owner Allowed Motorcycle, Pet Restrictions
- Services included: Association Management, Common Areas, Pool(s)
Other
Other facts
- Listing terms: Cash,Conventional,FHA
Price history
| Date | Event | Price |
|---|---|---|
| 3/3/2025 | Sold | $600,000-3.2%$368/sqft |
Source:  CCAR #2501726 Report a problem CCAR #2501726 Report a problem | ||
| 2/1/2025 | Contingent | $619,900$380/sqft |
Source: CCAR #2501726 Report a problem | ||
| 1/22/2025 | Listed for sale | $619,900+24%$380/sqft |
Source: CCAR #2501726 Report a problem | ||
| 8/30/2022 | Sold | $500,000+69.5%$307/sqft |
Source: Public Record Report a problem | ||
| 3/17/2016 | Sold | $295,000-1.6%$181/sqft |
Source: Public Record Report a problem | ||
| 3/16/2016 | Pending sale | $299,900$184/sqft |
Source: Blue Strand Properties #1520262 Report a problem | ||
| 2/19/2016 | Listed for sale | $299,900$184/sqft |
Source: Blue Strand Properties #1520262 Report a problem | ||
| 11/11/2015 | Listing removed | $299,900$184/sqft |
Source: Blue Strand Properties #1520262 Report a problem | ||
| 10/14/2015 | Listed for sale | $299,900+445.3%$184/sqft |
Source: Blue Strand Properties #1520262 Report a problem | ||
| 7/9/2015 | Sold | $55,000+10%$34/sqft |
Source: Public Record Report a problem | ||
| 3/11/2015 | Sold | $50,000-15.3%$31/sqft |
Source: Public Record Report a problem | ||
| 11/8/2011 | Sold | $59,000-67.2%$36/sqft |
Source: Public Record Report a problem | ||
| 4/25/2006 | Sold | $180,000+44%$110/sqft |
Source: Public Record Report a problem | ||
| 7/22/2005 | Sold | $125,000$77/sqft |
Source: Public Record Report a problem | ||
| 4/8/2005 | Sold | $125,000$77/sqft |
Source: Public Record Report a problem | ||
Public tax history
| Year | Property taxes | Tax assessment |
|---|---|---|
| 2025 | $2,091 +0.9% | $538,034 +0.8% |
| 2024 | $2,071 | $533,595 +6.7% |
| 2023 | -- | $500,040 +52.4% |
| 2022 | -- | $328,190 |
| 2021 | $1,204 +2.4% | -- |
| 2020 | $1,176 | -- |
| 2019 | -- | -- |
| 2018 | $1,036 | $11,800 0% |
| 2017 | -- | $11,802 +438.4% |
| 2016 | -- | $2,192 -40.2% |
| 2015 | -- | $3,665 |
| 2014 | $825 | $3,665 |
| 2013 | -- | -- |
| 2012 | -- | -- |
| 2010 | -- | $5,214 +82.6% |
| 2009 | -- | $2,856 |
| 2008 | -- | $2,856 |
| 2007 | -- | $2,856 +50% |
| 2005 | -- | $1,904 |
| 2004 | $335 -34.6% | $1,904 -34.6% |
| 2003 | $512 | $2,912 |
| 2001 | -- | -- |
Find assessor info on the county website
Neighborhood: 29582


Nearby schools
GreatSchools rating
- 5/10Ocean Drive ElementaryGrades: PK-5Distance: 1.1 mi
- 8/10North Myrtle Beach Middle SchoolGrades: 6-8Distance: 1.3 mi
- 6/10North Myrtle Beach High SchoolGrades: 9-12Distance: 1.3 mi
Schools provided by the listing agent
- Elementary: Ocean Drive Elementary
- Middle: North Myrtle Beach Middle School
- High: North Myrtle Beach High School
Source: CCAR. This data may not be complete. We recommend contacting the local school district to confirm school assignments for this home.


Get pre-qualified for a loan
At Zillow Home Loans, we can pre-qualify you in as little as 5 minutes with no impact to your credit score.An equal housing lender. NMLS #10287.
Sell for more on Zillow
Get a Zillow Showcase℠ listing at no additional cost and you could sell for .
$586,800
2% more
+$11,736
With Zillow Showcase(estimated)
$598,536
- South Carolina
- Horry County
- North Myrtle Beach
- 29582
- 1625 Crosswinds Ave.
Nearby cities
Nearby zip codes
Other North Myrtle Beach Topics
- Apartments for Rent in 29582
- Houses for Sale in 29582
- Houses for Rent in 29582
- 29582 Real Estate
- North Myrtle Beach Condos
- Houses for Sale in North Myrtle Beach
- Newest Listings in North Myrtle Beach
- North Myrtle Beach Home Values
- North Myrtle Beach Real Estate Agents
- North Myrtle Beach Refinance
- North Myrtle Beach Mortgage Rates
