Skip main navigation
Sold for $1,318,000
  • $1,318,000

    1625 Down Lake Dr, Windermere, FL 34786

    5beds
    3,383sqft
    Single Family Residence
    Built in 1984
    1 Acres Lot
    $1,321,900 Zestimate®
    $390/sqft
    $7,980 Estimated rent

    Home value

    $1,321,900

    $1.22M - $1.44M

    $7,980/mo

    Zestimate® history
    Loading
    Loading...

    Owner options

    List your home for rent

    $7,980/mo

    Rent Zestimate®

    Find your next renter with Zillow Rental Manager. Plus, with online applications, you can quickly screen prospective tenants – for free.

    Learn more

    $7,980/mo

    Rent Zestimate®

    Refinance and save

    $9,505/mo

    Est. payment

    Refinancing to a lower rate could help reduce your monthly payments and save thousands over the life of the loan.

    See today's rates

    $9,505/mo

    Est. payment

    Explore your selling options

    Work with a Zillow partner agent

    Leverage their expertise and Zillow's premium Showcase listings to get your home seen by more buyers.

    Get started

    List with your own agent

    Get your home in front of millions of buyers by listing it on Zillow.

    Learn how to do it

    Sell it yourself

    Take full control of how buyers see your home on Zillow by listing For Sale by Owner (FSBO).

    List your home

    What's special

    Substantial wood islandFive en-suite bedroomsQuartzite countertopsFull screened enclosureOne acreSoaking tubSolid birch hardwood floors
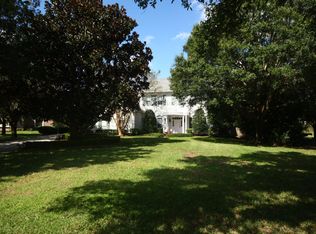
    One or more photo(s) has been virtually staged. A RARE OFFERING in Windermere’s established Lakes / Lake Down neighborhood — this exceptional builder’s home combines ONE ACRE, FIVE EN-SUITE BEDROOMS, and BOAT ACCESS TO THE BUTLER CHAIN OF LAKES with the quality, craftsmanship, and timeless finishes typically found at much higher price points. Tucked within an intimate enclave of just 60 homes, this is a rare chance to own a property that delivers the space, privacy, and lifestyle buyers want — yet seldom find this close to downtown Windermere. From the moment you arrive, the sweeping paver drive and circular approach create a true estate presence. Inside, timeless architectural details and thoughtful finishes define the home. SOLID BIRCH HARDWOOD FLOORS, CROWN MOLDING, DESIGNER LIGHTING, RECESSED LIGHTING, and PLANTATION SHUTTERS throughout create a warm, polished backdrop that feels both elevated and comfortable. The floor plan lives beautifully for everyday life while offering the scale and flow needed for entertaining. At the heart of the home, the open kitchen and family room are light-filled, inviting, and designed to gather people naturally. The kitchen is a standout space featuring QUARTZITE COUNTERTOPS, a substantial wood island, FARMHOUSE SINK, polished gooseneck faucet with side sprayer, classic SUBWAY TILE BACKSPLASH, WALL-MOUNTED POT FILLER, DOUBLE OVENS, and an extra-wide side-by-side refrigerator. The spacious family room offers a built-in media wall and FRENCH DOORS opening directly to the lanai and pool for seamless indoor-outdoor living. The PRIMARY SUITE ON THE MAIN LEVEL feels like a private retreat — spacious, serene, and beautifully finished with plantation shutters, elegant lighting, and room for a sitting area. The spa-inspired bath features dual vanities with vessel sinks, abundant storage, a soaking tub, and a large walk-in shower with designer tile accents. A standout feature is the rare bedroom configuration: FIVE EN-SUITE BEDROOMS, offering exceptional comfort and privacy for family and guests. Upstairs, a generous loft/family room with impressive gray built-in bookcases provides the perfect flex space for movies, game nights, a homework hub, second lounge, or media retreat. Step outside and the lifestyle only gets better. A FULL SCREENED ENCLOSURE and expansive 60' x 12' COVERED LANAI create a dramatic extension of the living space. The RESORT-STYLE POOL AND RAISED SPA are framed by travertine decking with a custom grid pattern and turf inlays, offering generous room for lounging, dining, and entertaining, with space to add an outdoor kitchen. And then there is the unforgettable feature that truly sets this property apart — a CUSTOM ELEVATED TREE HOUSE tucked among the trees. Designed with multiple windows, a charming wood door, circular staircase, and tubular slide, this remarkable space can serve as an art studio, workout room, creative office, homeschool room, reading nook, or unforgettable teen retreat. Neighborhood amenities include a TENNIS/PICKLEBALL COURT and PRIVATE BOAT RAMP to Lake Down, connecting to the BUTLER CHAIN OF LAKES. Major updates include ROOF (2021), WATER HEATER (2026), A/C 2-TON (2018), and A/C 4-TON (2016). Zoned for THORNEBROOKE ELEMENTARY within walking distance, plus GOTHA MIDDLE and OLYMPIA HIGH. Convenient access to 429, Turnpike, 408, and downtown Windermere completes the package.

    Zillow last checked:

    Listing updated:

    Listed by:

    Cindy Rosenbloom 407-876-9175,

    THE ROSENBLOOM TEAM 407-376-4454

    Bought with:

    Deb Schroeder, 3185131

    INFINITY REALTY GROUP LLC

    Source: Stellar MLS,MLS#: O6385420MLS LogoOriginating MLS: Orlando Regional

    Facts & features

    Interior

    Bedrooms & bathrooms
    • Bedrooms: 5
    • Bathrooms: 6
    • Full bathrooms: 5
    • 1/2 bathrooms: 1
    Rooms
    • Room types: Family Room, Living Room, Utility Room, Loft
    Primary bedroom
    • Features: Walk-In Closet(s)
    • Level: First
    • Area: 252 Square Feet
    • Dimensions: 18x14
    Bedroom 2
    • Features: Built-in Closet
    • Level: First
    • Area: 180 Square Feet
    • Dimensions: 15x12
    Bedroom 3
    • Features: Built-in Closet
    • Level: First
    • Area: 117 Square Feet
    • Dimensions: 13x9
    Bedroom 4
    • Features: Built-in Closet
    • Level: Second
    • Area: 240 Square Feet
    • Dimensions: 15x16
    Bedroom 5
    • Features: Built-in Closet
    • Level: Second
    • Area: 216 Square Feet
    • Dimensions: 18x12
    Primary bathroom
    • Features: Dual Sinks, Garden Bath, Tub with Separate Shower Stall
    • Level: First
    Dining room
    • Level: First
    • Area: 195 Square Feet
    • Dimensions: 15x13
    Family room
    • Level: First
    • Area: 361 Square Feet
    • Dimensions: 19x19
    Kitchen
    • Features: Breakfast Bar, Pantry
    • Level: First
    • Area: 276 Square Feet
    • Dimensions: 12x23
    Living room
    • Level: First
    • Area: 270 Square Feet
    • Dimensions: 18x15
    Loft
    • Level: Second
    • Area: 256 Square Feet
    • Dimensions: 16x16
    Heating
    • Central, Heat Pump, Zoned
    Cooling
    • Central Air
    Appliances
    • Included: Oven, Convection Oven, Cooktop, Dishwasher, Disposal, Dryer, Gas Water Heater, Microwave, Refrigerator, Tankless Water Heater, Washer, Water Filtration System, Water Softener
    • Laundry: Laundry Room
    Features
    • Attic Fan, Cathedral Ceiling(s), Ceiling Fan(s), Crown Molding, Eating Space In Kitchen, Kitchen/Family Room Combo, Open Floorplan, Primary Bedroom Main Floor, Solid Surface Counters, Solid Wood Cabinets, Split Bedroom, Stone Counters, Thermostat, Walk-In Closet(s)
    • Flooring: Carpet, Ceramic Tile, Hardwood
    • Doors: French Doors
    • Windows: Window Treatments
    • Has fireplace: Yes
    • Fireplace features: Living Room, Wood Burning
    Interior area
    • Total structure area: 4,643
    • Total interior livable area: 3,383 sqft

    Property

    Parking
    • Total spaces: 2
    • Parking features: Garage - Attached
    • Attached garage spaces: 2
    • Details: Garage Dimensions: 24x23
    Features
    • Levels: Two
    • Stories: 2
    • Exterior features: Irrigation System, Private Mailbox, Private Yard, Sidewalk
    • Has private pool: Yes
    • Pool features: Deck, Gunite, In Ground, Lap, Pool Sweep, Tile
    • Has spa: Yes
    • Spa features: In Ground
    • Fencing: Fenced,Wood
    • On waterfront: Yes
    • Waterfront features: Lake, Waterfront, Lake Privileges, Skiing Allowed
    • Body of water: BUTLER CHAIN - LAKE DOWN
    Lot
    • Size: 1 Acres
    • Dimensions: 147 x 198 x 318 x 213
    • Features: In County, Oversized Lot, Sidewalk
    Details
    • Parcel number: 05 23 28 4818 00 400
    • Zoning: R-CE
    • Special conditions: None

    Construction

    Type & style
    • Home type: SingleFamily
    • Property subtype: Single Family Residence
    Materials
    • Block, Brick
    • Foundation: Slab
    • Roof: Shingle
    Condition
    • New construction: No
    • Year built: 1984

    Utilities & green energy

    • Sewer: Septic Tank
    • Water: Well
    • Utilities for property: BB/HS Internet Available, Cable Connected, Electricity Connected, Fire Hydrant, Propane, Sprinkler Meter, Sprinkler Well, Street Lights

    Community & HOA

    Community
    • Features: Community Boat Ramp, Dock, Fishing, Lake, Water Access, Waterfront, Deed Restrictions, Golf Carts OK, Tennis Court(s)
    • Pet fee: $0 monthly
    • Subdivision: THE LAKES
    HOA
    • Has HOA: Yes
    • Amenities included: Pickleball Court(s), Tennis Court(s)
    • HOA fee: $89 monthly
    • HOA name: TBD
    Location
    • Region: Windermere

    Financial & listing details

    • Price per square foot: $390/sqft
    • Tax assessed value: $944,465
    • Annual tax amount: $11,274
    • Date on market: 2/26/2026
    • Cumulative days on market: 24 days
    • Listing terms: Cash,Conventional,FHA,VA Loan
    • Ownership: Fee Simple
    • Total actual rent: 0
    • Electric utility on property: Yes
    • Road surface type: Paved

    Price history

    DateEventPrice
    5/1/2026Sold$1,318,000-5.9%$390/sqft
    Source: Stellar MLS #O6385420 Report a problem
    4/16/2026Pending sale$1,400,000$414/sqft
    Source: Stellar MLS #O6385420 Report a problem
    4/3/2026Listed for sale$1,400,000$414/sqft
    Source: Stellar MLS #O6385420 Report a problem
    3/11/2026Pending sale$1,400,000$414/sqft
    Source: Stellar MLS #O6385420 Report a problem
    2/26/2026Listed for sale$1,400,000+94.2%$414/sqft
    Source: Stellar MLS #O6385420 Report a problem
    11/2/2016Sold$721,000+3.1%$213/sqft
    Source: Public Record Report a problem
    9/20/2016Pending sale$699,000$207/sqft
    Source: Keller Williams - Orlando SW #O5465711 Report a problem
    9/14/2016Listed for sale$699,000+56.7%$207/sqft
    Source: KELLER WILLIAMS CLASSIC REALTY #O5465711 Report a problem
    4/9/2013Sold$446,000-21.6%$132/sqft
    Source: Public Record Report a problem
    5/26/2004Sold$569,000+139.2%$168/sqft
    Source: Public Record Report a problem
    5/25/1996Sold$237,900$70/sqft
    Source: Public Record Report a problem

    Public tax history

    YearProperty taxesTax assessment
    2024$10,858 +7.4%$681,333 +3%
    2023$10,114 +3.3%$661,488 +3%
    2022$9,794 +1.2%$642,221 +3%
    2021$9,673 -1.4%$623,516 -0.6%
    2020$9,809 -4%$627,224 -2.6%
    2019$10,220 +0.7%$643,662 +1.7%
    2018$10,151 $632,685 +2.2%
    2017$10,151 +1.3%$618,955 +25.4%
    2016$10,017 +57%$493,715 +2.9%
    2015$6,379 -2.8%$479,917 +23.8%
    2014$6,566 -3.6%$387,575 +6.2%
    2013$6,814 +11.9%$364,963 +1.6%
    2012$6,087 -5%$359,057 -4.5%
    2011$6,409 -7.6%$376,063 -9.6%
    2010$6,937 $416,150 -6.8%
    2009-- $446,328 -31%
    2008$9,112 +1.2%$647,225 -5.8%
    2007$9,003 -6.1%$687,130 +1.6%
    2006$9,591 -1.3%$676,315 +30%
    2005$9,713 +47.8%$520,376 +55.4%
    2004$6,572 +22%$334,806 +1.2%
    2003$5,387 +3.6%$330,927 +3.4%
    2002$5,198 -1.3%$319,970 +12.8%
    2001$5,265 +10.1%$283,691 +11.3%
    2000$4,782 $254,797
    Find assessor info on the county website

    Neighborhood: 34786

    Nearby schools

    GreatSchools rating
    Schools provided by the listing agent
    • Elementary: Thornebrooke Elem
    • Middle: Gotha Middle
    • High: Olympia High

    Source: Stellar MLS. This data may not be complete. We recommend contacting the local school district to confirm school assignments for this home.

    Get a cash offer in 3 minutes
    Find out how much your home could sell for in as little as 3 minutes with a no-obligation cash offer.
    Estimated market value
    $1,321,900
    Get a cash offer in 3 minutes
    Find out how much your home could sell for in as little as 3 minutes with a no-obligation cash offer.
    Estimated market value
    $1,321,900