Skip main navigation
Active-no offer
  • $639,900

    1625 Drusillas Way, Green Bay, WI 54313

    4beds
    2,774sqft
    : 
    Loading
    Get pre-qualified
    Single Family Residence
    Built in 2019
    0.41 Acres Lot
    $639,000 Zestimate®
    $231/sqft
    $-- HOA

    What's special

    Large garageGrand kitchenSplit bedroom designWell-landscaped yardOpen concept layout
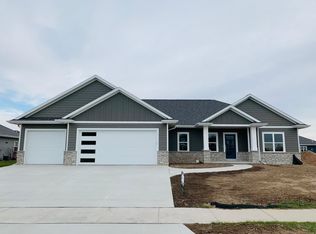
    Welcome home to this well-kept one-owner home! Great moments will be shared with the open concept layout whether cooking in the grand kitchen or relaxing beside the fireplace in the great room. Enjoy the four-season room with hot tub & the finished basement, which lives like its own private retreat complete with a (26x16) kitchen, spacious living area, bedroom & bath. Split bedroom design includes a primary suite with a dual vanity & walk-in shower. 1st floor laundry, large garage, well-landscaped yard & far too many upgrades to mention. Come see inside; you're sure to be impressed! The home has some accessibility features that the seller is willing to remove or modify if needed or not wanted. The seller requires 48 hours to respond to offers.
    10 days
    |
    709
    |
    24
    |

    Zillow last checked:

    Listing updated:

    Listed by:

    Diane Campshure Walczyk CELL:920-621-9659,

    Resource One Realty, LLC

    Source: RANW as distributed by MLS GRID,MLS#: 50328747

    Loading...

      Facts & features

      Interior

      Bedrooms & bathrooms
      • Bedrooms: 4
      • Bathrooms: 4
      • Full bathrooms: 3
      • 1/2 bathrooms: 1
      Bedroom 1
      • Level: Main
      • Dimensions: 18x12
      Bedroom 2
      • Level: Main
      • Dimensions: 11x11
      Bedroom 3
      • Level: Main
      • Dimensions: 11x11
      Bedroom 4
      • Level: Lower
      • Dimensions: 14x10
      Dining room
      • Level: Main
      • Dimensions: 12x11
      Family room
      • Level: Lower
      • Dimensions: 24x15
      Kitchen
      • Level: Main
      • Dimensions: 14x13
      Living room
      • Level: Main
      • Dimensions: 22x18
      Other
      • Description: 4 Season Room
      • Level: Main
      • Dimensions: 18x14
      Other
      • Description: Other - See Remarks
      • Level: Lower
      • Dimensions: 26x16
      Other
      • Description: Game Room
      • Level: Lower
      • Dimensions: 08x11
      Heating
      • Forced Air
      Cooling
      • Forced Air, Central Air
      Appliances
      • Included: Dishwasher, Disposal, Dryer, Microwave, Range, Refrigerator, Washer
      Features
      • Second Kitchen, Breakfast Bar, Cable Available, High Speed Internet, Kitchen Island, Pantry, Vaulted Ceiling(s), Walk-In Closet(s), Walk-in Shower
      • Flooring: Wood/Simulated Wood Fl
      • Basement: Full,Radon Mitigation System,Sump Pump,Finished
      • Number of fireplaces: 1
      • Fireplace features: One, Gas
      Interior area
      • Total interior livable area: 2,774 sqft
      • Finished area above ground: 1,790
      • Finished area below ground: 984
      Video & virtual tour

      Property

      Parking
      • Total spaces: 3
      • Parking features: Attached, Garage Door Opener
      • Attached garage spaces: 3
      Accessibility
      • Accessibility features: 1st Floor Bedroom, 1st Floor Full Bath, Door Open. 29 In. Or More, Hall Width 36 Inches or More, Laundry 1st Floor, Level Drive, Level Lot, Open Floor Plan, Ramped or Level Entrance
      Features
      • Exterior features: Sprinkler System
      Lot
      • Size: 0.41 Acres
      Details
      • Parcel number: VH3520
      • Zoning: Residential
      • Other equipment: Air Purifier

      Construction

      Type & style
      • Home type: SingleFamily
      • Architectural style: Ranch
      • Property subtype: Single Family Residence
      Materials
      • Stone, Vinyl Siding
      • Foundation: Poured Concrete
      Condition
      • New construction: No
      • Year built: 2019
      Details
      • Builder name: Black Diamond

      Utilities & green energy

      • Sewer: Public Sewer
      • Water: Public

      Community & HOA

      Community
      • Security: Security System
      Location
      • Region: Green Bay

      Financial & listing details

      • Price per square foot: $231/sqft
      • Tax assessed value: $527,600
      • Annual tax amount: $6,478
      • Date on market: 7/8/2026
      • Inclusions: 2 ranges, 2 refrigerators, 2 dishwashers, disposal, 2 microwaves, washer, dryer, sec system, window treatments, hot tub, sprinkler system

        Estimated market value

        $639,000

        $607,000 - $671,000

        $2,782/mo

        Price history

        DateEventPrice
        7/8/2026Listed for sale$639,900-3%$231/sqft
        Source: RANW as distributed by MLS GRID #50328747 Report a problem
        6/29/2026Listing removed$659,900$238/sqft
        Source: WIREX MLS #1961678 Report a problem
        5/8/2026Listed for sale$659,900-2.9%$238/sqft
        Source: WIREX MLS #1961678 Report a problem
        5/5/2026Listing removed$679,900$245/sqft
        Source: WIREX MLS #1947457 Report a problem
        3/24/2026Price change$679,900-2.9%$245/sqft
        Source: WIREX MLS #1947457 Report a problem
        1/15/2026Listed for sale$699,900+133.4%$252/sqft
        Source: WIREX MLS #1947457 Report a problem
        3/10/2020Listing removed$299,900$108/sqft
        Source: Symes Realty, LLC #50216484 Report a problem
        3/10/2020Pending sale$299,900-0.5%$108/sqft
        Source: Symes Realty, LLC #50216484 Report a problem
        3/5/2020Sold$301,368+0.5%$109/sqft
        Source: RANW as distributed by MLS GRID #50216484 Report a problem
        1/27/2020Listed for sale$299,900$108/sqft
        Source: Symes Realty, LLC #50216484 Report a problem

        Public tax history

        YearProperty taxesTax assessment
        2024$7,631 +3.9%$436,300
        2023$7,344 +2.8%$436,300
        2022$7,145 +15.9%$436,300 +35.5%
        2021$6,163 +83.9%$322,100 +78.8%
        2020$3,351 +377%$180,100 +360.6%
        2019$703 +21.1%$39,100 +22.6%
        2018$580 $31,900
        2017-- --
        Find assessor info on the county website

        Monthly payment

        Est. payment

        Payment breakdown

        Explore the cost of this home by adjusting the details. Changes won't be saved.
        All calculations are estimates and provided by Zillow, Inc. for informational purposes only. Actual amounts may vary.
        HOA fees may include property taxes on listings classified as Co-Ops. Contact the listing agent and/or owner for fee details.
        Mortgage interest rates are dependent on a number of factors, including credit score, down payment, and repayment length. Interest rate data provided by Zillow Group Marketplace, Inc. as of 1/1/1970 from various mortgage lenders with which we have lead or other similar arrangements; the Estimated Payment is an average of those rates.
        See how much you could borrow to make a competitive offer.

        Climate risks

        Neighborhood: 54313

        Getting around

        1 / 100
        Car-Dependent
        0 / 100
        No Nearby Transit
        29 / 100
        Somewhat Bikeable

        Nearby schools

        GreatSchools rating

        A local agent can set up tours, give advice and negotiate with sellers.

        Browse local experts

        Similar homes