Experience a rare blend of history, design, and livability with this one-of-a-kind Mid-Century Modern ranch which is being offered for only the second time since it was first custom built by a renowned local inventor who was most definitely ahead of his time. This home showcases true craftsmanship and forward-thinking style rarely found today. Constructed with striking post-and-beam architecture that features soaring vaulted ceilings and dramatic walls of glass that flood the interior with natural light while seamlessly blending indoor and outdoor living. The open-concept layout creates an effortless flow between the spacious living room, dining area, and gallery-style kitchen, making it perfect for both everyday living and entertaining. This home offers 4 generously sized bedrooms and 2.5 baths, including a flexible bedroom with direct access to the backyard which is ideal for guests, a home office, or private retreat. A stunning floating staircase leads to a fully finished walkout lower level, expanding your living space and possibilities. Also know that the covered 2-car carport can be easily converted into a garage. If you appreciate architectural significance, open space, and a home with a story, this Mid-Century gem is truly something special and will not last long!
Sold for $415,000
$415,000
1625 Dunbarton Wynde, Louisville, KY 40205
4beds
2,015sqft
Single Family Residence
Built in 1962
0.32 Acres Lot
$412,500 Zestimate®
$206/sqft
$2,801 Estimated rent
Home value
$412,500
$392,000 - $433,000
$2,801/mo
Zestimate® history
Owner options
List your home for rent
$2,801/mo
Rent Zestimate®
Find your next renter with Zillow Rental Manager. Plus, with online applications, you can quickly screen prospective tenants – for free.
$2,801/mo
Rent Zestimate®
Refinance and save
$2,597/mo
Est. payment
Refinancing to a lower rate could help reduce your monthly payments and save thousands over the life of the loan.
$2,597/mo
Est. payment
Explore your selling options
Work with a Zillow partner agent
Leverage their expertise and Zillow's premium Showcase listings to get your home seen by more buyers.
Get startedList with your own agent
Get your home in front of millions of buyers by listing it on Zillow.
Learn how to do itSell it yourself
Take full control of how buyers see your home on Zillow by listing For Sale by Owner (FSBO).
List your homeWhat's special
Dining areaGallery-style kitchenStriking post-and-beam architectureOpen-concept layoutSoaring vaulted ceilingsNatural lightStunning floating staircase
Zillow last checked:
Listing updated:
Listed by:
Douglas E Van Meter,
Realty85
Bought with:
Elaine Prince, 268248
Red Edge Realty
Source: Metro Search Inc. LLC DBA Apex MLS,MLS#: 1714012
Facts & features
Interior
Bedrooms & bathrooms
- Bedrooms: 4
- Bathrooms: 3
- Full bathrooms: 2
- 1/2 bathrooms: 1
Primary bedroom
- Level: First
Bedroom
- Level: First
Bedroom
- Level: First
Bedroom
- Level: First
Full bathroom
- Level: First
Half bathroom
- Level: Basement
Full bathroom
- Level: First
Dining area
- Level: First
Family room
- Level: Basement
Kitchen
- Description: Eat in Kitchen
- Level: First
Laundry
- Level: First
Living room
- Level: First
Heating
- Forced Air, Natural Gas
Cooling
- Central Air
Features
- Basement: Exterior Entry,Walkout Finished
- Has fireplace: No
Interior area
- Total structure area: 1,534
- Total interior livable area: 2,015 sqft
- Finished area above ground: 1,534
- Finished area below ground: 481
Property
Parking
- Total spaces: 2
- Parking features: Lower Level
- Carport spaces: 2
Features
- Stories: 1
- Patio & porch: Deck
- Fencing: Other,Partial
Lot
- Size: 0.32 Acres
Details
- Parcel number: 13080J01500000
Construction
Type & style
- Home type: SingleFamily
- Architectural style: Raised Ranch
- Property subtype: Single Family Residence
Materials
- Wood Frame, Brick
- Foundation: Crawl Space, Concrete Perimeter
- Roof: Shingle
Condition
- Year built: 1962
Utilities & green energy
- Sewer: Public Sewer
- Water: Public
- Utilities for property: Electricity Connected, Natural Gas Connected
Community & HOA
Community
- Subdivision: Dundee Estates
HOA
- Has HOA: No
Location
- Region: Louisville
Financial & listing details
- Price per square foot: $206/sqft
- Tax assessed value: $309,930
- Annual tax amount: $3,980
- Date on market: 4/10/2026
- Electric utility on property: Yes
Price history
| Date | Event | Price |
|---|---|---|
| 5/11/2026 | Sold | $415,000+3.8%$206/sqft |
Source:  Metro Search Inc. LLC DBA Apex MLS #1714012 Report a problem Metro Search Inc. LLC DBA Apex MLS #1714012 Report a problem | ||
| 4/12/2026 | Pending sale | $400,000$199/sqft |
Source: Metro Search Inc. LLC DBA Apex MLS #1714012 Report a problem | ||
| 4/10/2026 | Listed for sale | $400,000+29%$199/sqft |
Source: Metro Search Inc. LLC DBA Apex MLS #1714012 Report a problem | ||
| 6/21/2021 | Sold | $310,000+5.1%$154/sqft |
Source: Metro Search Inc. LLC DBA Apex MLS #1584312 Report a problem | ||
| 4/30/2021 | Pending sale | $294,900$146/sqft |
Source:  Keller Williams #1584312 Report a problem Keller Williams #1584312 Report a problem | ||
| 4/28/2021 | Listed for sale | $294,900+31.1%$146/sqft |
Source: Keller Williams #1584312 Report a problem | ||
| 12/17/2013 | Sold | $225,000$112/sqft |
Source: Public Record Report a problem | ||
Public tax history
| Year | Property taxes | Tax assessment |
|---|---|---|
| 2024 | $3,980 -4.3% | $309,930 0% |
| 2023 | $4,160 -1.3% | $310,000 |
| 2022 | $4,216 +31.9% | $310,000 +40.5% |
| 2021 | $3,197 +6.5% | $220,610 +1% |
| 2020 | $3,002 | $218,490 |
| 2019 | $3,002 +3.8% | $218,490 |
| 2018 | $2,893 | $218,490 |
| 2017 | $2,893 +56.9% | $218,490 +18.5% |
| 2013 | $1,844 | $184,360 |
| 2011 | $1,844 | $184,360 |
| 2010 | $1,844 | $184,360 |
| 2009 | $1,844 | $184,360 +6.6% |
| 2007 | -- | $172,870 |
| 2006 | -- | $172,870 +12.1% |
| 2005 | -- | $154,160 |
| 2004 | -- | $154,160 |
Find assessor info on the county website
Neighborhood: Hayfield Dundee
Nearby homes
- $422,9003 bd3 ba1.6k sqft1627 Dunbarton Wynde, Louisville, KY 40205Off Market
- $690,0005 bd3 ba2.8k sqft1623 Dunbarton Wynde, Louisville, KY 40205Sold
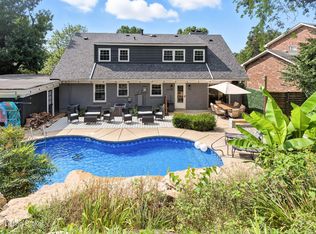
- $342,200-- bd1 ba1.4k sqft1629 Dunbarton Wynde, Louisville, KY 40205Off Market
- $397,4001 bd2 ba2k sqft2722 Lamont Rd, Louisville, KY 40205Off Market
- $458,100-- bd2 ba1.6k sqft2724 Lamont Rd, Louisville, KY 40205Off Market
- $547,5004 bd4 ba2.8k sqft2720 Lamont Rd, Louisville, KY 40205Off Market
- $439,2002 bd2 ba2.4k sqft1621 Dunbarton Wynde, Louisville, KY 40205Off Market
- $400,300-- bd2 ba1.9k sqft2726 Lamont Rd, Louisville, KY 40205Off Market
Nearby schools
GreatSchools rating
- 8/10Hawthorne Elementary SchoolGrades: PK-5Distance: 1.2 mi
- 5/10Highland Middle SchoolGrades: 6-8Distance: 1.3 mi
- 8/10Atherton High SchoolGrades: 9-12Distance: 0.4 mi


Get pre-qualified for a loan
At Zillow Home Loans, we can pre-qualify you in as little as 5 minutes with no impact to your credit score.An equal housing lender. NMLS #10287.
Sell for more on Zillow
Get a Zillow Showcase℠ listing at no additional cost and you could sell for .
$412,500
2% more
+$8,250
With Zillow Showcase(estimated)
$420,750
- Kentucky
- Jefferson County
- Louisville
- 40205
- Hayfield Dundee
- 1625 Dunbarton Wynde
Nearby cities
Nearby neighborhoods
Nearby zip codes
Other Louisville Topics
