Skip main navigation
Sold for $542,000
  • $542,000

    1625 E 131st Circle, Thornton, CO 80241

    4beds
    2,900sqft
    Single Family Residence
    Built in 1998
    5,100 Square Feet Lot
    $571,300 Zestimate®
    $187/sqft
    $3,221 Estimated rent

    Home value

    $571,300

    $543,000 - $600,000

    $3,221/mo

    Zestimate® history
    Loading
    Loading...

    Owner options

    List your home for rent

    $3,221/mo

    Rent Zestimate®

    Find your next renter with Zillow Rental Manager. Plus, with online applications, you can quickly screen prospective tenants – for free.

    Learn more

    $3,221/mo

    Rent Zestimate®

    Refinance and save

    $3,221/mo

    Est. payment

    Refinancing to a lower rate could help reduce your monthly payments and save thousands over the life of the loan.

    See today's rates

    $3,221/mo

    Est. payment

    Explore your selling options

    Work with a Zillow partner agent

    Leverage their expertise and Zillow's premium Showcase listings to get your home seen by more buyers.

    Get started

    List with your own agent

    Get your home in front of millions of buyers by listing it on Zillow.

    Learn how to do it

    Sell it yourself

    Take full control of how buyers see your home on Zillow by listing For Sale by Owner (FSBO).

    List your home

    What's special

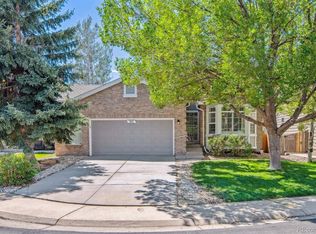
    Stunning Hunters Glen Gem! Discover the perfect blend of convenience and charm in the highly desirable Hunters Glen community. Just 5 minutes from I-25, Orchard Mall, premium outlets, the N-line train station, trails, East Lake, schools, and shopping, this home offers unbeatable access to everything you need. Located within the ADAMS 12 school district and Stargate Academy Charter school. it’s an ideal place for families. Close to 2,300 square feet of living space, this home has been meticulously updated. Enjoy the modern touch of new Quartz Countertops, Contemporary light fixtures, Upgraded Kitchen and Bath Fixtures, refreshed landscaping, Brand New Carpet, and Fresh Paint. The main floor welcomes you with a cozy front porch, a spacious living room, a formal dining room, a well-appointed kitchen, a comfortable family room, a nook, a utility room, a powder room, and a 2-car attached garage. Upstairs, you'll find 4 inviting bedrooms, 2 stylish bathrooms, and a versatile loft. The backyard is a true retreat with an extended concrete patio, new sod, and a sprinkler system, perfect for outdoor gatherings and relaxation. Additionally, the 600 square foot unfinished basement offers endless possibilities for future expansion, while the extra crawl space provides ample storage. Located within the ADAMS 12 school district, close to Stargate charter school. This home is a must-see!

    Zillow last checked:

    Listing updated:

    Listed by:

    Sreedhar Donthula 303-903-5211 AGENT@DONTHULAREALTY.COM,

    MB Donthula Realty Inc

    Bought with:

    Sage Tuffield, 100094383

    Key Team Real Estate Corp.

    Source: REcolorado as distributed by MLS GRID,MLS#: 3409026MLS Logo

    Facts & features

    Interior

    Bedrooms & bathrooms
    • Bedrooms: 4
    • Bathrooms: 3
    • Full bathrooms: 2
    • 1/2 bathrooms: 1
    • Main level bathrooms: 1
    Primary bedroom
    • Level: Upper
    Bedroom
    • Level: Upper
    Bedroom
    • Level: Upper
    Bedroom
    • Level: Upper
    Primary bathroom
    • Level: Upper
    Bathroom
    • Level: Upper
    Bathroom
    • Level: Main
    Family room
    • Level: Main
    Kitchen
    • Level: Main
    Living room
    • Level: Main
    Loft
    • Level: Upper
    Heating
    • Forced Air
    Cooling
    • Central Air
    Appliances
    • Included: Dishwasher, Microwave, Range, Refrigerator
    Features
    • Ceiling Fan(s), Five Piece Bath, Quartz Counters
    • Flooring: Carpet, Laminate, Tile
    • Basement: Partial,Unfinished
    • Number of fireplaces: 1
    • Fireplace features: Family Room
    Interior area
    • Total structure area: 2,900
    • Total interior livable area: 2,900 sqft
    • Finished area above ground: 2,292
    • Finished area below ground: 0

    Property

    Parking
    • Total spaces: 2
    • Parking features: Carport
    • Carport spaces: 2
    Features
    • Levels: Two
    • Stories: 2
    • Patio & porch: Front Porch, Patio
    • Fencing: Full
    Lot
    • Size: 5,100 Square Feet
    Details
    • Parcel number: R0107926
    • Special conditions: Standard

    Construction

    Type & style
    • Home type: SingleFamily
    • Architectural style: Traditional
    • Property subtype: Single Family Residence
    Materials
    • Frame
    • Roof: Composition
    Condition
    • Year built: 1998

    Utilities & green energy

    • Sewer: Public Sewer
    • Water: Public

    Community & HOA

    Community
    • Subdivision: Hunters Glen
    HOA
    • Has HOA: Yes
    • Services included: Maintenance Grounds
    • HOA fee: $39 monthly
    • HOA name: Tiburon by MSI
    • HOA phone: 303-420-4433
    Location
    • Region: Thornton

    Financial & listing details

    • Price per square foot: $187/sqft
    • Tax assessed value: $570,000
    • Annual tax amount: $3,820
    • Date on market: 7/12/2024
    • Listing terms: Cash,FHA,VA Loan
    • Exclusions: None
    • Ownership: Individual

    Price history

    DateEventPrice
    8/19/2024Sold$542,000-1.4%$187/sqft
    Source: REcolorado as distributed by MLS GRID #3409026 Report a problem
    8/7/2024Pending sale$549,900$190/sqft
    Source: REcolorado as distributed by MLS GRID #3409026 Report a problem
    8/1/2024Price change$549,900-3.5%$190/sqft
    Source: REcolorado as distributed by MLS GRID #3409026 Report a problem
    7/25/2024Price change$569,900-1.6%$197/sqft
    Source: REcolorado as distributed by MLS GRID #3409026 Report a problem
    7/17/2024Price change$579,000-0.2%$200/sqft
    Source: REcolorado as distributed by MLS GRID #3409026 Report a problem
    7/12/2024Listed for sale$579,900+103.5%$200/sqft
    Source: REcolorado as distributed by MLS GRID #3409026 Report a problem
    3/24/2021Listing removed--
    Source: Owner Report a problem
    7/29/2018Listing removed$2,100$1/sqft
    Source: Owner Report a problem
    7/24/2018Price change$2,100-8.7%$1/sqft
    Source: Owner Report a problem
    6/19/2018Listed for rent$2,300$1/sqft
    Source: Owner Report a problem
    8/21/2014Sold$285,000+55.6%$98/sqft
    Source: Public Record Report a problem
    3/17/1999Sold$183,161$63/sqft
    Source: Public Record Report a problem

    Public tax history

    YearProperty taxesTax assessment
    2025$3,859 +1%$35,620 -13.1%
    2024$3,820 +24.2%$40,990
    2023$3,076 -3.2%$40,990 +46.8%
    2022$3,178 $27,920 -2.8%
    2021-- $28,720 +2.4%
    2020$3,119 $28,040 -0.2%
    2019$3,119 +1.1%$28,090 +4.8%
    2018$3,085 $26,810
    2017$3,085 $26,810 +8.2%
    2016-- $24,780
    2015$2,663 $24,780 +21.1%
    2014-- $20,460
    2013-- $20,460 -5.2%
    2012-- $21,580
    2011-- $21,580 +1%
    2010-- $21,360
    2009-- $21,360 -7%
    2008-- $22,980
    2007-- $22,980 +1.3%
    2006-- $22,690
    2005-- $22,690 +2.9%
    2004-- $22,050
    2003$2,606 -0.7%$22,050 +1%
    2002$2,623 +0.1%$21,830 +8.8%
    2001$2,620 $20,070
    Find assessor info on the county website

    Neighborhood: Hunters Glen

    Nearby schools

    GreatSchools rating
    Schools provided by the listing agent
    • Elementary: Hunters Glen
    • Middle: Century
    • High: Mountain Range
    • District: Adams 12 5 Star Schl

    Source: REcolorado as distributed by MLS GRID. This data may not be complete. We recommend contacting the local school district to confirm school assignments for this home.

    Get a cash offer in 3 minutes
    Find out how much your home could sell for in as little as 3 minutes with a no-obligation cash offer.
    Estimated market value
    $571,300
    Get a cash offer in 3 minutes
    Find out how much your home could sell for in as little as 3 minutes with a no-obligation cash offer.
    Estimated market value
    $571,300