Immaculate and beautifully upgraded, this spacious home sits on an expansive 1/3-acre lot in a desirable
neighborhood with no HOA. Designed for both everyday living and entertaining, the floor plan features
formal living and dining rooms plus an open kitchen and family room anchored by a charming brick
fireplace. The light-filled kitchen offers quartz countertops, designer backsplash, upgraded stainless steel appliances,
and a premium Dacor range, while the home showcases new wood-look tile flooring, newer carpet with
upgraded pad, updated tile showers and baths, and classic California shutters throughout. Major improvements include solar, new windows with lifetime warranty, 2021 roof, sealed ductwork, enhanced insulation including the garage, and all sewer plumbing replaced including Major improvements include solar, new windows with lifetime warranty, 2021 roof, sealed ductwork,
enhanced insulation including the garage, and all sewer plumbing replaced including city side. Additional
upgrades include new exterior doors, insulated garage door with upgraded opener, epoxy garage flooring, mini-split in the garage, and abundant storage throughout the home and oversized laundry room. The backyard is a private retreat feturing a Pebble Tec diving pool and spa (refinished in 2021), large
covered patio, artificial turf, and a natural gas BBQ stub. With a custom RV gate, concrete RV/boat parking
pad, and storage shed with power, there's plenty of space for all your toys.
Extensively upgraded, move-in ready, and rarely available with this much space and flexibility in
convienent Mesas location. See the full upgrade list in the MLS.
Sold for $555,000
Zestimate®
$555,000
1625 E GREENWAY Street, Mesa, AZ 85203
3beds
1,915sqft
Single Family Residence
Built in 1971
0.33 Acres Lot
$555,000 Zestimate®
$290/sqft
$3,833 Estimated rent
Home value
$555,000
$511,000 - $605,000
$3,833/mo
Zestimate® history
Owner options
List your home for rent
$3,833/mo
Rent Zestimate®
Find your next renter with Zillow Rental Manager. Plus, with online applications, you can quickly screen prospective tenants – for free.
$3,833/mo
Rent Zestimate®
Refinance and save
$3,223/mo
Est. payment
Refinancing to a lower rate could help reduce your monthly payments and save thousands over the life of the loan.
$3,223/mo
Est. payment
Explore your selling options
Work with a Zillow partner agent
Leverage their expertise and Zillow's premium Showcase listings to get your home seen by more buyers.
Get startedList with your own agent
Get your home in front of millions of buyers by listing it on Zillow.
Learn how to do itSell it yourself
Take full control of how buyers see your home on Zillow by listing For Sale by Owner (FSBO).
List your homeWhat's special
Zillow last checked:
Listing updated:
Listed by:
Betsey L. Birakos 480-291-3434,
Jason Mitchell Real Estate
Bought with:
Shane Saunders, SA627397000
My Home Group Real Estate
Source: ARMLS,MLS#: 7000735
Facts & features
Interior
Bedrooms & bathrooms
- Bedrooms: 3
- Bathrooms: 2
- Full bathrooms: 2
Heating
- Natural Gas
Cooling
- Central Air, Ceiling Fan(s), Mini Split, Programmable Thmstat
Appliances
- Included: Dryer, Washer, Water Softener Owned, Refrigerator, Built-in Microwave, Dishwasher, Disposal, Electric Range
- Laundry: Gas Dryer Hookup
Features
- Quartz Countertops, High Speed Internet, Eat-in Kitchen, Breakfast Bar, No Interior Steps, Pantry, 3/4 Bath Master Bdrm
- Flooring: Carpet, Tile
- Windows: ENERGY STAR Qualified Windows
- Has basement: No
- Number of fireplaces: 1
- Fireplace features: Family Room
Interior area
- Total structure area: 1,915
- Total interior livable area: 1,915 sqft
Property
Parking
- Total spaces: 6
- Parking features: Attached, RV Access/Parking, RV Gate, Garage Door Opener, Direct Access, Side Vehicle Entry
- Attached garage spaces: 2
- Uncovered spaces: 4
Features
- Stories: 1
- Patio & porch: Covered, Patio
- Has private pool: Yes
- Pool features: Outdoor Pool, Diving Pool
- Has spa: Yes
- Spa features: Heated, Private
- Fencing: Back Yard,Block
Lot
- Size: 0.33 Acres
- Features: North/South Exposure, Sprinklers In Rear, Sprinklers In Front, Desert Front, Gravel/Stone Front, Synthetic Grass Back
Details
- Additional structures: Shed(s)
- Parcel number: 13627031
Construction
Type & style
- Home type: SingleFamily
- Architectural style: Ranch
- Property subtype: Single Family Residence
Materials
- Brick Veneer, Wood Frame, Painted, Block
- Roof: Composition
Condition
- Year built: 1971
Utilities & green energy
- Sewer: Public Sewer
- Water: City Water
Green energy
- Energy efficient items: Solar Panels
Community & HOA
Community
- Features: Biking/Walking Path
- Subdivision: EAST ORANGEWOOD ESTATES
HOA
- Has HOA: No
- Services included: No Fees
Location
- Region: Mesa
Financial & listing details
- Price per square foot: $290/sqft
- Tax assessed value: $409,000
- Annual tax amount: $1,625
- Date on market: 3/14/2026
- Cumulative days on market: 82 days
- Listing terms: Cash,Conventional,VA Loan
- Ownership: Fee Simple
- Road surface type: Asphalt
Price history
| Date | Event | Price |
|---|---|---|
| 6/8/2026 | Sold | $555,000$290/sqft |
Source:  ARMLS #7000735 Report a problem ARMLS #7000735 Report a problem | ||
| 3/26/2026 | Price change | $555,000-1.8%$290/sqft |
Source: ARMLS #7000735 Report a problem | ||
| 3/19/2026 | Listed for sale | $565,000+213.9%$295/sqft |
Source: ARMLS #7000735 Report a problem | ||
| 6/28/2012 | Sold | $180,000$94/sqft |
Source: ARMLS #4757249 Report a problem | ||
| 5/11/2012 | Listed for sale | $180,000$94/sqft |
Source: RE/MAX ALLIANCE GROUP #4757249 Report a problem | ||
Public tax history
| Year | Property taxes | Tax assessment |
|---|---|---|
| 2025 | $1,615 +0.1% | $40,900 -4.7% |
| 2024 | $1,614 -1.2% | $42,910 +141.8% |
| 2023 | $1,634 +1.7% | $17,747 -39% |
| 2022 | $1,607 -1.3% | $29,110 +9% |
| 2021 | $1,629 +7.9% | $26,710 +7.1% |
| 2020 | $1,509 +4.7% | $24,950 +20.6% |
| 2019 | $1,440 | $20,680 +10.8% |
| 2018 | $1,440 +3.2% | $18,670 -1.3% |
| 2017 | $1,395 +7.9% | $18,910 +7.7% |
| 2016 | $1,293 +2.1% | $17,550 +16.2% |
| 2015 | $1,266 | $15,100 +24% |
| 2014 | -- | $12,180 +17.1% |
| 2013 | -- | $10,400 -6.5% |
| 2012 | -- | $11,120 -19.4% |
| 2011 | -- | $13,800 -18.8% |
| 2010 | -- | $17,000 -18.1% |
| 2009 | -- | $20,760 -3.7% |
| 2008 | -- | $21,550 +16.2% |
| 2007 | -- | $18,550 +40.5% |
| 2006 | -- | $13,200 |
| 2005 | -- | $13,200 +16.3% |
| 2004 | -- | $11,350 |
| 2003 | -- | $11,350 +11.8% |
| 2002 | -- | $10,150 |
Find assessor info on the county website
Neighborhood: 85203
Nearby homes
- $430,4003 bd2 ba1.4k sqft1637 E Greenway St, Mesa, AZ 85203Off Market
- $566,0004 bd2 ba2.4k sqft1611 E Greenway St, Mesa, AZ 85203Sold

- $685,0004 bd2 ba2.2k sqft1630 E Greenway St, Mesa, AZ 85203Sold

- $580,0003 bd2 ba2.3k sqft1618 E Greenway St, Mesa, AZ 85203Sold
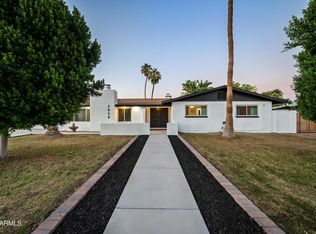
- $485,600-- bd2 ba2.2k sqft1647 E Greenway St, Mesa, AZ 85203Off Market
- $496,000-- bd2 ba2.1k sqft1640 E Greenway St, Mesa, AZ 85203Off Market
- $565,000-- bd2 ba1.9k sqft1608 E Greenway St, Mesa, AZ 85203Off Market
- $1,057,5004 bd3 ba3.3k sqft1617 E Brown Rd, Mesa, AZ 85203Off Market
Nearby schools
GreatSchools rating
- 8/10MacArthur Elementary SchoolGrades: PK-6Distance: 0.5 mi
- 6/10Stapley Junior High SchoolGrades: 7-9Distance: 2.6 mi
- 6/10Mountain View High SchoolGrades: 9-12Distance: 1.3 mi
Schools provided by the listing agent
- Elementary: MacArthur Elementary School
- Middle: Stapley Junior High School
- High: Mountain View High School
- District: Mesa Unified District
Source: ARMLS. This data may not be complete. We recommend contacting the local school district to confirm school assignments for this home.
Get a cash offer in 3 minutes
Find out how much your home could sell for in as little as 3 minutes with a no-obligation cash offer.
Estimated market value
$555,000
Get a cash offer in 3 minutes
Find out how much your home could sell for in as little as 3 minutes with a no-obligation cash offer.
Estimated market value
$555,000
- Arizona
- Maricopa County
- Mesa
- 85203
- 1625 E GREENWAY Street
Nearby cities
Nearby neighborhoods
Nearby zip codes
Other Mesa Topics
