Quiet, serene country property in the sought after Valley Center School district with easy access to the interstate for a quick commute. The home sits on 4.5 acres surrounded by beautiful trees and flowers that bloom throughout the season. The pond is enjoyable to take a picnic beside or for those who enjoy fishing or kayaking. The 2-story home is remarkable and has been impeccably maintained. As you walk into the front door you will be drawn into the inviting living room with vaulted ceilings and a gas fireplace. The room is oversized with space for the whole family to gather. The remodeled kitchen has lots of storage and counter space, quartz counter tops and LVP flooring. All of the kitchen appliances remain with the home. There is an eating space off the kitchen plus a formal dining room. The home offers a main floor master bedroom with master bath and walk-in closet. The bedroom is oversized and has ample room for a king size bed plus a sitting area. There are 3 additional bedrooms on the 2nd level plus a huge bedroom in the finished basement that has 2 windows. The basement bedroom could be separated into 2 bedrooms if additional rooms are desired. There is a full bathroom on each of the 3 levels plus a half bathroom on the main floor. The 2nd story also offers a large loft area perfect for a home office, a play room or craft area. The possibilities are endless. You will love the option of main floor laundry plus basement laundry. The walk out basement offers a separate living area including a family room with a gas fireplace, a kitchenette, an office area and the enormous bedroom and full bath that were previously mentioned. The exterior of the home has a class 4 roof, vinyl siding, fenced yard and 2 decks plus a gazebo to relax on and enjoy the solitude. There is a 30 x 50 shop with a chain hoist and wood burning stove. There are to many upgrades to list them all, but a few are: an automatic back-up generator, heated floors in the master bathroom and well water for the drip irrigation for the flower beds. Horses are allowed on the property if you desire. This house is a jewel, call today for your showing.
Sold-co-op w/mbr
Price Unknown
1625 E Sunnydale Lake Cir, Valley Center, KS 67147
5beds
3,698sqft
Single Family Onsite Built
Built in 1985
4.46 Acres Lot
$593,900 Zestimate®
$--/sqft
$2,880 Estimated rent
Home value
$593,900
$540,000 - $647,000
$2,880/mo
Zestimate® history
Owner options
List your home for rent
$2,880/mo
Rent Zestimate®
Find your next renter with Zillow Rental Manager. Plus, with online applications, you can quickly screen prospective tenants – for free.
$2,880/mo
Rent Zestimate®
Refinance and save
Refinancing to a lower rate could help reduce your monthly payments and save thousands over the life of the loan.
Explore your selling options
Work with a Zillow partner agent
Leverage their expertise and Zillow's premium Showcase listings to get your home seen by more buyers.
Get startedList with your own agent
Get your home in front of millions of buyers by listing it on Zillow.
Learn how to do itSell it yourself
Take full control of how buyers see your home on Zillow by listing For Sale by Owner (FSBO).
List your homeWhat's special
Zillow last checked:
Listing updated:
Listed by:
Dee McCallum CELL:316-644-6211,
Berkshire Hathaway PenFed Realty
Bought with:
Kelly Kemnitz, 00224076
Source: SCKMLS as distributed by MLS GRID,MLS#: 669971
Facts & features
Interior
Bedrooms & bathrooms
- Bedrooms: 5
- Bathrooms: 4
- Full bathrooms: 3
- 1/2 bathrooms: 1
Primary bedroom
- Description: Carpet
- Level: Main
- Area: 256
- Dimensions: 16x16
Bedroom
- Description: Carpet
- Level: Basement
- Area: 362.88
- Dimensions: 14.4x25.2
Bedroom
- Description: Carpet
- Level: Upper
- Area: 211.64
- Dimensions: 14.3x14.8
Bedroom
- Description: Carpet
- Level: Upper
- Area: 151.13
- Dimensions: 12.7x11.9
Bedroom
- Description: Wood Laminate
- Level: Upper
- Area: 140.36
- Dimensions: 11.6x12.10
Dining room
- Description: Luxury Vinyl
- Level: Main
- Area: 93.6
- Dimensions: 11.7x8
Dining room
- Description: Wood
- Level: Main
- Area: 152.1
- Dimensions: 11.7x13
Family room
- Description: Carpet
- Level: Basement
- Area: 37.5
- Dimensions: 15x2.5
Kitchen
- Description: Luxury Vinyl
- Level: Main
- Area: 143
- Dimensions: 11x13
Living room
- Description: Wood
- Level: Main
- Area: 325.5
- Dimensions: 21x15.5
Loft
- Description: Carpet
- Level: Upper
- Area: 251.22
- Dimensions: 15.8x15.9
Office
- Description: Carpet
- Level: Basement
- Area: 136.24
- Dimensions: 13.10x10.4
Heating
- Geothermal
Cooling
- Geothermal
Appliances
- Included: Dishwasher, Disposal, Microwave, Refrigerator, Range, Washer, Dryer, Humidifier, Water Softener Owned, Water Purifier
- Laundry: In Basement, Main Level
Features
- Ceiling Fan(s), Walk-In Closet(s), Vaulted Ceiling(s)
- Flooring: Hardwood, Laminate
- Windows: Window Coverings-All
- Basement: Finished
- Number of fireplaces: 2
- Fireplace features: Two, Living Room, Family Room, Gas, Blower Fan
Interior area
- Total interior livable area: 3,698 sqft
- Finished area above ground: 2,698
- Finished area below ground: 1,000
Property
Parking
- Total spaces: 4
- Parking features: Attached, Detached, Garage Door Opener
- Garage spaces: 4
Features
- Levels: Two
- Stories: 2
- Patio & porch: Patio, Deck, Covered
- Exterior features: Guttering - ALL
- Fencing: Chain Link,Wood
- Waterfront features: Pond/Lake
Lot
- Size: 4.46 Acres
- Features: Corner Lot
Details
- Parcel number: 0252101401013.00
Construction
Type & style
- Home type: SingleFamily
- Architectural style: Traditional
- Property subtype: Single Family Onsite Built
Materials
- Brick, Vinyl/Aluminum
- Foundation: Full, View Out, Walk Out Below Grade
- Roof: Composition
Condition
- Year built: 1985
Utilities & green energy
- Gas: Propane
- Water: Lagoon, Rural Water
- Utilities for property: Propane
Community & HOA
Community
- Features: Lake
- Security: Smoke Detector(s)
- Subdivision: SUNNYDALE
HOA
- Has HOA: No
Location
- Region: Valley Center
Financial & listing details
- Tax assessed value: $442,110
- Annual tax amount: $7,454
- Date on market: 3/19/2026
- Cumulative days on market: 2 days
- Ownership: Individual
Price history
Price history is unavailable.
Public tax history
| Year | Property taxes | Tax assessment |
|---|---|---|
| 2025 | $7,459 -1% | $50,843 |
| 2024 | $7,531 +12.3% | $50,843 +14.4% |
| 2023 | $6,705 | $44,425 |
| 2022 | -- | -- |
| 2021 | $5,954 +5.8% | -- |
| 2020 | $5,627 +5.1% | $37,423 +5.9% |
| 2019 | $5,353 +3.2% | $35,334 +2.7% |
| 2018 | $5,187 +5.9% | $34,394 |
| 2017 | $4,897 +97.8% | -- |
| 2016 | $2,476 -48.3% | -- |
| 2015 | $4,786 +1% | -- |
| 2014 | $4,739 | -- |
| 2013 | -- | -- |
| 2012 | -- | -- |
| 2011 | -- | $26,123 +0.1% |
| 2008 | -- | $26,108 +2.1% |
| 2007 | -- | $25,562 +4.5% |
| 2006 | -- | $24,462 +8.2% |
| 2005 | -- | $22,599 +2.4% |
| 2004 | -- | $22,065 +9.5% |
| 2003 | -- | $20,149 +6.6% |
| 2002 | -- | $18,895 +2.1% |
| 2000 | -- | $18,511 |
Find assessor info on the county website
Neighborhood: 67147
Nearby homes
- $1,738,8005 bd4 ba2.8k sqft8750 N Hydraulic Ave, Valley Center, KS 67147Off Market
- $1,206,8004 bd5 ba3.8k sqft2100 E 85th St N, Valley Center, KS 67147Off Market
- $628,2005 bd6 ba3.4k sqft1615 E Bearhill Rd, Valley Center, KS 67147Off Market

- $512,9004 bd3 ba3.1k sqft1623 E Bearhill Rd, Valley Center, KS 67147Off Market
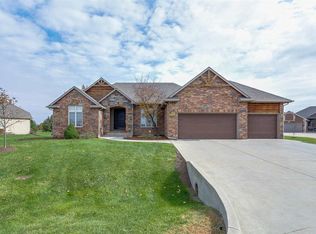
- $--5 bd3 ba3.6k sqft1631 E Bearhill Rd, Valley Center, KS 67147Sold
- $442,2005 bd3 ba3.3k sqft1553 E Bearhill Rd, Valley Center, KS 67147Off Market
- $--4 bd3 ba3.1k sqft1639 E Bearhill Rd, Valley Center, KS 67147Sold
- $374,000-- bd-- ba-- sqft1632 E Bearhill Rd, Valley Center, KS 67147Off Market
Nearby schools
GreatSchools rating
- 10/10Abilene Elementary SchoolGrades: PK-3Distance: 3 mi
- 6/10Valley Center Middle SchoolGrades: 6-8Distance: 3 mi
- 7/10Valley Center HighGrades: 9-12Distance: 3 mi
Schools provided by the listing agent
- Elementary: Abilene
- Middle: Valley Center
- High: Valley Center
Source: SCKMLS as distributed by MLS GRID. This data may not be complete. We recommend contacting the local school district to confirm school assignments for this home.
Sell for more on Zillow
Get a Zillow Showcase℠ listing at no additional cost and you could sell for .
$593,900
2% more
+$11,878
With Zillow Showcase(estimated)
$605,778
- Kansas
- Sedgwick County
- Valley Center
- 67147
- 1625 E Sunnydale Lake Cir
Nearby cities
Nearby zip codes
Other Valley Center Topics
