Skip main navigation
Sold for $344,000
  • $344,000

    1625 Eanes Rd, Roanoke, VA 24014

    4beds
    2,145sqft
    Single Family Residence
    Built in 1960
    0.27 Acres Lot
    $344,000 Zestimate®
    $160/sqft
    $2,428 Estimated rent

    Home value

    $344,000

    $323,000 - $365,000

    $2,428/mo

    Zestimate® history
    Loading
    Loading...

    Owner options

    List your home for rent

    $2,428/mo

    Rent Zestimate®

    Find your next renter with Zillow Rental Manager. Plus, with online applications, you can quickly screen prospective tenants – for free.

    Learn more

    $2,428/mo

    Rent Zestimate®

    Refinance and save

    $2,127/mo

    Est. payment

    Refinancing to a lower rate could help reduce your monthly payments and save thousands over the life of the loan.

    See today's rates

    $2,127/mo

    Est. payment

    Explore your selling options

    Work with a Zillow partner agent

    Leverage their expertise and Zillow's premium Showcase listings to get your home seen by more buyers.

    Get started

    List with your own agent

    Get your home in front of millions of buyers by listing it on Zillow.

    Learn how to do it

    Sell it yourself

    Take full control of how buyers see your home on Zillow by listing For Sale by Owner (FSBO).

    List your home

    What's special

    Brick ranchMassive drivewayMassive garageUpdated bathroomsOpen kitchenNice hardwoodsLarge deck for relaxing
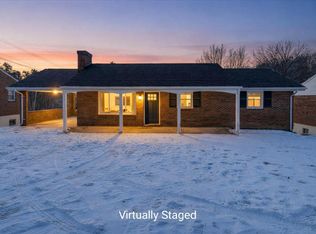
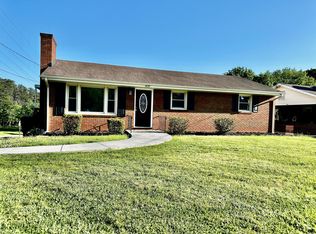
    MULTI-GENERATIONAL DREAM + 3 CAR GARAGE LOVERS PARADISE! In Law Suite and Massive Garage, We Have it Right Here For You! This is an amazing brick ranch in secluded Roanoke County location not far from The Blue Ridge Parkway w/fully equipped in-law suite downstairs (laundry up and down) complete with its own kitchen, full bath, living space, and private entrance & separate parking you could make a rental for extra income! The garage would be great for car enthusiasts, workshop, has massive driveway, private fenced in area in yard, inside nice hardwoods await you w/open kitchen, stainless steel appliances, that opens up to a large deck for relaxing with a porch under it! Home also includes updated bathrooms, 2 fireplaces, upper garage + driveway and much more! Bonus: In last 3 years circuit breaker panel & whole house surge protector installed + new flooring up downstairs + deck is newer only 5 years old! Make your experience real today!

    Zillow last checked:

    Listing updated:

    Listed by:

    FRAZIER HUGHES 540-314-5583,

    WALKER REAL ESTATE SOLUTIONS

    Bought with:

    JEFF SNYDER, 0225102130

    WAINWRIGHT & CO., REALTORS(r)

    Source: RVAR,MLS#: 926863MLS Logo

    Facts & features

    Interior

    Bedrooms & bathrooms
    • Bedrooms: 4
    • Bathrooms: 3
    • Full bathrooms: 2
    • 1/2 bathrooms: 1
    Heating
    • Heat Pump Electric
    Cooling
    • Central Air, Heat Pump Electric
    Appliances
    • Included: Dryer, Washer, Microwave, Electric Range, Refrigerator
    Features
    • Breakfast Area, Storage, In-Law Floorplan
    • Flooring: Carpet, Vinyl, Wood
    • Doors: Insulated, Metal
    • Windows: Insulated Windows, Tilt-In
    • Has basement: Yes
    • Number of fireplaces: 2
    • Fireplace features: Basement, Living Room
    Interior area
    • Total structure area: 2,566
    • Total interior livable area: 2,145 sqft
    • Finished area above ground: 1,125
    • Finished area below ground: 1,020

    Property

    Parking
    • Total spaces: 11
    • Parking features: Attached, Garage Detached, Paved, Garage Door Opener, Off Street
    • Has attached garage: Yes
    • Covered spaces: 5
    • Uncovered spaces: 6
    Features
    • Patio & porch: Deck, Rear Porch
    • Exterior features: Garden Space, Other - See Remarks
    • Fencing: Fenced
    • Has view: Yes
    • View description: Sunrise, Sunset
    Lot
    • Size: 0.27 Acres
    • Features: Gentle Sloping, Level
    Details
    • Parcel number: 079.030646.000000

    Construction

    Type & style
    • Home type: SingleFamily
    • Architectural style: Ranch
    • Property subtype: Single Family Residence
    Materials
    • Brick
    Condition
    • Completed
    • Year built: 1960

    Utilities & green energy

    • Electric: 0 Phase
    • Sewer: Public Sewer
    • Utilities for property: Cable Connected

    Community & HOA

    Community
    • Features: Trail Access
    • Subdivision: N/A
    HOA
    • Has HOA: No
    Location
    • Region: Roanoke

    Financial & listing details

    • Price per square foot: $160/sqft
    • Tax assessed value: $265,500
    • Annual tax amount: $2,734
    • Date on market: 4/24/2026
    • Road surface type: Paved

    Price history

    DateEventPrice
    7/8/2026Sold$344,000+1.5%$160/sqft
    Source: RVAR #926863 Report a problem
    5/26/2026Pending sale$339,000$158/sqft
    Source: RVAR #926863 Report a problem
    5/19/2026Listed for sale$339,000$158/sqft
    Source: RVAR #926863 Report a problem
    4/26/2026Pending sale$339,000$158/sqft
    Source: RVAR #926863 Report a problem
    4/24/2026Listed for sale$339,000-0.3%$158/sqft
    Source: RVAR #926863 Report a problem
    10/14/2025Listing removed$339,900$158/sqft
    Source: Long & Foster Broker Feed #919305 Report a problem
    8/21/2025Price change$339,900-2.9%$158/sqft
    Source: RVAR #919305 Report a problem
    7/31/2025Price change$349,900-2%$163/sqft
    Source: RVAR #919305 Report a problem
    7/18/2025Listed for sale$357,000+48.8%$166/sqft
    Source: RVAR #919305 Report a problem
    8/2/2021Sold$240,000+41.2%$112/sqft
    Source: RVAR #880909 Report a problem
    1/28/2014Listing removed$169,950$79/sqft
    Source: Priscilla Newton #720323 Report a problem
    1/25/2014Listed for sale$169,950-1.9%$79/sqft
    Source: Priscilla Newton #720323 Report a problem
    8/31/2007Sold$173,250$81/sqft
    Source: Public Record Report a problem

    Public tax history

    YearProperty taxesTax assessment
    2025$2,735 +6.2%$265,500 +7.3%
    2024$2,574 +4.8%$247,500 +6.8%
    2023$2,457 +9.9%$231,800 +13%
    2022$2,237 +19.5%$205,200 +19.5%
    2021$1,872 +0.6%$171,700 +0.6%
    2020$1,860 +1.4%$170,600 +1.4%
    2019$1,833 +1.9%$168,200 +1.9%
    2018$1,800 +0.9%$165,100 +0.9%
    2017$1,783 +3.8%$163,600 +3.8%
    2016$1,718 $157,600 +0.8%
    2015$1,718 +0.8%$156,300 -0.1%
    2014$1,705 -6%$156,400 -6%
    2012$1,814 -0.1%$166,400 -0.1%
    2011$1,816 +0.1%$166,600 +0.1%
    2010$1,814 $166,400
    2009$1,814 +10.9%$166,400 +10.9%
    2008$1,635 +17.6%$150,000
    2007$1,390 +5.5%--
    2006$1,318 +3.6%--
    2005$1,271 +5.4%--
    2004$1,206 +3.6%--
    2003$1,165 +3.1%--
    2002$1,130 --
    Find assessor info on the county website

    Neighborhood: 24014

    Nearby schools

    GreatSchools rating
    Schools provided by the listing agent
    • Elementary: Mt. Pleasant
    • Middle: William Byrd
    • High: William Byrd

    Source: RVAR. This data may not be complete. We recommend contacting the local school district to confirm school assignments for this home.

    Get pre-qualified for a loan
    At Zillow Home Loans, we can pre-qualify you in as little as 5 minutes with no impact to your credit score.

    An equal housing lender. NMLS #10287.

    Sell for more on Zillow
    Get a Zillow Showcase℠ listing at no additional cost and you could sell for .
    $344,000
    2% more
    +$6,880
    With Zillow Showcase(estimated)
    $350,880