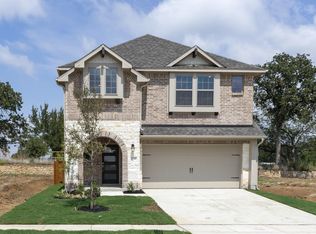
!!OPEN HOUSE SAT 2-5PM!! Why wait for one to be built? Qualifies for USDA and Down Payment Assistance. Your search ends here!! This home provides all the features and space you need. It comes with multiple upgrades and has hardly been lived in. This rare floor plan is currently not available and provides the most bang for your buck. Located in this highly sought after vibrant Keeneland Community. Down the street from the High School and the commercial development has just broken ground. Whether you are a first time home buyer or just curious about the market, come by to explore this beautiful property and ask any questions you may have. Where the country meets city living, the possibilities are endless. Better than a new build and priced to sell! Welcome to a beautifully maintained home nestled in the heart of Aubrey, Texas. This inviting residence offers a perfect blend of modern comfort and everyday functionality, ideal for today’s lifestyle. Step inside to discover a bright, open-concept layout designed for both relaxing and entertaining. The spacious living areas flow seamlessly into the kitchen, creating a warm and welcoming atmosphere filled with ample natural light. Thoughtful finishes and a neutral color palette make this home move-in ready and easy to personalize. The private primary suite provides a peaceful retreat, while additional bedrooms offer flexibility for family, guests, or a home office. This spectacular home comes with 3 car tandem garage, high vaulted ceilings for both living and family gatherings! The large, extended game room upstairs that overlooks the downstairs area adds a dramatic and open feel to the home. Outside, enjoy a backyard space perfect for cookouts, playtime, or simply unwinding after a long day. It has convenient access to schools, parks, shopping, and dining, this home combines suburban tranquility with everyday convenience. This home includes Brand new appliances, refrigerator, washer, dryer, dishwasher and blinds.
Pending
Price cut: $20K (6/29)
$349,000
1625 Edgeway Dr, Aubrey, TX 76227
4beds
2,552sqft
Single Family Residence
Built in 2024
4,791 Square Feet Lot
$344,000 Zestimate®
$137/sqft
$54/mo HOA
What's special
Ample natural lightAdditional bedrooms offer flexibilityThoughtful finishesWarm and welcoming atmosphereHigh vaulted ceilingsNeutral color palettePrivate primary suite
- 216 days |
- 416 |
- 27 |
Zillow last checked:
Listing updated:
Listed by:
Emmanuel Gonzalez 0701671 469-901-1255,
Ultima Real Estate 972-980-9393
Source: NTREIS,MLS#: 21133454
Facts & features
Interior
Bedrooms & bathrooms
- Bedrooms: 4
- Bathrooms: 4
- Full bathrooms: 3
- 1/2 bathrooms: 1
Primary bedroom
- Features: Garden Tub/Roman Tub, Separate Shower, Walk-In Closet(s)
- Level: First
- Dimensions: 15 x 13
Bedroom
- Level: Second
- Dimensions: 15 x 2
Bedroom
- Level: Second
- Dimensions: 13 x 13
Bedroom
- Level: Second
- Dimensions: 12 x 11
Game room
- Level: Second
- Dimensions: 34 x 13
Kitchen
- Features: Built-in Features, Granite Counters, Kitchen Island, Pantry
- Level: First
- Dimensions: 13 x 9
Living room
- Features: Ceiling Fan(s)
- Level: First
- Dimensions: 16 x 16
Utility room
- Level: First
- Dimensions: 8 x 6
Heating
- Central, Electric, Heat Pump
Cooling
- Central Air, Ceiling Fan(s), Electric
Appliances
- Included: Dishwasher, Electric Oven, Electric Water Heater, Refrigerator, Washer
- Laundry: Washer Hookup, Electric Dryer Hookup, Laundry in Utility Room
Features
- Decorative/Designer Lighting Fixtures, Double Vanity, Eat-in Kitchen, Granite Counters, High Speed Internet, Kitchen Island, Multiple Master Suites, Open Floorplan, Pantry, Vaulted Ceiling(s), Walk-In Closet(s)
- Flooring: Carpet, Luxury Vinyl Plank
- Has basement: No
- Has fireplace: No
Interior area
- Total interior livable area: 2,552 sqft
Video & virtual tour
Property
Parking
- Total spaces: 6
- Parking features: Door-Single, Garage Faces Front, Garage, Garage Door Opener
- Attached garage spaces: 3
- Carport spaces: 3
- Covered spaces: 6
Accessibility
- Accessibility features: Smart Technology
Features
- Levels: Two
- Stories: 2
- Pool features: None
- Fencing: Fenced,Wood
Lot
- Size: 4,791 Square Feet
- Dimensions: 40 x 120
- Features: Landscaped, Sprinkler System
Details
- Additional structures: Garage(s)
- Parcel number: R1035357
Construction
Type & style
- Home type: SingleFamily
- Architectural style: Traditional,Detached
- Property subtype: Single Family Residence
Materials
- Brick, Vinyl Siding
- Foundation: Slab
- Roof: Composition
Condition
- Year built: 2024
Utilities & green energy
- Sewer: Public Sewer
- Water: Public
- Utilities for property: Sewer Available, Water Available
Community & HOA
Community
- Features: Park, Curbs, Sidewalks
- Security: Carbon Monoxide Detector(s), Smoke Detector(s)
- Subdivision: Keeneland
HOA
- Has HOA: Yes
- Services included: Maintenance Grounds
- HOA fee: $650 annually
- HOA name: Legacy Southwest Property Mgmt.
- HOA phone: 214-705-1615
Location
- Region: Aubrey
Financial & listing details
- Price per square foot: $137/sqft
- Date on market: 12/16/2025
- Cumulative days on market: 216 days
- Listing terms: Cash,Conventional,FHA,USDA Loan,VA Loan
Estimated market value
$344,000
$327,000 - $361,000
$2,860/mo
Price history
| Date | Event | Price |
|---|---|---|
| 7/6/2026 | Pending sale | $349,000$137/sqft |
Source: NTREIS #21133454 Report a problem | ||
| 6/29/2026 | Price change | $349,000-5.4%$137/sqft |
Source: NTREIS #21133454 Report a problem | ||
| 5/21/2026 | Price change | $369,000-5.1%$145/sqft |
Source: NTREIS #21133454 Report a problem | ||
| 4/17/2026 | Price change | $389,000-2.5%$152/sqft |
Source: NTREIS #21133454 Report a problem | ||
| 3/9/2026 | Price change | $399,000-2.7%$156/sqft |
Source: NTREIS #21133454 Report a problem | ||
| 12/16/2025 | Listed for sale | $410,000-2.4%$161/sqft |
Source: NTREIS #21133454 Report a problem | ||
| 12/6/2024 | Sold | -- |
Source: NTREIS #20587245 Report a problem | ||
| 11/12/2024 | Pending sale | $419,990$165/sqft |
Source: NTREIS #20587245 Report a problem | ||
| 11/1/2024 | Price change | $419,990-2.3%$165/sqft |
Source:  HistoryMaker Homes Report a problem HistoryMaker Homes Report a problem | ||
| 8/30/2024 | Price change | $429,990-1.1%$168/sqft |
Source: HistoryMaker Homes Report a problem | ||
| 8/15/2024 | Price change | $434,990-2%$170/sqft |
Source: HistoryMaker Homes Report a problem | ||
| 7/25/2024 | Price change | $443,990-1.3%$174/sqft |
Source: HistoryMaker Homes Report a problem | ||
| 7/20/2024 | Price change | $449,621-0.1%$176/sqft |
Source: HistoryMaker Homes Report a problem | ||
| 7/12/2024 | Price change | $449,896+0.4%$176/sqft |
Source: HistoryMaker Homes Report a problem | ||
| 6/4/2024 | Price change | $447,896+0.7%$176/sqft |
Source: HistoryMaker Homes Report a problem | ||
| 6/1/2024 | Price change | $445,000-0.6%$174/sqft |
Source: HistoryMaker Homes Report a problem | ||
| 4/13/2024 | Listed for sale | $447,775$175/sqft |
Source: NTREIS #20587245 Report a problem | ||
Public tax history
Tax history is unavailable.
Monthly payment
Est. payment
Payment breakdown
Explore the cost of this home by adjusting the details. Changes won't be saved.Climate risks
Neighborhood: 76227
Nearby schools
GreatSchools rating
- 5/10Jackie Fuller Elementary SchoolGrades: PK-5Distance: 3.5 mi
- 6/10Aubrey Middle SchoolGrades: 6-8Distance: 2 mi
- 6/10Aubrey High SchoolGrades: 9-12Distance: 1.2 mi
Schools provided by the listing agent
- Elementary: Jackie Fuller
- Middle: Aubrey
- High: Aubrey
- District: Aubrey ISD
Source: NTREIS. This data may not be complete. We recommend contacting the local school district to confirm school assignments for this home.
- $48,9244,800 Square Feet1629 Edgeway Dr, Aubrey, TX 76227Off Market
- $362,4004 bd2 ba2.1k sqft1740 Edgeway Dr, Aubrey, TX 76227Off Market
- $387,3003 bd2 ba2.4k sqft1633 Edgeway Dr, Aubrey, TX 76227Off Market
- $--3 bd2 ba1.3k sqft1645 Edgeway Dr, Aubrey, TX 76227Sold
- $--4 bd3 ba2.3k sqft1620 Edgeway Dr, Aubrey, TX 76227Sold
- $--3 bd3 ba2.1k sqft1617 Edgeway Dr, Aubrey, TX 76227Sold
- $--3 bd2 ba1.4k sqft1609 Edgeway Dr, Aubrey, TX 76227Sold
- $393,9904 bd3 ba2.5k sqft1632 Elle Ln, Aubrey, TX 76227New Construction
A local agent can set up tours, give advice and negotiate with sellers.
Similar homes
- $--3 bd2 ba2k sqft10601 Ponderosa Trl, Aubrey, TX 76227Auction
 Auction.com 2
 - $366,9904 bd4 ba2.5k sqft8360 Kingfisher Rd, Aubrey, TX 76227New Construction
 NTREIS
 - $414,9904 bd3 ba2.5k sqft1624 Edgeway Dr, Aubrey, TX 76227New Construction
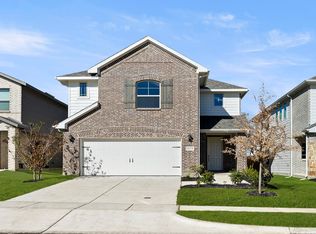 NTREIS
 - $377,9904 bd3 ba2.4k sqft7712 Kingfisher Rd, Aubrey, TX 76227New Construction
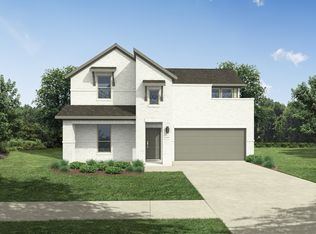 NTREIS
 - $350,0004 bd2 ba1.8k sqft3505 Riverside Dr, Aubrey, TX 76227For SaleMLS ID #21171202, Titus Kunnel. NTREIS
- $364,9904 bd3 ba2k sqft3720 Tracewood Bnd, Aubrey, TX 76227For SaleMLS ID #21301152, Trisha Ramos. NTREIS
- $375,0004 bd2 ba2k sqft11440 Silver Queen Dr, Aubrey, TX 76227For SaleMLS ID #21243790, Justin Henry. NTREIS
- $364,9003 bd2 ba1.7k sqft11316 Bullion Way, Aubrey, TX 76227For SaleMLS ID #21266391, Tony Lac. NTREIS
- $369,9993 bd2 ba1.7k sqft11200 Culberson Dr, Aubrey, TX 76227For SaleMLS ID #21293094, Joe Ruiz. NTREIS
- $399,0004 bd3 ba2.9k sqft9720 Lariat Dr, Aubrey, TX 76227For SaleMLS ID #21302008, Reed Koenigsberg. NTREIS
- $313,5004 bd2 ba1.8k sqft3303 Brady Starr Dr, Aubrey, TX 76227For SaleMLS ID #21212938, Sara Thomas. NTREIS
- $379,9004 bd3 ba2k sqft3012 Prairie Trail Ave, Aubrey, TX 76227For SaleMLS ID #21277027, Emma Allred. NTREIS
- $339,9994 bd3 ba2.3k sqft7005 Adderly Rd, Pilot Point, TX 76258For SaleMLS ID #21252569, Texas Tammy. NTREIS
- $440,0004 bd3 ba2.3k sqft3601 Palmetto Ave, Aubrey, TX 76227For SaleMLS ID #21330362, Crystal Rabara. NTREIS
- $415,0004 bd4 ba2.4k sqft3501 Hunter St, Aubrey, TX 76227For SaleMLS ID #21281152, Lindsey Latimer. NTREIS
- $449,0005 bd4 ba3.2k sqft8913 Cranston Ct, Aubrey, TX 76227For SaleMLS ID #21326113, Farrah Zargaran. NTREIS
- $325,0003 bd2 ba1.6k sqft3257 Trails End Rd, Aubrey, TX 76227For SaleMLS ID #21195587, Kristi Reinertsen. NTREIS
- $320,0003 bd2 ba1.4k sqft11416 White River Dr, Aubrey, TX 76227For SaleMLS ID #21205466, Jessie Rittenhouse. NTREIS
- $379,0003 bd3 ba2.5k sqft7332 Elm Grove Ln, Aubrey, TX 76227For SaleMLS ID #21162657, Kathleen Brown. NTREIS
- $338,9003 bd2 ba1.8k sqft960 Tule Dr, Aubrey, TX 76227For SaleMLS ID #21223658, Cristiane Minetto. NTREIS
