Welcome to this meticulously renovated single-story home in the heart of Martinez! This completely transformed stunning 4-bedroom, 2-bath home was taken down to the studs in 2012 with all major systems, plumbing, electrical, and HVAC replaced. As you step inside, you'll appreciate the great room's open floor plan, bathed in natural light, with rich hardwood floors & soaring vaulted ceilings. The spacious area flows effortlessly into a true cook's kitchen, showcasing a massive island perfect for entertaining, stainless steel appliances, a gas range, a brand-new refrigerator, & a convenient walk-in pantry. The private, primary suite is your sanctuary, featuring a spa-inspired ensuite with a luxurious walk-in shower & a generous walk-in closet. Secluded across the living space, you'll find 3 additional bedrooms & a full bath, providing ample space for family or guests. The dedicated laundry room offers built-in storage & functionality. Outside, discover your own private refuge with professionally hardscaped patios ideal for al fresco dining, low-maintenance landscaping, & a storage shed. This premium corner lot location puts you within walking distance to Hidden Lakes Park & pickleball courts, top-rated schools, and provides easy freeway access. Don't miss this turnkey opportunity!
Sold for $1,150,000
$1,150,000
1625 Endriss Dr, Martinez, CA 94553
4beds
1,778sqft
Single Family Residence
Built in 1972
7,840 Square Feet Lot
$987,600 Zestimate®
$647/sqft
$4,065 Estimated rent
Home value
$987,600
$938,000 - $1.04M
$4,065/mo
Zestimate® history
Owner options
List your home for rent
$4,065/mo
Rent Zestimate®
Find your next renter with Zillow Rental Manager. Plus, with online applications, you can quickly screen prospective tenants – for free.
$4,065/mo
Rent Zestimate®
Refinance and save
$7,343/mo
Est. payment
Refinancing to a lower rate could help reduce your monthly payments and save thousands over the life of the loan.
$7,343/mo
Est. payment
Explore your selling options
Work with a Zillow partner agent
Leverage their expertise and Zillow's premium Showcase listings to get your home seen by more buyers.
Get startedList with your own agent
Get your home in front of millions of buyers by listing it on Zillow.
Learn how to do itSell it yourself
Take full control of how buyers see your home on Zillow by listing For Sale by Owner (FSBO).
List your homeWhat's special
Brand-new refrigeratorPrivate primary suiteBathed in natural lightGenerous walk-in closetLuxurious walk-in showerPremium corner lot locationMeticulously renovated single-story home
Zillow last checked:
Listing updated:
Listed by:
Roland Osage DRE #02055089 925-206-9799,
Real Brokerage Technologies,
Lydia Osage DRE #02155693,
Real Brokerage Technologies
Bought with:
John Heywood, DRE #01765306
Coldwell Banker
Source: bridgeMLS/CCAR/Bay East AOR,MLS#: 41123082
Facts & features
Interior
Bedrooms & bathrooms
- Bedrooms: 4
- Bathrooms: 2
- Full bathrooms: 2
Rooms
- Room types: Family Room
Kitchen
- Features: Counter - Solid Surface, Stone Counters, Dishwasher, Eat-in Kitchen, Disposal, Gas Range/Cooktop, Ice Maker Hookup, Kitchen Island, Microwave, Pantry, Refrigerator, Self-Cleaning Oven, Updated Kitchen
Heating
- Central, Fireplace(s)
Cooling
- Ceiling Fan(s), Central Air
Appliances
- Included: Dishwasher, Gas Range, Plumbed For Ice Maker, Microwave, Refrigerator, Self Cleaning Oven, Dryer, Washer
- Laundry: 220 Volt Outlet, Dryer, Laundry Room, Washer, In Unit, Cabinets, Inside Room, Sink
Features
- Counter - Solid Surface, Pantry, Updated Kitchen
- Flooring: Hardwood
- Doors: Mirrored Closet Door(s)
- Windows: Double Pane Windows, Screens, Window Coverings
- Number of fireplaces: 1
- Fireplace features: Dining Room, Insert, Gas, Living Room, Kitchen
Interior area
- Total structure area: 1,778
- Total interior livable area: 1,778 sqft
Property
Parking
- Total spaces: 2
- Parking features: Attached, Garage, Garage Faces Front, Private, Uncovered Park Spaces 2+, Garage Door Opener
- Garage spaces: 2
- Has uncovered spaces: Yes
Features
- Levels: One Story
- Stories: 1
- Exterior features: Garden, Back Yard, Front Yard, Side Yard, Sprinklers Automatic, Sprinklers Front, Sprinklers Side, Storage, Landscape Back, Landscape Front, Low Maintenance, Private Entrance, Storage Area, Yard Space
- Pool features: None
- Fencing: Fenced,Wood
- Has view: Yes
- View description: Hills
Lot
- Size: 7,840 Square Feet
- Features: Corner Lot, Premium Lot, Back Yard, Curb(s), Front Yard, Landscaped, Private, Sprinklers In Rear
Details
- Additional structures: Shed(s)
- Parcel number: 1551210246
- Special conditions: Standard
Construction
Type & style
- Home type: SingleFamily
- Architectural style: Contemporary
- Property subtype: Single Family Residence
Materials
- Composition Shingles, Stucco
- Foundation: Raised
- Roof: Shingle
Condition
- Existing
- New construction: No
- Year built: 1972
Utilities & green energy
- Electric: No Solar
- Utilities for property: Water/Sewer Meter on Site, Cable Available, Individual Electric Meter
Green energy
- Energy efficient items: Caulked/Sealed
Community & HOA
Community
- Security: Smoke Detector(s)
HOA
- Has HOA: No
Location
- Region: Martinez
Financial & listing details
- Price per square foot: $647/sqft
- Tax assessed value: $341,734
- Annual tax amount: $5,034
- Date on market: 2/5/2026
- Listing terms: Cash,Conventional,FHA,VA Loan,Submit
- Electric utility on property: Yes
Price history
| Date | Event | Price |
|---|---|---|
| 2/27/2026 | Sold | $1,150,000+17.6%$647/sqft |
Source:  bridgeMLS/CCAR/Bay East AOR #41123082 Report a problem bridgeMLS/CCAR/Bay East AOR #41123082 Report a problem | ||
| 2/12/2026 | Pending sale | $978,000$550/sqft |
Source: bridgeMLS/CCAR/Bay East AOR #41123082 Report a problem | ||
| 2/5/2026 | Listed for sale | $978,000$550/sqft |
Source: bridgeMLS/CCAR/Bay East AOR #41123082 Report a problem | ||
Public tax history
| Year | Property taxes | Tax assessment |
|---|---|---|
| 2025 | $5,034 +2.2% | $341,734 +2% |
| 2024 | $4,927 +3% | $335,034 +2% |
| 2023 | $4,782 +2.2% | $328,466 +2% |
| 2022 | $4,677 +4.5% | $322,026 +2% |
| 2021 | $4,474 +2.4% | $315,712 +1% |
| 2020 | $4,369 +2.4% | $312,476 +2% |
| 2019 | $4,268 +2.4% | $306,350 +2% |
| 2018 | $4,169 +3% | $300,344 +2% |
| 2017 | $4,047 +2.7% | $294,455 +2% |
| 2016 | $3,939 +28.3% | $288,683 +1.5% |
| 2015 | $3,071 | $284,347 +35.3% |
| 2014 | $3,071 | $210,149 +0.5% |
| 2013 | -- | $209,201 +2% |
| 2012 | -- | $205,100 +2% |
| 2011 | -- | $201,080 +0.8% |
| 2010 | -- | $199,578 -0.2% |
| 2009 | -- | $200,054 +2% |
| 2008 | -- | $196,132 +2% |
| 2007 | -- | $192,287 +2% |
| 2006 | -- | $188,518 +2% |
| 2005 | -- | $184,822 +2% |
| 2004 | -- | $181,199 +1.9% |
| 2003 | -- | $177,879 +2% |
| 2002 | -- | $174,392 +2% |
| 2001 | -- | $170,973 |
Find assessor info on the county website
Neighborhood: 94553
Nearby homes
- $824,8003 bd2 ba1.8k sqft1639 Endriss Dr, Martinez, CA 94553Off Market
- $859,7004 bd2 ba1.5k sqft1510 Martindale Dr, Martinez, CA 94553Off Market
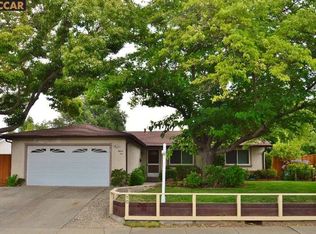
- $1,020,2003 bd2 ba1.8k sqft1503 Martindale Dr, Martinez, CA 94553Off Market
- $855,8004 bd2 ba1.5k sqft1645 Endriss Dr, Martinez, CA 94553Off Market

- $769,7004 bd2 ba1.5k sqft128 Benedict Ct, Martinez, CA 94553Off Market
- $778,6003 bd2 ba1.3k sqft1634 Endriss Dr, Martinez, CA 94553Off Market
- $858,6003 bd2 ba1.4k sqft1622 Endriss Dr, Martinez, CA 94553Off Market
- $798,3004 bd2 ba1.5k sqft1518 Martindale Dr, Martinez, CA 94553Off Market
Nearby schools
GreatSchools rating
- 7/10Hidden Valley Elementary SchoolGrades: K-5Distance: 0.3 mi
- 8/10Valley View Middle SchoolGrades: 6-8Distance: 2 mi
- 8/10College Park High SchoolGrades: 9-12Distance: 1.9 mi
Get a cash offer in 3 minutes
Find out how much your home could sell for in as little as 3 minutes with a no-obligation cash offer.
Estimated market value
$987,600
Get a cash offer in 3 minutes
Find out how much your home could sell for in as little as 3 minutes with a no-obligation cash offer.
Estimated market value
$987,600
- California
- Contra Costa County
- Martinez
- 94553
- 1625 Endriss Dr
Nearby cities
Nearby zip codes
Other Martinez Topics
