Urban Oasis on Fairmount Avenue! Discover this stunning condo just moments from the heart of Center City Philadelphia, complete with a deeded parking space! Flooded with light, this impeccably maintained home on Fairmount Avenue has had only one owner and boasts a remarkable 95 walk score—you're steps away from vibrant shops and trendy restaurants like Tela’s, Cicala, Osteria, Cantina Feliz, and Bar Hygge, as well as fitness centers (Anytime Fitness and Yoga Habit right across the street), museums (Barnes, Art Museum, Rodin, Franklin Institute), and public transportation. Centrally located, enjoy easy access to Kelly Drive, Lemon Hill, and the hiking trails of Fairmount Park, with a quick trip to downtown Philly. Commuting is simple with fast access to routes 95, 76, the Schuylkill Expressway, and the Broad Street line subway station. This property features two spacious stories plus a rooftop terrace with breathtaking views of the Philadelphia skyline. The modern kitchen is equipped with top-of-the-line stainless steel appliances, granite countertops, and a generous breakfast bar—perfect for gatherings with friends and family. The main living level also includes a large bedroom and full bath, which can easily serve as an office or den. On the upper level, you'll find two large, sunny bedrooms, including one with a walk-in closet, along with a gorgeous bathroom featuring a spacious, tiled, walk-in shower. The laundry and essential systems (HVAC & water heater) are conveniently located on this level. This condo perfectly combines comfort and style. The HOA fee covers common area maintenance and insurance, ensuring a hassle-free lifestyle. Don’t miss your chance to own this urban retreat!
Sold for $555,000
$555,000
1625 Fairmount Ave #B, Philadelphia, PA 19130
3beds
1,651sqft
Townhouse
Built in 2011
-- sqft lot
$573,000 Zestimate®
$336/sqft
$2,762 Estimated rent
Home value
$573,000
$516,000 - $636,000
$2,762/mo
Zestimate® history
Owner options
List your home for rent
$2,762/mo
Rent Zestimate®
Find your next renter with Zillow Rental Manager. Plus, with online applications, you can quickly screen prospective tenants – for free.
$2,762/mo
Rent Zestimate®
Refinance and save
$3,482/mo
Est. payment
Refinancing to a lower rate could help reduce your monthly payments and save thousands over the life of the loan.
$3,482/mo
Est. payment
Explore your selling options
Work with a Zillow partner agent
Leverage their expertise and Zillow's premium Showcase listings to get your home seen by more buyers.
Get startedList with your own agent
Get your home in front of millions of buyers by listing it on Zillow.
Learn how to do itSell it yourself
Take full control of how buyers see your home on Zillow by listing For Sale by Owner (FSBO).
List your homeWhat's special
Deeded parking spaceFlooded with lightGenerous breakfast barWalk-in closetGranite countertops
Zillow last checked:
Listing updated:
Listed by:
Caroline Masters 215-247-3750,
BHHS Fox & Roach-Chestnut Hill,
Listing Team: Living Well Homes Collective
Bought with:
Alexia Bevilacqua, 2191210
Compass RE
Source: Bright MLS,MLS#: PAPH2407632
Facts & features
Interior
Bedrooms & bathrooms
- Bedrooms: 3
- Bathrooms: 2
- Full bathrooms: 2
- Main level bathrooms: 1
- Main level bedrooms: 1
Rooms
- Room types: Living Room, Primary Bedroom, Kitchen, Bedroom 1
Basement
- Area: 0
Heating
- Forced Air, Natural Gas
Cooling
- Central Air, Natural Gas
Appliances
- Included: Microwave, Dishwasher, Oven/Range - Gas, Refrigerator, Stainless Steel Appliance(s), Washer/Dryer Stacked, Gas Water Heater
- Laundry: Upper Level
Features
- Bathroom - Tub Shower, Bathroom - Walk-In Shower, Combination Kitchen/Living, Open Floorplan, Kitchen - Gourmet, Kitchen Island, Recessed Lighting, Upgraded Countertops, Walk-In Closet(s), Spiral Staircase
- Flooring: Ceramic Tile, Wood
- Windows: Double Pane Windows
- Has basement: No
- Has fireplace: No
Interior area
- Total structure area: 1,651
- Total interior livable area: 1,651 sqft
- Finished area above ground: 1,651
- Finished area below ground: 0
Property
Parking
- Total spaces: 1
- Parking features: Driveway
- Uncovered spaces: 1
Accessibility
- Accessibility features: None
Features
- Levels: Bi-Level,Two
- Stories: 2
- Patio & porch: Roof Deck
- Exterior features: Sidewalks, Street Lights
- Pool features: None
- Has view: Yes
- View description: City
Lot
- Features: Urban
Details
- Additional structures: Above Grade, Below Grade
- Parcel number: 888154206
- Zoning: RM1
- Special conditions: Standard
Construction
Type & style
- Home type: Townhouse
- Architectural style: Straight Thru
- Property subtype: Townhouse
Materials
- Combination, Masonry
- Foundation: Other
- Roof: Fiberglass,Rubber,Flat
Condition
- Very Good
- New construction: No
- Year built: 2011
Utilities & green energy
- Sewer: Public Sewer
- Water: Public
Community & HOA
Community
- Condo and coop fee: $202 monthly
- Subdivision: Art Museum Area
HOA
- Has HOA: No
- Amenities included: None
- Services included: Common Area Maintenance
- HOA name: 1625 Fairmount Condo Association
Location
- Region: Philadelphia
- Municipality: PHILADELPHIA
Financial & listing details
- Price per square foot: $336/sqft
- Tax assessed value: $346,700
- Annual tax amount: $4,853
- Date on market: 10/11/2024
- Listing agreement: Exclusive Right To Sell
- Listing terms: Negotiable
- Inclusions: Refrigerator, Dishwasher, Microwave, Washer, Dryer - All In "as Is" Condition
- Ownership: Condominium
Price history
| Date | Event | Price |
|---|---|---|
| 2/4/2025 | Sold | $555,000+1.1%$336/sqft |
Source:  Bright MLS #PAPH2407632 Report a problem Bright MLS #PAPH2407632 Report a problem | ||
| 1/15/2025 | Pending sale | $549,000$333/sqft |
Source: Bright MLS #PAPH2407632 Report a problem | ||
| 11/23/2024 | Listing removed | $549,000$333/sqft |
Source: Berkshire Hathaway HomeServices Fox & Roach, REALTORS #PAPH2407632 Report a problem | ||
| 10/16/2024 | Contingent | $549,000$333/sqft |
Source: Bright MLS #PAPH2407632 Report a problem | ||
| 10/11/2024 | Listed for sale | $549,000+75.7%$333/sqft |
Source: Bright MLS #PAPH2407632 Report a problem | ||
| 7/19/2011 | Sold | $312,500$189/sqft |
Source: Public Record Report a problem | ||
Public tax history
| Year | Property taxes | Tax assessment |
|---|---|---|
| 2025 | $6,065 +25% | $433,300 +25% |
| 2024 | $4,853 | $346,700 |
| 2023 | $4,853 +10% | $346,700 |
| 2022 | $4,412 +73.9% | -- |
| 2021 | $2,537 -42.5% | -- |
| 2018 | $4,412 +566.7% | -- |
| 2017 | $662 | -- |
| 2016 | $662 | -- |
| 2015 | $662 | -- |
| 2014 | $662 +80.2% | $274,100 +698.3% |
| 2012 | $367 | $34,336 |
| 2011 | -- | $34,336 |
Find assessor info on the county website
Neighborhood: Francisville
Nearby homes
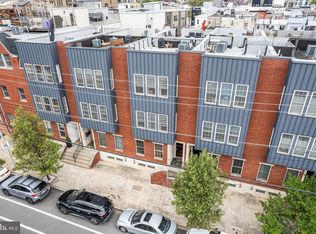
- $570,0003 bd2 ba1.6k sqft1623 Fairmount Ave #B, Philadelphia, PA 19130Sold
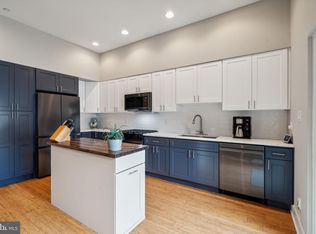
- $443,0002 bd2 ba1.5k sqft1623 Fairmount Ave #A, Philadelphia, PA 19130Sold
- $308,6002 bd1 ba818 sqft1611 Fairmount Ave #2, Philadelphia, PA 19130Off Market
- $367,8002 bd1 ba1.2k sqft1611 Fairmount Ave #1, Philadelphia, PA 19130Off Market

- $--2 bd1 ba1k sqft1613 Fairmount Ave #1, Philadelphia, PA 19130Off Market
- $320,0002 bd1 ba905 sqft1611 Fairmount Ave #3, Philadelphia, PA 19130Sold
- $878,2004 bd3 ba2.4k sqft1615 Fairmount Ave, Philadelphia, PA 19130Off Market
- $785,1004 bd3 ba2.9k sqft1617 Fairmount Ave, Philadelphia, PA 19130Off Market
Nearby schools
GreatSchools rating
- 5/10Waring Laura W SchoolGrades: PK-8Distance: 0.3 mi
- 2/10Franklin Benjamin High SchoolGrades: 9-12Distance: 0.3 mi
Schools provided by the listing agent
- District: The School District Of Philadelphia
Source: Bright MLS. This data may not be complete. We recommend contacting the local school district to confirm school assignments for this home.
Get a cash offer in 3 minutes
Find out how much your home could sell for in as little as 3 minutes with a no-obligation cash offer.
Estimated market value
$573,000
Get a cash offer in 3 minutes
Find out how much your home could sell for in as little as 3 minutes with a no-obligation cash offer.
Estimated market value
$573,000
- Pennsylvania
- Philadelphia County
- Philadelphia
- 19130
- Francisville
- 1625 Fairmount Ave Unit B
Nearby cities
Nearby neighborhoods
Nearby zip codes
Other Philadelphia Topics
