Welcome to 1625 Fishing Ford Road, where timeless country charm meets peaceful Middle Tennessee living. Nestled on 1.87 beautiful acres, this historic home offers character, warmth, and the tranquility of country living. Imagine starting your mornings with coffee on the inviting front porch, surrounded by quiet countryside views and the slower pace you’ve been searching for.
Inside, you’ll find the timeless appeal and craftsmanship that make historic homes so special. The spacious, level property provides plenty of room for gardening, entertaining, hobbies, or simply enjoying the open space and privacy. A detached shop and additional storage offer endless possibilities for projects, equipment, or extra workspace.
Located on a quiet, scenic road just minutes from the conveniences, shopping, dining, and schools of Lewisburg, you’ll enjoy the best of rural living without sacrificing accessibility. Whether you’re looking for a full-time residence, a weekend retreat, or a peaceful place to put down roots, this charming property is ready to welcome you home.
Property Highlights:
Historic home full of timeless character
Situated on 1.87 level, usable acres
Spacious covered front porch perfect for relaxing
Peaceful country setting on a quiet road
Detached shop and additional storage buildings
Just minutes from Lewisburg’s shopping, dining, schools, and everyday amenities
Convenient access to Columbia, Fayetteville, and I-65
Active
Price cut: $5K (8/18)
$270,000
1625 Fishing Ford Rd, Belfast, TN 37019
2beds
1,147sqft
Single Family Residence, Residential
Built in 1925
1.87 Acres Lot
$-- Zestimate®
$235/sqft
$-- HOA
What's special
Inviting front porchQuiet countryside viewsSpacious level property
- 69 days
- 332
- 31
Zillow last checked:
Listing updated:
Listed by:
Jenna Schminke 602-281-0877,
RE/MAX Encore 931-388-9400
Source: RealTracs MLS as distributed by MLS GRID,MLS#: 3299473
Facts & features
Interior
Bedrooms & bathrooms
- Bedrooms: 2
- Bathrooms: 1
- Full bathrooms: 1
- Main level bedrooms: 2
Heating
- Central
Cooling
- Central Air
Appliances
- Included: Built-In Electric Oven, Cooktop, Dishwasher, Refrigerator
- Laundry: Electric Dryer Hookup, Washer Hookup
Features
- Flooring: Laminate
- Basement: Crawl Space,Unfinished
Interior area
- Total structure area: 1,147
- Total interior livable area: 1,147 sqft
- Finished area above ground: 1,147
Property
Parking
- Total spaces: 6
- Parking features: Open
- Uncovered spaces: 6
Features
- Levels: One
- Stories: 1
- Patio & porch: Porch, Covered, Deck
Lot
- Size: 1.87 Acres
Details
- Parcel number: 081 05000 000
- Special conditions: Standard
Construction
Type & style
- Home type: SingleFamily
- Architectural style: Historic
- Property subtype: Single Family Residence, Residential
Materials
- Aluminum Siding, Hardboard Siding, Brick, Vinyl Siding
Condition
- New construction: No
- Year built: 1925
Utilities & green energy
- Sewer: Septic Tank
- Water: Public
- Utilities for property: Water Available
Community & HOA
Community
- Subdivision: None
HOA
- Has HOA: No
Location
- Region: Belfast
Financial & listing details
- Price per square foot: $235/sqft
- Tax assessed value: $144,000
- Annual tax amount: $709
- Date on market: 7/21/2026
Estimated market value
Not available
Estimated sales range
Not available
Not available
Price history
| Date | Event | Price |
|---|---|---|
| 8/18/2026 | Price change | $270,000-1.8%$235/sqft |
Source:  RealTracs MLS as distributed by MLS GRID #3299473 Report a problem RealTracs MLS as distributed by MLS GRID #3299473 Report a problem | ||
| 8/5/2026 | Price change | $275,000-2.1%$240/sqft |
Source: RealTracs MLS as distributed by MLS GRID #3299473 Report a problem | ||
| 7/21/2026 | Listed for sale | $281,000+6%$245/sqft |
Source: RealTracs MLS as distributed by MLS GRID #3299473 Report a problem | ||
| 8/26/2024 | Sold | $265,000$231/sqft |
Source: RealTracs MLS as distributed by MLS GRID #2670877 Report a problem | ||
| 7/27/2024 | Contingent | $265,000$231/sqft |
Source: RealTracs MLS as distributed by MLS GRID #2670877 Report a problem | ||
| 7/9/2024 | Price change | $265,000-5.3%$231/sqft |
Source: RealTracs MLS as distributed by MLS GRID #2670877 Report a problem | ||
| 6/24/2024 | Listed for sale | $279,900+678%$244/sqft |
Source: RealTracs MLS as distributed by MLS GRID #2670877 Report a problem | ||
| 3/27/2006 | Sold | $35,975-18.2%$31/sqft |
Source: Public Record Report a problem | ||
| 11/17/2005 | Sold | $44,000-42.1%$38/sqft |
Source: Public Record Report a problem | ||
| 9/7/2004 | Sold | $76,000+245.5%$66/sqft |
Source: Public Record Report a problem | ||
| 2/13/2002 | Sold | $22,000$19/sqft |
Source: Public Record Report a problem | ||
Public tax history
| Year | Property taxes | Tax assessment |
|---|---|---|
| 2025 | $709 +55.6% | $36,000 +43.7% |
| 2024 | $456 | $25,050 |
| 2023 | $456 | $25,050 |
| 2022 | $456 -14.5% | $25,050 +32.2% |
| 2021 | $533 | $18,950 |
| 2020 | $533 +2.8% | $18,950 +2.8% |
| 2019 | $518 +1.8% | $18,425 |
| 2018 | $509 0% | $18,425 |
| 2017 | $509 +13.9% | $18,425 +32.8% |
| 2016 | $447 +0% | $13,875 |
| 2015 | $447 +4.3% | $13,875 +4.3% |
| 2014 | $428 | $13,300 |
| 2013 | -- | $13,300 |
| 2011 | -- | $13,300 -8.6% |
| 2010 | $450 | $14,550 |
| 2009 | $450 +13.7% | $14,550 +13.7% |
| 2008 | $396 +8.8% | $12,800 |
| 2007 | $364 -9.6% | $12,800 |
| 2006 | $402 +8% | $12,800 +8% |
| 2005 | $372 | $11,850 |
Find assessor info on the county website
Monthly payment
Est. payment
Payment breakdown
Explore the cost of this home by adjusting the details. Changes won't be saved.Climate risks
Neighborhood: 37019
Nearby schools
Schools provided by the listing agent
- Elementary: Westhills Elementary
- Middle: Lewisburg Middle School
- High: Marshall Co High School
Source: RealTracs MLS as distributed by MLS GRID. This data may not be complete. We recommend contacting the local school district to confirm school assignments for this home.
Similar homes
- $269,9003 bd2 ba1.2k sqft1655 Grace Ledford Rd, Lewisburg, TN 37091For Sale
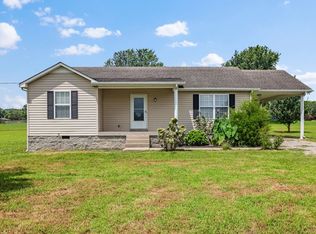
 MLS ID #3319257, Rachel Caffey. RealTracs MLS as distributed by MLS GRID
 - $299,9993 bd2 ba1.5k sqft1100 Adams Rd, Belfast, TN 37019For Sale
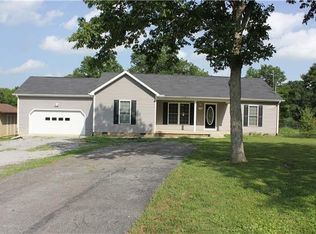 MLS ID #3260466, Vicki Cain. RealTracs MLS as distributed by MLS GRID
 - $299,9003 bd2 ba1.3k sqft1324 Yell Rd, Lewisburg, TN 37091For Sale
 MLS ID #3506167, Bill Lurwick. RealTracs MLS as distributed by MLS GRID
 - $274,9003 bd2 ba1.2k sqft918 Midway St, Lewisburg, TN 37091For Sale
 MLS ID #3596186, Rachel Lynn Perryman. RealTracs MLS as distributed by MLS GRID
 - $275,0003 bd2 ba1.1k sqft1524 Joanne Cir, Lewisburg, TN 37091For SaleMLS ID #3545714, Hannah Vandiver. RealTracs MLS as distributed by MLS GRID
- $300,0003 bd2 ba1.4k sqft1817 Twin Caves Dr, Lewisburg, TN 37091For SaleMLS ID #3598802, Karen Albright. RealTracs MLS as distributed by MLS GRID
- $269,0003 bd2 ba1.1k sqft626 5th Ave N, Lewisburg, TN 37091For SaleMLS ID #3599294, Vickie Bean - THE PREFERRED GROUP. RealTracs MLS as distributed by MLS GRID
- $289,9003 bd2 ba1.4k sqft304 Lexie Dr, Lewisburg, TN 37091For SaleMLS ID #3598927, Josh Souder. RealTracs MLS as distributed by MLS GRID
- $255,0003 bd2 ba1.2k sqft685 Douglas Ave, Lewisburg, TN 37091For SaleMLS ID #3598949, Karen Albright. RealTracs MLS as distributed by MLS GRID
- $285,0003 bd2 ba1.3k sqft950 Fairlane Dr, Lewisburg, TN 37091For SaleMLS ID #3305243, Lisa Croteau. RealTracs MLS as distributed by MLS GRID
- $264,0003 bd2 ba1.1k sqft1115 Moreno Ln, Lewisburg, TN 37091For SaleMLS ID #3500830, Karen Albright. RealTracs MLS as distributed by MLS GRID
- $301,0003 bd2 ba1.4k sqft2704 Brent Cir, Cornersville, TN 37047For SaleMLS ID #3597202, Karen Albright. RealTracs MLS as distributed by MLS GRID
- $279,9003 bd2 ba1.2k sqft623 Belfast St, Lewisburg, TN 37091For SaleMLS ID #3165106, Rebekah Mitchell. RealTracs MLS as distributed by MLS GRID
- $269,0003 bd2 ba1.3k sqft30 Smokey Cir, Petersburg, TN 37144For SaleMLS ID #3285642, Shane Shaffner. RealTracs MLS as distributed by MLS GRID
- $269,9003 bd2 ba1.2k sqft195 Southview Dr, Lewisburg, TN 37091For SaleMLS ID #3526561, Jimmy Wilson. RealTracs MLS as distributed by MLS GRID
- $249,0003 bd2 ba1.2k sqft313 Pardo Dr, Lewisburg, TN 37091For SaleMLS ID #3513667, Vicki Cain. RealTracs MLS as distributed by MLS GRID
- $185,0003 bd2 ba1.1k sqft1640 Allen Brown Rd, Belfast, TN 37019For SaleMLS ID #3260093, Leslie Deuermeyer. RealTracs MLS as distributed by MLS GRID
- $299,9003 bd2 ba1.3k sqft2130 Horton Way, Lewisburg, TN 37091For SaleMLS ID #3184198, Wayne Neese. RealTracs MLS as distributed by MLS GRID
- $283,7433 bd2 ba1.2k sqft1155 Moreno Ln, Lewisburg, TN 37091For SaleMLS ID #3269692, J. Phil Comstock. RealTracs MLS as distributed by MLS GRID
- $224,9002 bd1 ba783 sqft626 Cedar St, Lewisburg, TN 37091For SaleMLS ID #3599398, Dayla Bray- The Preferred Group. RealTracs MLS as distributed by MLS GRID
