Skip main navigation
Active with contingencyPrice cut: $10K (8/3)
$389,900
4beds
1,724sqft

1625 Flag Ave N, Golden Valley, MN 55427

4beds
1,724sqft
Single family
Built in 1967
8,276 sqft
2 Garage spaces
$226 price/sqft

What's special

New carpetStainless steel appliancesFinished lower levelUpdated lightingUnder-cabinet lightingRemodeled bathroomNew cabinetry

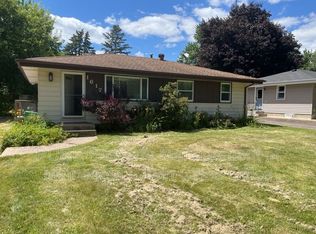
Not a flip! This home has been loved by the original owner since the day it was built. Move right into this beautifully updated rambler featuring 3 bedrooms on the main level and an oversized 2-car garage! The completely remodeled kitchen showcases new cabinetry, countertops, flooring, under-cabinet lighting and stainless steel appliances. Hardwood floors throughout the Living Room and all 3 main level bedrooms just refinished, new trim work, interior doors, updated lighting, and electrical updates give the main level a fresh, modern feel throughout. The finished lower level offers new carpet, a remodeled bathroom, spacious Family Room with a fireplace, perfect for relaxing or entertaining. There is another bedroom plus a huge laundry/storage area with new epoxy floors. Major exterior improvements include a new roof and steel siding (2023) and several vinyl windows replaced within the past year, complementing the vinyl windows that had been updated previously. Enjoy complete privacy, wildlife and miles of walking trails with the General Mills Nature Preserve across the quiet, low traffic street. This home combines extensive updates, functional living spaces, and an unbeatable location close to parks, nature, and everyday conveniences.

43 days
|
1,720
|
87
|

Likely to sell faster than

Source: NorthstarMLS as distributed by MLS GRID,MLS#: 7114707MLS Logo

Travel times

Living Room

Kitchen

Dining Room

Zillow last checked:

Listing updated:

Listed by:

Heidi H Haaland 612-325-5594,

RE/MAX Results

Source: NorthstarMLS as distributed by MLS GRID,MLS#: 7114707MLS Logo

Facts & features

Interior

Bedrooms & bathrooms
  • Bedrooms: 4
  • Bathrooms: 2
  • Full bathrooms: 1
  • 3/4 bathrooms: 1
Bedroom
  • Level: Main
  • Area: 140 Square Feet
  • Dimensions: 10x14
Bedroom 2
  • Level: Main
  • Area: 88 Square Feet
  • Dimensions: 8x11
Bedroom 3
  • Level: Main
  • Area: 117 Square Feet
  • Dimensions: 13x9
Bedroom 4
  • Level: Lower
  • Area: 144 Square Feet
  • Dimensions: 12x12
Dining room
  • Level: Main
  • Area: 64 Square Feet
  • Dimensions: 8x8
Family room
  • Level: Lower
  • Area: 338 Square Feet
  • Dimensions: 26x13
Kitchen
  • Level: Main
  • Area: 121 Square Feet
  • Dimensions: 11x11
Laundry
  • Level: Lower
  • Area: 330 Square Feet
  • Dimensions: 30x11
Living room
  • Level: Main
  • Area: 266 Square Feet
  • Dimensions: 19x14
Heating
  • Forced Air
Cooling
  • Central Air
Appliances
  • Included: Dishwasher, Dryer, Gas Water Heater, Microwave, Range, Refrigerator, Stainless Steel Appliance(s), Washer
  • Laundry: In Basement, Electric Dryer Hookup, Lower Level, Laundry Room, Sink
Features
  • Basement: Daylight,Finished,Full,Storage Space,Sump Basket,Sump Pump
  • Number of fireplaces: 1
  • Fireplace features: Free Standing, Wood Burning
Interior area
  • Total structure area: 2,028
  • Total interior livable area: 1,724 sqft
  • Finished area above ground: 1,014
  • Finished area below ground: 710

Property

Parking
  • Total spaces: 2
  • Parking features: Detached Garage, Asphalt, Garage Door Opener
  • Garage spaces: 2
  • Has uncovered spaces: Yes
  • Details: Garage Dimensions (24x24)
Accessibility
  • Accessibility features: None
Features
  • Levels: One
  • Stories: 1
  • Fencing: Partial
Lot
  • Size: 8,276 Square Feet
  • Dimensions: 61 x 133 x 61 x 133
  • Features: Tree Coverage - Medium
Details
  • Additional structures: Storage Shed
  • Foundation area: 1014
  • Parcel number: 3011821320040
  • Zoning description: Residential-Single Family

Construction

Type & style
  • Home type: SingleFamily
  • Property subtype: Single Family
Materials
  • Block
  • Roof: Age 8 Years or Less
Condition
  • New construction: No
  • Year built: 1967

Utilities & green energy

  • Electric: Circuit Breakers, 100 Amp Service, Other, Power Company: Xcel Energy
  • Gas: Natural Gas
  • Sewer: City Sewer/Connected, City Sewer - In Street
  • Water: City Water/Connected

Community & HOA

Community
  • Subdivision: Lakeview Heights
HOA
  • Has HOA: No
Location
  • Region: Golden Valley

Financial & listing details

  • Price per square foot: $226/sqft
  • Tax assessed value: $297,800
  • Annual tax amount: $4,267
  • Date on market: 7/23/2026

Price history

DateEventPrice
8/3/2026Price change$389,900-2.5%$226/sqft
Source: NorthstarMLS as distributed by MLS GRID #7114707 Report a problem
7/27/2026Price change$399,900-5.9%$232/sqft
Source: NorthstarMLS as distributed by MLS GRID #7114707 Report a problem
7/23/2026Listed for sale$424,900$246/sqft
Source: NorthstarMLS as distributed by MLS GRID #7114707 Report a problem

Public tax history

YearProperty taxesTax assessment
2025$5,020 -2.3%$297,800 -2.9%
2024$5,139 +4.7%$306,800 -2.7%
2023$4,907 +8.5%$315,200 +5.1%
2022$4,524 +2%$300,000 +15.4%
2021$4,437 +2.8%$260,000 +2.4%
2020$4,315 -2.8%$254,000 +7.6%
2019$4,437 +2.8%$236,000 +6.8%
2018$4,315 +6.6%$221,000 +14.5%
2017$4,049 +3.7%$193,000
2016$3,904 -3.3%$193,000 -3.5%
2015$4,035 +26.6%$200,000 +29.9%
2014$3,188 +17.2%$154,000 -8.9%
2013$2,720 -5.2%$169,000 -7.1%
2012$2,870 -4.6%$182,000 -5.7%
2011$3,009 +1.7%$193,000 -7.2%
2010$2,959 +1%$208,000 -2.3%
2009$2,929 +14%$213,000 +6.5%
2006$2,570 +6.6%$200,000 +9.8%
2005$2,412 +9.2%$182,200 +15%
2004$2,210 +13.5%$158,500 +11.9%
2002$1,946 -39.6%$141,600
2001$3,225 --

Find assessor info on the county website

Monthly payment

Est. payment
$2,394/mo
Principal & interest
$2014
Property taxes
$380
More affordability toolsChevron Right

Estimated market value

$389,200

$370,000 - $409,000

$2,679/mo

Climate risks

Explore flood, wildfire, and other predictive climate risk information for this property on First Street®️.

Neighborhood: 55427

Nearby schools

Neill Elementary School
Grades PK-51.7 miles
5/10
GreatSchools® Rating
Test Score Rating
3/10
Student Progress Rating
7/10
Sandburg Middle School
Grades 6-81.6 miles
2/10
GreatSchools® Rating
Test Score Rating
3/10
Student Progress Rating
1/10
Robbinsdale Armstrong Senior High School
Grades 9-121.9 miles
7/10
GreatSchools® Rating
Test Score Rating
7/10
College Readiness Rating
7/10