Welcome to 1625 Flushing Drive, a 4 Bedroom/2.5 bath Finley (McKee Homes) that features 2745 sq feet & a finished 3rd floor bonus room with multiple updates & only 1 owner since being built! This spacious home, located in Murrayville, features an open floor plan & a backyard that's tailored for entertaining, but also encourages relaxation! Inside, you're greeted by LVP flooring throughout the foyer & main living areas downstairs. To the left, a multipurpose room at the front of the home currently serves as a home office, followed by a formal dining area that leads to the kitchen & main living room. The kitchen boasts ample tiered cabinetry, granite countertops, an island and stainless appliances, highlighted by a ceramic tile backsplash. The main living area is open to the kitchen & a charming breakfast nook and plays host to a gas log fireplace overlooking the in-ground pool & outdoor entertaining area. Upstairs, you'll find a spacious primary en suite with a soaking tub, a walk-in tiled shower, dual vanities and a walk-in closet that's complete with custom organization. Across from the primary is the 2nd bedroom, which features double doors (making it ideal for a flex space if a bedroom is not needed in addition to the other 3 remaining), with a large finished closet space that's ideal for gaming, working from home, media or homeschool area, etc. The second floor is comprised of two other guest rooms & an updated bathroom complete with a custom glass door, walk-in shower and dual vanities, along with a large laundry room. The finished third floor bonus/game room is the ideal place to do your overflow living (perfect playroom, media room, hobby /craft room) and features walk-in attic space for additional storage. Outside, a lovely covered porch overlooks a custom patio and in-ground pool with a covered cabana, centered in the nicely landscaped, fully fenced back yard! An outdoor oasis that's perfect for hosting friends and family or relaxing in solitude! This home is complete with a scent diffuser system in the HVAC ductwork in third floor attic and an owned propane tank that will convey with the home. In addition to 2 car garage, home has additional poured concrete parking to right of the garage.
Sold for $565,000
$565,000
1625 Flushing Drive, Wilmington, NC 28411
4beds
2,745sqft
Single Family Residence
Built in 2017
9,147 Square Feet Lot
$561,300 Zestimate®
$206/sqft
$3,775 Estimated rent
Home value
$561,300
$522,000 - $601,000
$3,775/mo
Zestimate® history
Owner options
List your home for rent
$3,775/mo
Rent Zestimate®
Find your next renter with Zillow Rental Manager. Plus, with online applications, you can quickly screen prospective tenants – for free.
$3,775/mo
Rent Zestimate®
Refinance and save
$3,704/mo
Est. payment
Refinancing to a lower rate could help reduce your monthly payments and save thousands over the life of the loan.
$3,704/mo
Est. payment
Explore your selling options
Work with a Zillow partner agent
Leverage their expertise and Zillow's premium Showcase listings to get your home seen by more buyers.
Get startedList with your own agent
Get your home in front of millions of buyers by listing it on Zillow.
Learn how to do itSell it yourself
Take full control of how buyers see your home on Zillow by listing For Sale by Owner (FSBO).
List your homeWhat's special
Gas log fireplaceIn-ground poolLovely covered porchWalk-in tiled showerOpen floor planGranite countertopsCustom patio
Zillow last checked:
Listing updated:
Listed by:
Bailey & Company 910-231-4989,
Coldwell Banker Sea Coast Advantage
Bought with:
Blair P Fisher, 350831
Keller Williams Innovate-Wilmington
Source: Hive MLS,MLS#: 100552909 Originating MLS: Cape Fear Realtors MLS, Inc.
Originating MLS: Cape Fear Realtors MLS, Inc.Facts & features
Interior
Bedrooms & bathrooms
- Bedrooms: 4
- Bathrooms: 3
- Full bathrooms: 2
- 1/2 bathrooms: 1
Rooms
- Room types: Living Room, Dining Room, Breakfast Nook, Office, Master Bedroom, Bedroom 2, Bedroom 3, Bedroom 4, Laundry, Bonus Room
Primary bedroom
- Level: Second
- Dimensions: 14.5 x 15
Bedroom 2
- Level: Second
- Dimensions: 12 x 14
Bedroom 3
- Level: Second
- Dimensions: 13 x 10
Bedroom 4
- Level: Second
- Dimensions: 12 x 10
Bonus room
- Description: see floor plan for additional 8x20 space on third floor
- Level: Third
- Dimensions: 15 x 12
Breakfast nook
- Level: Main
- Dimensions: 10 x 9
Dining room
- Level: Main
- Dimensions: 11 x 10
Kitchen
- Level: Main
- Dimensions: 13 x 14
Laundry
- Level: Second
- Dimensions: 6 x 8
Living room
- Level: Main
- Dimensions: 14 x 15
Office
- Level: Main
- Dimensions: 10 x 10
Heating
- Electric, Heat Pump
Cooling
- Central Air
Appliances
- Included: Electric Oven, Built-In Microwave, Disposal, Dishwasher
- Laundry: Laundry Room
Features
- Walk-in Closet(s), Entrance Foyer, Solid Surface, Kitchen Island, Ceiling Fan(s), Pantry, Walk-in Shower, Blinds/Shades, Gas Log, Walk-In Closet(s)
- Flooring: LVT/LVP, Carpet, Tile
- Attic: Walk-In
- Has fireplace: Yes
- Fireplace features: Gas Log
Interior area
- Total structure area: 2,745
- Total interior livable area: 2,745 sqft
Property
Parking
- Total spaces: 2
- Parking features: On Site, Paved, Parking Pad
- Has attached garage: Yes
- Details: driveway extension
Features
- Levels: Three Or More
- Patio & porch: Covered, Patio, Porch, Front Porch
- Pool features: In Ground
- Fencing: Privacy,Back Yard,Wood
- Has view: Yes
- View description: See Remarks
- Frontage type: See Remarks
Lot
- Size: 9,147 Square Feet
Details
- Additional structures: Shed(s), See Remarks, Storage
- Parcel number: R02700001089000
- Zoning: R-15
- Special conditions: Standard
Construction
Type & style
- Home type: SingleFamily
- Property subtype: Single Family Residence
Materials
- Vinyl Siding, Wood Frame
- Foundation: Slab
- Roof: Architectural Shingle
Condition
- New construction: No
- Year built: 2017
Utilities & green energy
- Sewer: Public Sewer
- Water: Public
- Utilities for property: Sewer Connected, Water Connected
Community & HOA
Community
- Security: Smoke Detector(s)
- Subdivision: Cameron Trace
HOA
- Has HOA: Yes
- Amenities included: Maintenance Common Areas, Management, Sidewalks, Street Lights
- HOA fee: $400 annually
- HOA name: Cameron Trace HOA
- HOA phone: 395-1500
Location
- Region: Wilmington
Financial & listing details
- Price per square foot: $206/sqft
- Tax assessed value: $487,400
- Annual tax amount: $1,844
- Date on market: 2/5/2026
- Cumulative days on market: 2 days
- Listing agreement: Exclusive Right To Sell
- Listing terms: Cash,Conventional,FHA,VA Loan
- Road surface type: Paved
Price history
| Date | Event | Price |
|---|---|---|
| 3/17/2026 | Sold | $565,000+0.9%$206/sqft |
Source:  Hive MLS #100552909 Report a problem Hive MLS #100552909 Report a problem | ||
| 2/6/2026 | Pending sale | $560,000$204/sqft |
Source: Hive MLS #100552909 Report a problem | ||
| 2/5/2026 | Listed for sale | $560,000+88%$204/sqft |
Source: Hive MLS #100552909 Report a problem | ||
| 4/30/2018 | Sold | $297,928$109/sqft |
Source: Hive MLS #100086191 Report a problem | ||
Public tax history
| Year | Property taxes | Tax assessment |
|---|---|---|
| 2025 | $1,896 -3.2% | $487,400 +33.5% |
| 2024 | $1,958 +0.2% | $365,100 |
| 2023 | $1,954 -0.9% | $365,100 |
| 2022 | $1,973 -1.9% | $365,100 |
| 2021 | $2,011 +18.1% | $365,100 +35.7% |
| 2020 | $1,702 | $269,100 |
| 2019 | $1,702 | $269,100 +35% |
| 2018 | $1,702 | $199,400 |
Find assessor info on the county website
Neighborhood: Murraysville
Nearby homes
- $378,6003 bd2 ba1.5k sqft7108 Cameron Trace Dr #57, Wilmington, NC 28411Off Market
- $450,4003 bd3 ba2.2k sqft1621 Flushing Dr, Wilmington, NC 28411Off Market
- $449,1004 bd3 ba2.2k sqft1629 Flushing Dr, Wilmington, NC 28411Off Market
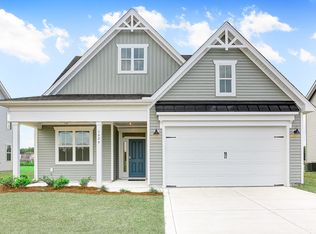
- $492,0005 bd3 ba2.7k sqft1629 Pointing Griffon Pl, Wilmington, NC 28411Sold
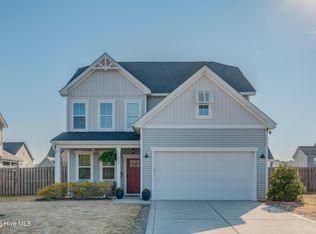
- $435,2004 bd3 ba2k sqft1625 Pointing Griffon Pl, Wilmington, NC 28411Off Market
- $402,4003 bd3 ba1.7k sqft1633 Pointing Griffon Pl, Wilmington, NC 28411Off Market
- $469,1004 bd2 ba2.3k sqft7105 Boykin Spaniel Way, Wilmington, NC 28411Off Market
- $355,9003 bd2 ba1.4k sqft7713 Brittany Pointer Ct, Wilmington, NC 28411Off Market
Nearby schools
GreatSchools rating
- 8/10Murrayville ElementaryGrades: PK-5Distance: 0.8 mi
- 9/10Emma B Trask MiddleGrades: 6-8Distance: 2 mi
- 4/10Emsley A Laney HighGrades: 9-12Distance: 1.9 mi
Schools provided by the listing agent
- Elementary: Murrayville
- Middle: Trask
- High: Laney
Source: Hive MLS. This data may not be complete. We recommend contacting the local school district to confirm school assignments for this home.
Get a cash offer in 3 minutes
Find out how much your home could sell for in as little as 3 minutes with a no-obligation cash offer.
Estimated market value
$561,300
Get a cash offer in 3 minutes
Find out how much your home could sell for in as little as 3 minutes with a no-obligation cash offer.
Estimated market value
$561,300
- North Carolina
- New Hanover County
- Wilmington
- 28411
- Murraysville
- 1625 Flushing Drive
Nearby cities
Nearby neighborhoods
Nearby zip codes
Other Wilmington Topics
