Skip main navigation
Off market
  • Tax assessed value
    $275,931

    1625 Fountain Vista Vw, Wylie, TX 75098

    4beds
    3,275sqft
    Single Family Residence
    Built in 2015
    9,801 Square Feet Lot
    $-- Zestimate®
    $84/sqft
    $3,404 Estimated rent

    Home value

    Not available

    Estimated sales range

    Not available

    $3,404/mo

    Zestimate® history
    Loading
    Loading...

    Owner options

    List your home for rent

    $3,404/mo

    Rent Zestimate®

    Find your next renter with Zillow Rental Manager. Plus, with online applications, you can quickly screen prospective tenants – for free.

    Learn more

    $3,404/mo

    Rent Zestimate®

    Refinance and save

    $2,373/mo

    Est. payment

    Refinancing to a lower rate could help reduce your monthly payments and save thousands over the life of the loan.

    See today's rates

    $2,373/mo

    Est. payment

    Explore your selling options

    Work with a Zillow partner agent

    Leverage their expertise and Zillow's premium Showcase listings to get your home seen by more buyers.

    Get started

    List with your own agent

    Get your home in front of millions of buyers by listing it on Zillow.

    Learn how to do it

    Sell it yourself

    Take full control of how buyers see your home on Zillow by listing For Sale by Owner (FSBO).

    List your home

    What's special

    Workout facilitySpacious loftSizable center islandDedicated media roomSpacious primary suite

    Seller offering $10,000 in total concessions, for interest rate buy down ect. Welcome to your dream home! This stunning residence offers beautiful curb appeal and is perfectly situated right down the street from an array of fantastic community amenities. Located in close proximity to the pool, workout facility, and picturesque trails that surround the ponds, this house is a true oasis. Lovingly maintained and ready for new owners to call home! The beautiful neutral kitchen is a chef's delight, featuring high-end built-in appliances and a sizable center island, perfect for culinary creations and entertaining guests. The spacious primary suite is a true sanctuary with a lovely private bathroom. With 3 additional bedrooms and a home office there's plenty of space for all! Upstairs offers a spacious loft and a dedicated media room to use to your liking. Outside, you'll discover an expansive backyard that offers endless opportunities to make it your own. Don't miss it!

    This property is not currently displayed as for sale or rent on Zillow. This may be different from what's on other websites or public sources.
    Zillow last checked:

    Listing updated:

    Listed by:

    Steven Gary 0597911 844-819-1373,

    Orchard Brokerage 844-819-1373

    Bought with:

    Jocelyn Uy

    Better Homes & Gardens, Winans

    Source: NTREIS,MLS#: 20338848

    Facts & features

    Interior

    Bedrooms & bathrooms
    • Bedrooms: 4
    • Bathrooms: 3
    • Full bathrooms: 3
    Primary bedroom
    • Features: En Suite Bathroom, Walk-In Closet(s)
    • Level: First
    • Dimensions: 17 x 16
    Bedroom
    • Level: First
    • Dimensions: 11 x 11
    Bedroom
    • Level: First
    • Dimensions: 11 x 11
    Bedroom
    • Level: Second
    • Dimensions: 12 x 11
    Primary bathroom
    • Features: Built-in Features, Dual Sinks, En Suite Bathroom, Linen Closet, Walk-In Closet(s)
    • Level: First
    • Dimensions: 12 x 10
    Bathroom
    • Features: Built-in Features, Dual Sinks
    • Level: First
    • Dimensions: 10 x 4
    Bathroom
    • Features: Built-in Features
    • Level: Second
    • Dimensions: 7 x 4
    Breakfast room nook
    • Level: First
    • Dimensions: 17 x 10
    Kitchen
    • Features: Breakfast Bar, Built-in Features, Granite Counters, Kitchen Island, Pantry
    • Level: First
    • Dimensions: 17 x 10
    Laundry
    • Level: First
    • Dimensions: 8 x 6
    Living room
    • Features: Fireplace
    • Level: First
    • Dimensions: 21 x 16
    Loft
    • Level: Second
    • Dimensions: 20 x 19
    Media room
    • Level: Second
    • Dimensions: 18 x 15
    Office
    • Level: First
    • Dimensions: 11 x 11
    Heating
    • Central
    Cooling
    • Central Air, Ceiling Fan(s)
    Appliances
    • Included: Disposal
    • Laundry: Common Area, Laundry in Utility Room
    Features
    • Decorative/Designer Lighting Fixtures, Double Vanity, Granite Counters, High Speed Internet, Kitchen Island, Loft, Pantry, Cable TV, Walk-In Closet(s)
    • Flooring: Carpet, Hardwood
    • Windows: Window Coverings
    • Has basement: No
    • Number of fireplaces: 1
    • Fireplace features: Living Room
    Interior area
    • Total interior livable area: 3,275 sqft

    Property

    Parking
    • Total spaces: 2
    • Parking features: Concrete, Driveway, Garage Faces Front, Garage
    • Attached garage spaces: 2
    • Has uncovered spaces: Yes
    Features
    • Levels: Two
    • Stories: 2
    • Patio & porch: Patio, Covered
    • Exterior features: Private Yard, Rain Gutters
    • Pool features: None, Community
    • Fencing: Back Yard,Fenced,Wood
    Lot
    • Size: 9,801 Square Feet
    • Features: Back Yard, Interior Lot, Lawn, Landscaped, Subdivision
    • Residential vegetation: Grassed
    Details
    • Parcel number: R1065600C00401

    Construction

    Type & style
    • Home type: SingleFamily
    • Architectural style: Traditional,Detached
    • Property subtype: Single Family Residence
    Materials
    • Brick, Rock, Stone
    • Foundation: Slab
    • Roof: Composition
    Condition
    • Year built: 2015

    Utilities & green energy

    • Sewer: Public Sewer
    • Water: Public
    • Utilities for property: Electricity Available, Phone Available, Sewer Available, Water Available, Cable Available

    Community & HOA

    Community
    • Features: Curbs, Fitness Center, Lake, Pool, Sidewalks, Trails/Paths
    • Security: Smoke Detector(s)
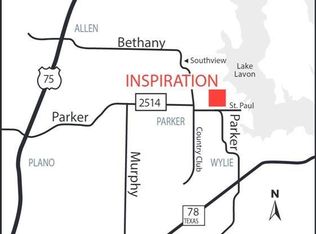
    • Subdivision: Inspiration Ph 1a-1
    HOA
    • Has HOA: Yes
    • Services included: All Facilities, Association Management
    • HOA fee: $538 semi-annually
    • HOA name: CCMC
    • HOA phone: 469-246-3500
    Location
    • Region: Wylie

    Financial & listing details

    • Price per square foot: $84/sqft
    • Tax assessed value: $275,931
    • Annual tax amount: $14,264
    • Date on market: 6/7/2023
    • Cumulative days on market: 45 days
    • Listing terms: Cash,Conventional,FHA,VA Loan
    • Electric utility on property: Yes

    Price history

    DateEventPrice
    8/18/2023Sold--
    Source: NTREIS #20338848 Report a problem
    7/29/2023Pending sale$525,000$160/sqft
    Source: NTREIS #20338848 Report a problem
    7/21/2023Contingent$525,000$160/sqft
    Source: NTREIS #20338848 Report a problem
    7/18/2023Price change$525,000-7.9%$160/sqft
    Source: NTREIS #20338848 Report a problem
    7/15/2023Listed for sale$570,000$174/sqft
    Source: NTREIS #20338848 Report a problem
    7/12/2023Contingent$570,000$174/sqft
    Source: NTREIS #20338848 Report a problem
    6/28/2023Price change$570,000-2.6%$174/sqft
    Source: NTREIS #20338848 Report a problem
    6/22/2023Price change$585,000-2.5%$179/sqft
    Source: NTREIS #20338848 Report a problem
    6/12/2023Price change$600,000-3.2%$183/sqft
    Source: NTREIS #20338848 Report a problem
    6/7/2023Listed for sale$620,000$189/sqft
    Source: NTREIS #20338848 Report a problem

    Public tax history

    YearProperty taxesTax assessment
    2016$2,759 $275,931
    Find assessor info on the county website

    Neighborhood: 75098

    Nearby schools

    GreatSchools rating
    Schools provided by the listing agent
    • Elementary: Akin
    • High: Wylie
    • District: Wylie ISD

    Source: NTREIS. This data may not be complete. We recommend contacting the local school district to confirm school assignments for this home.

    Get pre-qualified for a loan
    At Zillow Home Loans, we can pre-qualify you in as little as 5 minutes with no impact to your credit score.

    An equal housing lender. NMLS #10287.
