This classic Broomfield home has been lovingly maintained by the original owners. Situated in the heart of Broomfield, this property enjoys proximity to esteemed Boulder Valley Schools, easy work commutes and open space trails, offering a convenient, comfortable and enjoyable lifestyle. Whether it's an invigorating morning hike, an afternoon bike ride, or a peaceful evening stroll, the Ridgeview Heights neighborhood offers abundant opportunities nearby. The well-designed floor plan, with 4 BRs and 4 bathrooms + a finished basement, provides ample space for everyone to thrive. With timeless updates such as vaulted ceilings, bay windows, hardwood flooring, solid alder wood doors, granite and quartz countertops, this home exudes elegance and a touch of luxury. The wood floors on the main level and stairs create a warm and inviting ambiance, while the vaulted ceilings and numerous windows elevate the aesthetic appeal and natural light of this home. The remodeled kitchen serves as the heart of the home, featuring exemplary custom alder cabinets with 12 full-depth pullout drawers, ample granite countertop space, modern included appliances, eat-in and breakfast bar space. Upstairs, generous secondary bedrooms and an oversized primary suite await you. The spacious and vaulted primary bedroom is an excellent retreat for owners and behind a stunning solid wood barndoor is a remodeled 5-piece bath. Additionally, this home features a finished basement with bathroom, offering even more living space. Whether you envision a cozy family rec room, a home theater, or a home gym, the possibilities are endless. Plus, there’s a bonus room that’s perfect for crafts, hobbies or work-from-home space. The spacious, impeccable yard invites you to host summer barbecues, engage in outdoor activities, or simply enjoy moments of serenity. Savor a cup of coffee or a cocktail on the deck, patio or front porch, basking in the tranquility of the mature landscaping. Lower taxes and no HOA!
Sold for $865,000
$865,000
1625 Garnet Street, Broomfield, CO 80020
4beds
3,541sqft
Single Family Residence
Built in 1991
8,015 Square Feet Lot
$866,200 Zestimate®
$244/sqft
$3,887 Estimated rent
Home value
$866,200
$814,000 - $927,000
$3,887/mo
Zestimate® history
Owner options
List your home for rent
$3,887/mo
Rent Zestimate®
Find your next renter with Zillow Rental Manager. Plus, with online applications, you can quickly screen prospective tenants – for free.
$3,887/mo
Rent Zestimate®
Refinance and save
$4,075/mo
Est. payment
Refinancing to a lower rate could help reduce your monthly payments and save thousands over the life of the loan.
$4,075/mo
Est. payment
Explore your selling options
Work with a Zillow partner agent
Leverage their expertise and Zillow's premium Showcase listings to get your home seen by more buyers.
Get startedList with your own agent
Get your home in front of millions of buyers by listing it on Zillow.
Learn how to do itSell it yourself
Take full control of how buyers see your home on Zillow by listing For Sale by Owner (FSBO).
List your homeWhat's special
Finished basementSpacious impeccable yardOversized primary suiteMature landscapingCustom alder cabinetsVaulted ceilingsHome theater
Zillow last checked:
Listing updated:
Listed by:
DON & KELLY O'BRIEN 303-641-8377 team@obrien-realty.com,
Compass - Denver
Bought with:
Vincent Pallone, 100056627
The Agency - Denver
Source: REcolorado as distributed by MLS GRID,MLS#: 5841628
Facts & features
Interior
Bedrooms & bathrooms
- Bedrooms: 4
- Bathrooms: 4
- Full bathrooms: 2
- 1/2 bathrooms: 2
- Main level bathrooms: 1
Primary bedroom
- Description: Vaulted. Oversized. Beautiful Barn Door. Walk-In Closet.
- Level: Upper
- Area: 285 Square Feet
- Dimensions: 15 x 19
Bedroom
- Description: Solid Wood Closet Doors.
- Level: Upper
- Area: 130 Square Feet
- Dimensions: 10 x 13
Bedroom
- Description: Bay Window. Currently Used As Study.
- Level: Upper
- Area: 130 Square Feet
- Dimensions: 10 x 13
Bedroom
- Description: Oversized. Solid Wood Closet Doors.
- Level: Upper
- Area: 160 Square Feet
- Dimensions: 10 x 16
Primary bathroom
- Description: Remodeled. Quartz Countertop. Frameless Shower Glass.
- Level: Upper
- Area: 108 Square Feet
- Dimensions: 12 x 9
Bathroom
- Level: Basement
Bathroom
- Level: Main
Bathroom
- Description: Remodeled. Quartz Countertop.
- Level: Upper
- Area: 50 Square Feet
- Dimensions: 10 x 5
Bonus room
- Description: Garden-Level Window For Light. Crafts And Hobbies.
- Level: Basement
- Area: 336 Square Feet
- Dimensions: 24 x 14
Dining room
- Description: Bay Window. Wood Floors.
- Level: Main
- Area: 156 Square Feet
- Dimensions: 12 x 13
Family room
- Description: Wall Of Windows. Gas Fireplace.
- Level: Main
- Area: 260 Square Feet
- Dimensions: 13 x 20
Game room
- Description: Open, Flexible Space.
- Level: Basement
- Area: 744 Square Feet
- Dimensions: 31 x 24
Kitchen
- Description: Alder Cabinets. Granite Counters. Tile Backsplash.
- Level: Main
- Area: 228 Square Feet
- Dimensions: 12 x 19
Laundry
- Description: Separate Room. Utility Sink. Cabinets. Tile Floor.
- Level: Main
- Area: 77 Square Feet
- Dimensions: 7 x 11
Living room
- Description: Vaulted. Ceiling Fan. Carpet. Tall Windows.
- Level: Main
- Area: 182 Square Feet
- Dimensions: 14 x 13
Heating
- Forced Air, Natural Gas
Cooling
- Evaporative Cooling
Appliances
- Included: Dishwasher, Disposal, Dryer, Gas Water Heater, Humidifier, Microwave, Oven, Range, Refrigerator, Washer
Features
- Ceiling Fan(s), Eat-in Kitchen, Entrance Foyer, Five Piece Bath, Granite Counters, Pantry, Primary Suite, Quartz Counters, Smoke Free, Tile Counters, Vaulted Ceiling(s), Walk-In Closet(s)
- Flooring: Carpet, Tile, Wood
- Windows: Bay Window(s), Double Pane Windows, Window Coverings
- Basement: Finished
- Has fireplace: Yes
- Fireplace features: Family Room, Gas
Interior area
- Total structure area: 3,541
- Total interior livable area: 3,541 sqft
- Finished area above ground: 2,379
- Finished area below ground: 1,046
Property
Parking
- Total spaces: 3
- Parking features: Concrete, Exterior Access Door
- Attached garage spaces: 3
Features
- Levels: Two
- Stories: 2
- Patio & porch: Deck, Front Porch, Patio
- Fencing: Full
Lot
- Size: 8,015 Square Feet
- Features: Irrigated, Landscaped, Sprinklers In Front, Sprinklers In Rear
Details
- Parcel number: R1078430
- Zoning: RES
- Special conditions: Standard
Construction
Type & style
- Home type: SingleFamily
- Architectural style: Contemporary
- Property subtype: Single Family Residence
Materials
- Brick, Frame, Other
- Foundation: Structural
- Roof: Composition
Condition
- Updated/Remodeled
- Year built: 1991
Utilities & green energy
- Electric: 110V, 220 Volts
- Sewer: Public Sewer
- Water: Public
- Utilities for property: Cable Available, Electricity Connected, Natural Gas Available, Natural Gas Connected
Community & HOA
Community
- Security: Smoke Detector(s)
- Subdivision: Ridgeview Heights
HOA
- Has HOA: No
Location
- Region: Broomfield
Financial & listing details
- Price per square foot: $244/sqft
- Tax assessed value: $739,010
- Annual tax amount: $3,733
- Date on market: 11/20/2024
- Listing terms: Cash,Conventional,FHA,VA Loan
- Exclusions: Sellers' Personal Property, Freezer In Garage, 2 Free-Standing Shelving Units In Basement Storage Room
- Ownership: Individual
- Electric utility on property: Yes
- Road surface type: Paved
Price history
| Date | Event | Price |
|---|---|---|
| 12/13/2024 | Sold | $865,000$244/sqft |
Source:  REcolorado as distributed by MLS GRID #5841628 Report a problem REcolorado as distributed by MLS GRID #5841628 Report a problem | ||
| 11/24/2024 | Pending sale | $865,000$244/sqft |
Source: REcolorado as distributed by MLS GRID #5841628 Report a problem | ||
| 11/20/2024 | Listed for sale | $865,000$244/sqft |
Source: REcolorado as distributed by MLS GRID #5841628 Report a problem | ||
Public tax history
| Year | Property taxes | Tax assessment |
|---|---|---|
| 2025 | $3,741 +0.2% | $49,510 -1.6% |
| 2024 | $3,733 +26.7% | $50,300 -3.6% |
| 2023 | $2,946 -18.1% | $52,180 +35.6% |
| 2022 | $3,599 +4.9% | $38,490 |
| 2021 | $3,429 +0.2% | $38,490 +5.6% |
| 2020 | $3,423 +11.4% | $36,450 -0.7% |
| 2019 | $3,072 | $36,700 +12.7% |
| 2018 | $3,072 +1.5% | $32,550 -9.5% |
| 2017 | $3,026 +4.8% | $35,980 +17.5% |
| 2016 | $2,886 +3.6% | $30,610 +18.2% |
| 2015 | $2,787 +15.7% | $25,890 |
| 2014 | $2,410 +7.2% | $25,890 +0.7% |
| 2013 | $2,248 +1.1% | $25,700 |
| 2012 | $2,224 -3.9% | $25,700 |
| 2011 | $2,315 +4.6% | $25,700 -5% |
| 2010 | $2,213 +0.3% | $27,060 |
| 2009 | $2,206 +1.6% | $27,060 -0.8% |
| 2008 | $2,173 +1.7% | $27,280 |
| 2007 | $2,135 | $27,280 +3.8% |
| 2006 | -- | $26,280 |
| 2005 | -- | $26,280 +5.7% |
| 2004 | -- | $24,870 -13% |
| 2003 | -- | $28,590 +2% |
| 2002 | -- | $28,020 |
Find assessor info on the county website
Neighborhood: Ridgeview Heights
Nearby homes
- $752,1004 bd2 ba2.6k sqft1631 Garnet St, Broomfield, CO 80020Off Market
- $793,6004 bd4 ba3.3k sqft1619 Garnet St, Broomfield, CO 80020Off Market

- $925,0004 bd4 ba3.5k sqft1618 Garnet St, Broomfield, CO 80020Sold
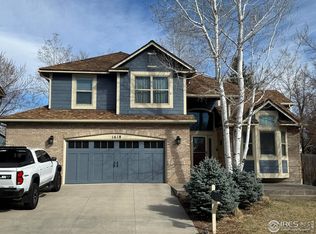
- $781,7004 bd3 ba2.4k sqft1636 Hemlock Way, Broomfield, CO 80020Off Market
- $894,0007 bd4 ba4.1k sqft1624 Garnet St, Broomfield, CO 80020Off Market
- $669,1003 bd2 ba2k sqft1613 Garnet St, Broomfield, CO 80020Off Market
- $692,9003 bd3 ba2.8k sqft1637 Garnet St, Broomfield, CO 80020Off Market
- $725,8004 bd4 ba2.6k sqft1612 Garnet St, Broomfield, CO 80020Off Market
Nearby schools
GreatSchools rating
- 8/10Kohl Elementary SchoolGrades: PK-5Distance: 0.8 mi
- 5/10Broomfield Heights Middle SchoolGrades: 6-8Distance: 0.1 mi
- 9/10Broomfield High SchoolGrades: 9-12Distance: 0.7 mi
Schools provided by the listing agent
- Elementary: Kohl
- Middle: Broomfield Heights
- High: Broomfield
- District: Boulder Valley RE 2
Source: REcolorado as distributed by MLS GRID. This data may not be complete. We recommend contacting the local school district to confirm school assignments for this home.
Get a cash offer in 3 minutes
Find out how much your home could sell for in as little as 3 minutes with a no-obligation cash offer.
Estimated market value
$866,200
Get a cash offer in 3 minutes
Find out how much your home could sell for in as little as 3 minutes with a no-obligation cash offer.
Estimated market value
$866,200
- Colorado
- Broomfield County
- Broomfield
- 80020
- Ridgeview Heights
- 1625 Garnet Street
Nearby cities
Nearby neighborhoods
Nearby zip codes
Other Broomfield Topics
