Skip main navigation
Sold
  • Price Unknown

    1625 Goodnight Trl, Krum, TX 76249

    4beds
    2,689sqft
    Single Family Residence
    Built in 2022
    8,363.52 Square Feet Lot
    $416,900 Zestimate®
    $--/sqft
    $2,744 Estimated rent

    Home value

    $416,900

    $392,000 - $442,000

    $2,744/mo

    Zestimate® history
    Loading
    Loading...

    Owner options

    List your home for rent

    $2,744/mo

    Rent Zestimate®

    Find your next renter with Zillow Rental Manager. Plus, with online applications, you can quickly screen prospective tenants – for free.

    Learn more

    $2,744/mo

    Rent Zestimate®

    Refinance and save

    $200/mo

    Est. payment

    Refinancing to a lower rate could help reduce your monthly payments and save thousands over the life of the loan.

    See today's rates

    $200/mo

    Est. payment

    Explore your selling options

    Work with a Zillow partner agent

    Leverage their expertise and Zillow's premium Showcase listings to get your home seen by more buyers.

    Get started

    List with your own agent

    Get your home in front of millions of buyers by listing it on Zillow.

    Learn how to do it

    Sell it yourself

    Take full control of how buyers see your home on Zillow by listing For Sale by Owner (FSBO).

    List your home

    What's special

    Dedicated officePrivate backyard oasisExpansive yardGorgeous luxury finishesFlooded with natural lightCovered patioLuxurious backyard sauna
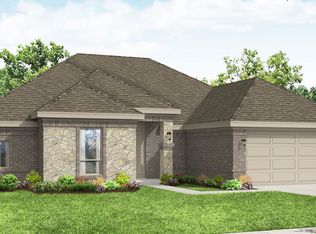
    WELCOME HOME! This home is like NEW and features 4 spacious bedrooms, 3 full bathrooms, and a dedicated office—perfect for remote work or quiet study. Step into the expansive open-concept living and dining area, flooded with natural light and designed for effortless everyday living and entertaining. At the heart of the home is a chef’s dream kitchen complete with a massive island, designer vent hood, and gorgeous luxury finishes throughout. Whether you’re hosting a dinner party or preparing a weeknight meal, this space is built to impress. Enjoy low-maintenance living with LVP and tile flooring throughout—no carpet anywhere! Every inch of this home reflects care and quality, from the tasteful updates to the meticulous upkeep. Retreat to the primary suite, a true sanctuary featuring a spa-like ensuite bath with a large walk-in shower and a generous walk-in closet that connects directly to the laundry room for added convenience. Step outside to your private backyard oasis, where a covered patio overlooks an expansive yard—big enough for your dream pool. And for the ultimate relaxation, a luxurious backyard sauna is included with the sale. All of this is situated in a fantastic location with easy access to I-35 and just a short drive to top-rated shopping and dining options. Don’t miss your chance to own this one-of-a-kind home that checks every box—schedule your private showing today!

    Zillow last checked:

    Listing updated:

    Listed by:

    Lucy Bangerter 0578300 972-454-9279,

    Fathom Realty, LLC 888-455-6040

    Bought with:

    Madison Dutcher

    Agency Dallas Park Cities, LLC

    Source: NTREIS,MLS#: 20975628

    Facts & features

    Interior

    Bedrooms & bathrooms
    • Bedrooms: 4
    • Bathrooms: 3
    • Full bathrooms: 3
    Primary bedroom
    • Level: First
    • Dimensions: 12 x 18
    Bedroom
    • Level: First
    • Dimensions: 11 x 12
    Bedroom
    • Level: First
    • Dimensions: 10 x 12
    Bedroom
    • Level: First
    • Dimensions: 11 x 13
    Primary bathroom
    • Level: First
    • Dimensions: 10 x 11
    Breakfast room nook
    • Level: First
    • Dimensions: 11 x 13
    Other
    • Level: First
    • Dimensions: 10 x 5
    Other
    • Level: First
    • Dimensions: 8 x 7
    Kitchen
    • Level: First
    • Dimensions: 11 x 14
    Laundry
    • Level: First
    • Dimensions: 6 x 9
    Living room
    • Level: First
    • Dimensions: 17 x 19
    Office
    • Level: First
    • Dimensions: 10 x 11
    Heating
    • Central, Electric
    Cooling
    • Central Air, Electric
    Appliances
    • Included: Dryer, Dishwasher, Electric Cooktop, Electric Oven, Disposal, Microwave, Refrigerator, Washer
    Features
    • Decorative/Designer Lighting Fixtures, Double Vanity, Eat-in Kitchen, High Speed Internet, Kitchen Island, Open Floorplan, Pantry, Walk-In Closet(s)
    • Flooring: Ceramic Tile, Luxury Vinyl Plank
    • Has basement: No
    • Has fireplace: No
    Interior area
    • Total interior livable area: 2,689 sqft

    Property

    Parking
    • Total spaces: 2
    • Parking features: Concrete, Driveway, Garage
    • Attached garage spaces: 2
    • Has uncovered spaces: Yes
    Features
    • Levels: One
    • Stories: 1
    • Patio & porch: Covered, Patio
    • Pool features: None
    Lot
    • Size: 8,363 sqft
    Details
    • Parcel number: R971669

    Construction

    Type & style
    • Home type: SingleFamily
    • Architectural style: Traditional,Detached
    • Property subtype: Single Family Residence
    Materials
    • Brick
    • Foundation: Slab
    • Roof: Composition
    Condition
    • Year built: 2022

    Utilities & green energy

    • Sewer: Public Sewer
    • Water: Public
    • Utilities for property: Electricity Connected, Sewer Available, Water Available

    Community & neighborhood

    Community
    • Community features: Curbs, Sidewalks
    Location
    • Region: Krum
    • Subdivision: Hopkins Meadows Add

    HOA & financial

    HOA
    • Has HOA: Yes
    • HOA fee: $200 annually
    • Services included: All Facilities
    • Association name: Aspen Park HOA
    • Association phone: 214-445-2753

    Other

    Other facts
    • Listing terms: Cash,Conventional,FHA,VA Loan

    Price history

    DateEventPrice
    7/30/2025Sold--
    Source: NTREIS #20975628 Report a problem
    6/27/2025Pending sale$425,000$158/sqft
    Source: NTREIS #20975628 Report a problem
    6/22/2025Contingent$425,000$158/sqft
    Source: NTREIS #20975628 Report a problem
    6/19/2025Listed for sale$425,000-0.9%$158/sqft
    Source: NTREIS #20975628 Report a problem
    4/12/2024Sold--
    Source: NTREIS #20521879 Report a problem
    4/9/2024Pending sale$429,000$160/sqft
    Source: NTREIS #20521879 Report a problem
    4/5/2024Contingent$429,000$160/sqft
    Source: NTREIS #20521879 Report a problem
    3/26/2024Price change$429,000-2.5%$160/sqft
    Source: NTREIS #20521879 Report a problem
    3/2/2024Listed for sale$440,000-11.3%$164/sqft
    Source: NTREIS #20521879 Report a problem
    3/15/2023Sold--
    Source: Agent Provided Report a problem
    11/3/2022Price change$496,266-2%$185/sqft
    Source: Impression Homes Report a problem
    10/13/2022Listed for sale$506,266$188/sqft
    Source: Impression Homes Report a problem

    Public tax history

    YearProperty taxesTax assessment
    2025$8,604 +3.7%$421,267 +2.3%
    2024$8,298 +8.3%$411,749 +8.5%
    2023$7,663 +298.6%$379,508 +352.9%
    2022$1,922 +4.3%$83,800
    2021$1,843 $83,800

    Find assessor info on the county website

    Neighborhood: 76249

    Nearby schools

    GreatSchools rating
    Schools provided by the listing agent
    • Elementary: Dodd
    • Middle: Krum
    • High: Krum
    • District: Krum ISD

    Source: NTREIS. This data may not be complete. We recommend contacting the local school district to confirm school assignments for this home.

    Get a cash offer in 3 minutes
    Find out how much your home could sell for in as little as 3 minutes with a no-obligation cash offer.
    Estimated market value
    $416,900
    Get a cash offer in 3 minutes
    Find out how much your home could sell for in as little as 3 minutes with a no-obligation cash offer.
    Estimated market value
    $416,900