Welcome to the coziest house in Canfield's prestigious Fox Den. Built as the developer’s model for the neighborhood, this home has been updated, redone & improved throughout. Most major systems are electronically controlled: lighting, security, safety, entertainment and more! Enter the welcoming foyer and note the 18’ ceilings and openness of the amazing main areas. The exquisite 2 story wall featuring Palladium windows in the great room looks out to the plush backyard and patio, a custom floor to ceiling wall w/ built-ins surrounds the fireplace. The open, formal dining room/bar area are convenient to a fabulous chef's kitchen! Cook & entertain in a space featuring cherry cabinets, granite counters, top of the line appliances, and 2 dishwashers! A center island creates a natural spot to gather and a spacious eating area with vaulted ceiling overlooks the backyard. The 1st floor primary suite w/ luxurious spa-like bath creates a serene oasis and features the largest marble rainfall shower in Canfield. Before you ascend the lovely open staircase w/ custom iron railings, check out a richly appointed office. Upstairs, an airy loft overlooks the great room and leads to 3 spacious bdrms and 2 full baths. The completely finished amazing lower level offers another bedroom and full bath, a second laundry rm, home theater, pool table, exercise area & 2 walkouts. This home offers today's savvy buyer convenience, security luxury & is move in ready! Seller will consider owner financing.
Closed
Street View
$613,900
1625 Gully Top Ln, Canfield, OH 44406
5beds
4,069sqft
Single Family Residence
Built in 2002
0.5 Acres Lot
$781,100 Zestimate®
$151/sqft
$5,317 Estimated rent
Home value
$781,100
$734,000 - $836,000
$5,317/mo
Zestimate® history
Owner options
List your home for rent
$5,317/mo
Rent Zestimate®
Find your next renter with Zillow Rental Manager. Plus, with online applications, you can quickly screen prospective tenants – for free.
$5,317/mo
Rent Zestimate®
Refinance and save
$3,427/mo
Est. payment
Refinancing to a lower rate could help reduce your monthly payments and save thousands over the life of the loan.
$3,427/mo
Est. payment
Explore your selling options
Work with a Zillow partner agent
Leverage their expertise and Zillow's premium Showcase listings to get your home seen by more buyers.
Get startedList with your own agent
Get your home in front of millions of buyers by listing it on Zillow.
Learn how to do itSell it yourself
Take full control of how buyers see your home on Zillow by listing For Sale by Owner (FSBO).
List your homeWhat's special
Center islandExercise areaPool tableHome theaterLuxurious spa-like bathVaulted ceilingGreat room
Zillow last checked:
Listing updated:
Listed by:
Gregg M Wasilko greggwasilko@howardhanna.com(440)521-1757,
Howard Hanna,
Chris Roman 330-717-1274,
Howard Hanna
Bought with:
Karen L Ament, 368285
Burgan Real Estate
Source: MLS Now,MLS#: 4455427Originating MLS: Akron Cleveland Association of REALTORS
Facts & features
Interior
Bedrooms & bathrooms
- Bedrooms: 5
- Bathrooms: 5
- Full bathrooms: 4
- 1/2 bathrooms: 1
- Main level bathrooms: 2
- Main level bedrooms: 1
Primary bedroom
- Description: Flooring: Carpet
- Level: First
- Dimensions: 20.00 x 15.00
Bedroom
- Description: Flooring: Carpet
- Level: Second
- Dimensions: 16.00 x 16.00
Bedroom
- Description: Flooring: Carpet
- Level: Second
- Dimensions: 15.00 x 15.00
Bedroom
- Description: Flooring: Carpet
- Level: Second
- Dimensions: 15.00 x 12.00
Primary bathroom
- Description: Flooring: Marble
- Level: Lower
- Dimensions: 13.00 x 11.00
Other
- Description: Flooring: Luxury Vinyl Tile
- Level: Lower
- Dimensions: 17.00 x 12.00
Dining room
- Description: Flooring: Ceramic Tile
- Level: First
- Dimensions: 15.00 x 14.00
Entry foyer
- Description: Flooring: Ceramic Tile
- Level: First
- Dimensions: 14.00 x 12.00
Great room
- Description: Flooring: Carpet
- Features: Fireplace
- Level: First
- Dimensions: 22.00 x 21.00
Kitchen
- Description: Flooring: Ceramic Tile
- Level: First
- Dimensions: 32.00 x 14.00
Loft
- Description: Flooring: Carpet
- Level: Second
- Dimensions: 6.00 x 5.00
Office
- Description: Flooring: Carpet
- Level: First
- Dimensions: 15.00 x 14.00
Recreation
- Description: Flooring: Luxury Vinyl Tile
- Level: Lower
- Dimensions: 49.00 x 30.00
Sitting room
- Description: Flooring: Ceramic Tile
- Level: First
- Dimensions: 14.00 x 12.00
Heating
- Forced Air, Gas
Cooling
- Central Air
Appliances
- Included: Dryer, Dishwasher, Disposal, Humidifier, Microwave, Range, Refrigerator, Washer
Features
- Wired for Sound
- Basement: Full,Finished,Walk-Out Access
- Number of fireplaces: 1
Interior area
- Total structure area: 4,069
- Total interior livable area: 4,069 sqft
- Finished area above ground: 4,069
Property
Parking
- Parking features: Attached, Drain, Electricity, Garage, Garage Door Opener, Paved
- Attached garage spaces: 3
Accessibility
- Accessibility features: None
Features
- Levels: Two
- Stories: 2
- Patio & porch: Patio, Porch
- Fencing: Full
Lot
- Size: 0.5 Acres
- Dimensions: 100 x 215
- Features: Flat, Level
Details
- Parcel number: 260320033000
Construction
Type & style
- Home type: SingleFamily
- Architectural style: Colonial
- Property subtype: Single Family Residence
Materials
- Brick, Stone, Wood Siding
- Roof: Asphalt,Fiberglass
Condition
- Year built: 2002
Utilities & green energy
- Sewer: Public Sewer
- Water: Public
Community & HOA
Community
- Security: Security System, Carbon Monoxide Detector(s), Smoke Detector(s)
- Subdivision: Fox Den
HOA
- Has HOA: Yes
- Services included: Other
- HOA fee: $100 annually
- HOA name: Fox Den Hoa
Location
- Region: Canfield
Financial & listing details
- Price per square foot: $151/sqft
- Tax assessed value: $639,300
- Annual tax amount: $9,235
- Date on market: 8/31/2023
- Cumulative days on market: 177 days
- Listing agreement: Exclusive Right To Sell
- Listing terms: Cash,Conventional,FHA,VA Loan
Price history
| Date | Event | Price |
|---|---|---|
| 11/7/2023 | Sold | $613,900-10.8%$151/sqft |
Source: MLS Now #4455427 Report a problem | ||
| 10/27/2023 | Pending sale | $687,900$169/sqft |
Source: MLS Now #4455427 Report a problem | ||
| 8/30/2023 | Listing removed | -- |
Source: MLS Now #4455427 Report a problem | ||
| 8/7/2023 | Listing removed | -- |
Source: MLS Now #4455427 Report a problem | ||
| 8/1/2023 | Contingent | $687,900$169/sqft |
Source: MLS Now #4455427 Report a problem | ||
| 7/11/2023 | Price change | $687,900-1.6%$169/sqft |
Source: MLS Now #4455427 Report a problem | ||
| 6/21/2023 | Price change | $699,000-2.8%$172/sqft |
Source:  MLS Now #4455427 Report a problem MLS Now #4455427 Report a problem | ||
| 6/8/2023 | Price change | $719,000-2.7%$177/sqft |
Source: MLS Now #4455427 Report a problem | ||
| 5/23/2023 | Price change | $739,000-5.2%$182/sqft |
Source: MLS Now #4455427 Report a problem | ||
| 5/3/2023 | Listed for sale | $779,900+36.8%$192/sqft |
Source: MLS Now #4455427 Report a problem | ||
| 5/24/2022 | Sold | $570,000-0.9%$140/sqft |
Source: MLS Now #4349615 Report a problem | ||
| 4/15/2022 | Pending sale | $574,900$141/sqft |
Source: MLS Now #4349615 Report a problem | ||
| 4/9/2022 | Price change | $574,900-8%$141/sqft |
Source: MLS Now #4349615 Report a problem | ||
| 3/14/2022 | Price change | $624,900-7.6%$154/sqft |
Source: MLS Now #4349615 Report a problem | ||
| 2/17/2022 | Listed for sale | $676,000+106.5%$166/sqft |
Source: MLS Now #4349615 Report a problem | ||
| 9/15/2020 | Sold | $327,334$80/sqft |
Source: Public Record Report a problem | ||
| 6/12/2020 | Sold | $327,334-34.5%$80/sqft |
Source: Public Record Report a problem | ||
| 2/19/2020 | Listing removed | -- |
Source: Auction.com Report a problem | ||
| 2/1/2020 | Listed for sale | -- |
Source: Auction.com Report a problem | ||
| 7/5/2002 | Sold | $500,000$123/sqft |
Source: Public Record Report a problem | ||
Public tax history
| Year | Property taxes | Tax assessment |
|---|---|---|
| 2025 | $9,182 0% | $223,760 |
| 2024 | $9,183 +1.7% | $223,760 |
| 2023 | $9,031 -2.2% | $223,760 +25.1% |
| 2022 | $9,235 +3.1% | $178,920 |
| 2021 | $8,953 +1.8% | $178,920 |
| 2020 | $8,795 -5.3% | $178,920 +4% |
| 2019 | $9,289 +0.9% | $172,040 |
| 2018 | $9,205 +1.3% | $172,040 |
| 2017 | $9,091 +3.6% | $172,040 +8.7% |
| 2016 | $8,778 +2.2% | $158,250 |
| 2015 | $8,585 -0.4% | $158,250 |
| 2014 | $8,620 +3.6% | $158,250 |
| 2013 | $8,318 +12.6% | $158,250 |
| 2012 | $7,385 -2% | $158,250 |
| 2011 | $7,539 -4.4% | $158,250 -4.6% |
| 2010 | $7,888 +3.8% | $165,900 |
| 2009 | $7,597 -5.1% | $165,900 |
| 2008 | $8,004 +4.4% | $165,900 |
| 2007 | $7,665 +2.6% | $165,900 |
| 2006 | $7,472 -3.2% | $165,900 +4.6% |
| 2005 | $7,722 -37.2% | $158,560 |
| 2003 | $12,304 +1398.2% | -- |
| 2002 | $821 | -- |
| 2001 | -- | -- |
Find assessor info on the county website
Neighborhood: 44406
Nearby homes
- $709,6004 bd6 ba3.2k sqft1635 Gully Top Ln, Canfield, OH 44406Off Market
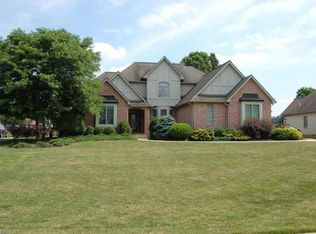
- $684,9004 bd6 ba3.2k sqft1635 Gully Top, Canfield, OH 44446Off Market
- $563,5003 bd2 ba2.3k sqft1615 Gully Top Ln, Canfield, OH 44406Off Market
- $617,1004 bd4 ba2.9k sqft1645 Gully Top Ln, Canfield, OH 44406Off Market
- $608,7004 bd4 ba3.3k sqft1365 Fox Den Trl, Canfield, OH 44406Off Market
- $558,2004 bd3 ba2.9k sqft1375 Fox Den Trl, Canfield, OH 44406Off Market
- $647,6005 bd4 ba3.2k sqft1115 Fox Den Trl, Canfield, OH 44406Off Market
- $555,4003 bd2 ba2.3k sqft1610 Gully Top Ln, Canfield, OH 44406Off Market
Nearby schools
GreatSchools rating
- 9/10Hilltop Elementary SchoolGrades: K-4Distance: 1.8 mi
- 8/10Canfield Village Middle SchoolGrades: 5-8Distance: 2.7 mi
- 8/10Canfield High SchoolGrades: 9-12Distance: 2.7 mi
Schools provided by the listing agent
- District: Canfield LSD - 5004
Source: MLS Now. This data may not be complete. We recommend contacting the local school district to confirm school assignments for this home.
Get a cash offer in 3 minutes
Find out how much your home could sell for in as little as 3 minutes with a no-obligation cash offer.
Estimated market value
$781,100
Get a cash offer in 3 minutes
Find out how much your home could sell for in as little as 3 minutes with a no-obligation cash offer.
Estimated market value
$781,100
- Ohio
- Mahoning County
- Canfield
- 44406
- 1625 Gully Top Ln
Nearby cities
Nearby zip codes
Other Canfield Topics
