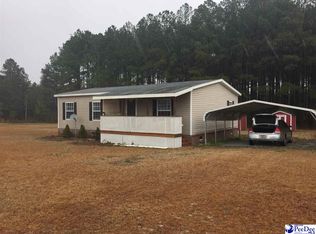
4-bedroom, -bathroom home set on a spacious lot, offering plenty of room to relax and enjoy outdoor living. Inside, you’ll find a warm and inviting layout highlighted by a cozy fireplace—perfect for gathering on cooler evenings. With generous living space and a functional floor plan, this home provides comfort and flexibility for everyday living or entertaining. A great opportunity to enjoy both indoor comfort and outdoor space. EHO, IE, Subject to appraisal, Sold As-Is without any warranties. Call your agent today for further details or go to www.hudhomestore.gov for information on HUD Case#461-798035
Foreclosure
$132,900
1625 Hannah Pond Rd, Mc Bee, SC 29101
4beds
2,312sqft
Manufactured Home
Built in 2016
1.76 Acres Lot
$-- Zestimate®
$57/sqft
$-- HOA
What's special
Cozy fireplaceGenerous living spaceSpacious lotFunctional floor planWarm and inviting layout
- 67 days
- 555
- 54
Zillow last checked:
Listing updated:
Listed by:
Beth M Ross 843-333-6113,
Carolina Pines Realty Office B,
Karen Congilaro,
Carolina Pines Realty Office B
Source: Pee Dee Realtor Association,MLS#: 2601944
Facts & features
Interior
Bedrooms & bathrooms
- Bedrooms: 4
- Bathrooms: 2
- Full bathrooms: 2
Heating
- Central
Cooling
- Central Air
Appliances
- Included: Microwave
Features
- Ceiling Fan(s)
- Flooring: Carpet, Vinyl
- Number of fireplaces: 1
- Fireplace features: 1 Fireplace
Interior area
- Total structure area: 2,312
- Total interior livable area: 2,312 sqft
Video & virtual tour
Property
Parking
- Parking features: None
Features
- Patio & porch: Deck
Lot
- Size: 1.76 Acres
Details
- Parcel number: 0060005024
- Special conditions: Real Estate Owned
Construction
Type & style
- Home type: MobileManufactured
- Property subtype: Manufactured Home
Materials
- Vinyl Siding
- Foundation: Crawl Space
- Roof: Shingle
Condition
- Year built: 2016
Utilities & green energy
- Sewer: Septic Tank
- Water: Well
Community & HOA
Community
- Subdivision: County
Location
- Region: Mc Bee
Financial & listing details
- Price per square foot: $57/sqft
- Tax assessed value: $124,900
- Annual tax amount: $2,632
- Date on market: 7/7/2026
Foreclosure details
Estimated market value
Not available
Estimated sales range
Not available
Not available
Price history
| Date | Event | Price |
|---|---|---|
| 11/19/2025 | Sold | $115,000-7.9%$50/sqft |
Source: Public Record Report a problem | ||
| 6/4/2021 | Sold | $124,900+4.2%$54/sqft |
Source:  Pee Dee Realtor Association #20211062 Report a problem Pee Dee Realtor Association #20211062 Report a problem | ||
| 4/7/2021 | Price change | $119,900-7.7%$52/sqft |
Source:  Pee Dee Realtor Association #20211062 Report a problem Pee Dee Realtor Association #20211062 Report a problem | ||
| 3/30/2021 | Listed for sale | $129,900+293.6%$56/sqft |
Source: Pee Dee Realtor Association #20211062 Report a problem | ||
| 1/19/2016 | Sold | $33,000$14/sqft |
Source: Public Record Report a problem | ||
Public tax history
| Year | Property taxes | Tax assessment |
|---|---|---|
| 2025 | $2,632 +2.3% | $7,490 |
| 2024 | $2,573 +1.1% | $7,490 |
| 2023 | $2,544 +4.7% | $7,490 |
| 2022 | $2,429 +593.7% | $7,490 |
| 2021 | $350 +176.3% | $7,490 +1683.3% |
| 2020 | $127 -0.1% | $420 |
| 2019 | $127 -0.2% | $420 |
| 2018 | $127 -98.2% | $420 |
| 2017 | $7,000 +13107.5% | $420 -63.8% |
| 2014 | $53 | $1,160 |
| 2011 | -- | -- |
| 2010 | -- | -- |
| 2008 | -- | -- |
Find assessor info on the county website
Monthly payment
Climate risks
Neighborhood: 29101
Nearby schools
Schools provided by the listing agent
- Elementary: Hartsville,West
- Middle: Hartsville
- High: Hartsville
Source: Pee Dee Realtor Association. This data may not be complete. We recommend contacting the local school district to confirm school assignments for this home.
Similar homes
- $159,9993 bd1 ba1.3k sqft151 E Pine Ave, Mc Bee, SC 29101For Sale

 MLS ID #2602564, Allison N Johnson, Innovate Real Estate. Pee Dee Realtor Association
 - $137,0004 bd3 ba2.2k sqft100 Warren Ave, Lamar, SC 29069For Sale
 MLS ID #642115, Madison Robertson. Consolidated MLS
 - $199,0004 bd2 ba1.9k sqft2976 Stephens Rd, Bethune, SC 29009For Sale

 MLS ID #4303848, Sharon Holden, Southern Properties Realty. Canopy MLS as distributed by MLS GRID
 - $189,0003 bd2 ba1.2k sqft127 Branchview Rd, Hartsville, SC 29550For Sale
 MLS ID #2602185, Natalie N Bedenbaugh, Innovate Real Estate. Pee Dee Realtor Association
 - $180,0003 bd2 ba1.9k sqft153 Dovesville Hwy, Darlington, SC 29540For SaleMLS ID #2603524, Lauri Wilkerson, Better Homes & Gardens Segars. Pee Dee Realtor Association
- $109,0003 bd1 ba1.1k sqft602 S Leesburg St, Hartsville, SC 29550For SaleMLS ID #2603567, Scott C Spivey, Spivey Property Group, Llc. Pee Dee Realtor Association
- $149,5003 bd1 ba1.4k sqft822 W Lydia Hwy, Hartsville, SC 29550For SaleMLS ID #2602704, Charles C Whilden, Exp Realty Llc. Pee Dee Realtor Association
- $195,0003 bd2 ba2.1k sqft455 Bbb Cir, Patrick, SC 29584For SaleMLS ID #2602552, David Thompson, Innovate Real Estate. Pee Dee Realtor Association
- $99,0003 bd2 ba1.6k sqft404 Jamestown Ave, Darlington, SC 29532For SaleMLS ID #2600020, Fran Allen, Welcome Home Realty. Pee Dee Realtor Association
- $159,9003 bd1 ba1.5k sqft405 W Inwood St, Bethune, SC 29009For SaleMLS ID #4322008, Morgan Overcash, Howard Hanna Allen Tate Rock Hill. Canopy MLS as distributed by MLS GRID
- $170,0003 bd2 ba1.6k sqft806 S 8th St, Hartsville, SC 29550For SaleMLS ID #20253460, Yadhira Brooks, Re/max Unlimited. Pee Dee Realtor Association
