Skip main navigation
Sold for $2,300,000
  • $2,300,000

    1625 Hansen St, Sarasota, FL 34231

    4beds
    3,151sqft
    Single Family Residence
    Built in 2024
    10,266 Square Feet Lot
    $2,381,400 Zestimate®
    $730/sqft
    $7,611 Estimated rent

    Home value

    $2,381,400

    $2.12M - $2.67M

    $7,611/mo

    Zestimate® history
    Loading
    Loading...

    Owner options

    List your home for rent

    $7,611/mo

    Rent Zestimate®

    Find your next renter with Zillow Rental Manager. Plus, with online applications, you can quickly screen prospective tenants – for free.

    Learn more

    $7,611/mo

    Rent Zestimate®

    Refinance and save

    $14,769/mo

    Est. payment

    Refinancing to a lower rate could help reduce your monthly payments and save thousands over the life of the loan.

    See today's rates

    $14,769/mo

    Est. payment

    Explore your selling options

    Work with a Zillow partner agent

    Leverage their expertise and Zillow's premium Showcase listings to get your home seen by more buyers.

    Get started

    List with your own agent

    Get your home in front of millions of buyers by listing it on Zillow.

    Learn how to do it

    Sell it yourself

    Take full control of how buyers see your home on Zillow by listing For Sale by Owner (FSBO).

    List your home

    What's special

    Built-in outdoor kitchenPorcelain tileGenerous bonus roomGorgeous tented ceilingDedicated studySpacious covered lanaiPlush carpeting
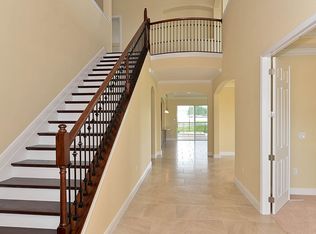
    *Ready For Move-In*The Bahama by Heritage Builders is truly a masterpiece of Florida luxury living, expertly combining everything to be desired in a custom home. This spacious 4 Bedroom, 4-1/2 Bathroom dream home also delivers both a Bonus Room and a Private Study. The home’s elevation blends a tropical island aesthetic with classic architectural features including planation window coverings and a beautiful roof line complete with custom trellis accents. Grand, double doors lead into the home which opens to a large, bright Foyer. Once inside, the Bahama showcases an open layout, with the Great Room and Kitchen taking center stage. The immense Great Room is highlighted by a gorgeous, tented ceiling that is a Heritage Builders signature feature. The designer Kitchen is accessible to the Great Room providing an elegant yet relaxed atmosphere, while the Dining room is separated should a more formal setting be desired for entertaining. The Bahama Great Room features standout 12-foot wall of sliding glass doors that disappear to seamlessly blend the inside with the outside. The spacious covered Lanai ample seating space and a built-in outdoor kitchen overlooking the beautifully designed pool and spa. The Owner’s Suite offers dual walk-in closets, double vanities and elegant shower with frameless glass enclosure. Opposite the Master Suite lies a first-floor secondary ensuite guest bedroom, along with a dedicated Study. The Bahama’s second level offers two additional secondary bedrooms, two bathrooms, and a generous Bonus Room. A tasteful mix of porcelain tile and plush carpeting are throughout the home. Custom hardwood cabinets with quartz and granite counter tops throughout the residence provide stylish and timeless kitchen and bathrooms. Hurricane, impact rated, insulated, Low E windows with vinyl frames are included throughout the home. Spray foam insulation, and 8' solid core doors are also included.

    Zillow last checked:

    Listing updated:

    Listing Provided by:

    Nancy Gretz 301-512-8942,

    HB REALTY GROUP INC. 941-378-3983

    Bought with:

    Lisa Warren-Wallace, 3079333

    OWN SRQ LLC

    Source: Stellar MLS,MLS#: A4538727MLS LogoOriginating MLS: Sarasota - Manatee

    Facts & features

    Interior

    Bedrooms & bathrooms
    • Bedrooms: 4
    • Bathrooms: 5
    • Full bathrooms: 4
    • 1/2 bathrooms: 1
    Primary bedroom
    • Level: First
    • Dimensions: 14x17
    Bedroom 2
    • Level: First
    • Dimensions: 13x11
    Bathroom 3
    • Level: Second
    • Dimensions: 12x12
    Bathroom 4
    • Level: Second
    • Dimensions: 12x12
    Bonus room
    • Level: Second
    • Dimensions: 13x13
    Den
    • Level: First
    • Dimensions: 12x11
    Dining room
    • Level: First
    • Dimensions: 11x13
    Great room
    • Level: First
    • Dimensions: 17x23
    Kitchen
    • Level: First
    • Dimensions: 12x17
    Heating
    • Heat Pump
    Cooling
    • Central Air
    Appliances
    • Included: Oven, Cooktop, Dishwasher, Disposal, Wine Refrigerator
    Features
    • In Wall Pest System, Primary Bedroom Main Floor, Stone Counters, Tray Ceiling(s)
    • Flooring: Carpet, Porcelain Tile
    • Doors: Outdoor Grill, Outdoor Kitchen
    • Has fireplace: Yes
    • Fireplace features: Electric, Family Room
    Interior area
    • Total structure area: 4,286
    • Total interior livable area: 3,151 sqft

    Property

    Parking
    • Total spaces: 3
    • Parking features: Garage - Attached
    • Attached garage spaces: 3
    Features
    • Levels: Two
    • Stories: 2
    • Exterior features: Irrigation System, Outdoor Grill, Outdoor Kitchen, Rain Gutters
    • Has private pool: Yes
    • Pool features: Gunite, Pool Alarm
    • Has spa: Yes
    • Spa features: In Ground
    • Fencing: Vinyl
    • Has view: Yes
    • View description: Pool
    Lot
    • Size: 10,266 sqft
    • Features: Corner Lot, City Lot
    • Residential vegetation: Trees/Landscaped
    Details
    • Parcel number: 0076020028
    • Zoning: RSF2
    • Special conditions: None

    Construction

    Type & style
    • Home type: SingleFamily
    • Architectural style: Other
    • Property subtype: Single Family Residence
    Materials
    • Block, Stucco
    • Foundation: Stem Wall
    • Roof: Concrete,Tile
    Condition
    • Completed
    • New construction: Yes
    • Year built: 2024
    Details
    • Builder model: The Bahama
    • Builder name: Heritage Builders of West Florida
    • Warranty included: Yes

    Utilities & green energy

    • Sewer: Public Sewer
    • Water: None
    • Utilities for property: Cable Available, Electricity Connected, Natural Gas Connected, Sewer Connected, Sprinkler Well

    Community & neighborhood

    Security
    • Security features: Smoke Detector(s)
    Location
    • Region: Sarasota
    • Subdivision: HANSEN

    HOA & financial

    HOA
    • Has HOA: No
    Other fees
    • Pet fee: $0 monthly
    Other financial information
    • Total actual rent: 0

    Other

    Other facts
    • Ownership: Fee Simple
    • Road surface type: Asphalt

    Price history

    DateEventPrice
    2/26/2025Sold$2,300,000-2.1%$730/sqft
    Source: Stellar MLS #A4538727 Report a problem
    2/8/2025Pending sale$2,349,000$745/sqft
    Source: Stellar MLS #A4538727 Report a problem
    1/14/2025Price change$2,349,000-4.1%$745/sqft
    Source: Stellar MLS #A4538727 Report a problem
    1/13/2024Price change$2,449,000-5.4%$777/sqft
    Source: Stellar MLS #A4538727 Report a problem
    6/21/2022Listed for sale$2,589,000+158.9%$822/sqft
    Source: Stellar MLS #A4538727 Report a problem
    11/23/2021Sold$1,000,000+0.5%$317/sqft
    Source: Public Record Report a problem
    9/3/2021Pending sale$995,000$316/sqft
    Source: Stellar MLS #A4508851 Report a problem
    9/2/2021Price change$995,000+17.8%$316/sqft
    Source: Stellar MLS #A4508851 Report a problem
    8/30/2021Listed for sale$845,000$268/sqft
    Source: Stellar MLS #A4508851 Report a problem
    8/13/2021Pending sale$845,000$268/sqft
    Source: Stellar MLS #A4508851 Report a problem
    8/7/2021Listed for sale$845,000$268/sqft
    Source: Stellar MLS #A4508851 Report a problem

    Public tax history

    YearProperty taxesTax assessment
    2025$24,699 +322.3%$1,617,700 +306.6%
    2024$5,849 +76.2%$397,900 +274.8%
    2023$3,319 -53.6%$106,150 -77.8%
    2022$7,150 +15.4%$479,100 +24.6%
    2021$6,194 +22%$384,400 +26.4%
    2020$5,077 +255.4%$304,200 +176.4%
    2019$1,429 $110,054 +1.9%
    2018$1,429 +4.1%$108,002 +2.6%
    2017$1,372 -4%$105,315 -76.5%
    2016$1,429 $447,200 +22.1%
    2015$1,429 +0.6%$366,400 +266%
    2014$1,421 +9.1%$100,117
    2013$1,303 -4.7%$100,117 +1.7%
    2012$1,367 -70.1%$98,443 -60.4%
    2011$4,566 +265.7%$248,800 +164.2%
    2010$1,248 +10.3%$94,164 +2.7%
    2009$1,132 $91,688 +0.1%
    2008$1,132 -8.8%$91,596 +3%
    2007$1,241 $88,928 +2.5%
    2006-- $86,759 +3%
    2005-- $84,232 +3%
    2004$1,231 -2.3%$81,779 +1.9%
    2003$1,261 -1.7%$80,254 +2.4%
    2002$1,283 +7.7%$78,373 +1.6%
    2001$1,191 +1.9%$77,139 +3%
    2000$1,169 $74,892

    Find assessor info on the county website

    Neighborhood: South Sarasota

    Nearby schools

    GreatSchools rating
    Schools provided by the listing agent
    • Elementary: Phillippi Shores Elementary
    • Middle: Brookside Middle
    • High: Riverview High

    Source: Stellar MLS. This data may not be complete. We recommend contacting the local school district to confirm school assignments for this home.

    Get a cash offer in 3 minutes
    Find out how much your home could sell for in as little as 3 minutes with a no-obligation cash offer.
    Estimated market value
    $2,381,400
    Get a cash offer in 3 minutes
    Find out how much your home could sell for in as little as 3 minutes with a no-obligation cash offer.
    Estimated market value
    $2,381,400