BACK ON THE MARKET. Don't miss this waterfront custom-built home on a quiet cul-de-sac with a spacious enclosed lanai, an oasis backyard with a tastefully landscaped paver patio around the inground swim spa, and a spacious dock with newer composite flooring. Enjoy the scenic view of the Elkcam freshwater canal lined with an extensive preserve providing privacy and wildlife habitat. The home is centrally located for easy access to medical facilities, shopping, and schools, including a short distance to world-renowned beaches and Atlanta Braves Spring Training. The location is also in close proximity to many golf courses and the renowned Sunseeker Resort. The house features beautiful granite counters, 3 large bedrooms, updated appliances, a new septic tank is scheduled for installment, a newly updated whole-house re-piping, whole house filtration system, a newer roof, a newer AC motor, a sprinkler system that uses pumped water from the canal, and a large bonus room with a water view of the pool and canal. All of the new house features are designed to be cost-effective and bring peace of mind to the new buyer for many years. If you love private fishing and boating, don't miss out on this amazing opportunity. Imagine living in your own Shangri-La with gorgeous sunsets and magical mornings with a feeling of being on an everlasting vacation. This is a must-see house to appreciate the privacy and gorgeous views.
Sold for $313,000
$313,000
1625 HARMONY DRIVE, PORT CHARLOTTE, FL 33952
3beds
1,293sqft
Single Family Residence
Built in 1996
10,098 Square Feet Lot
$261,000 Zestimate®
$242/sqft
$1,597 Estimated rent
Home value
$261,000
$245,000 - $277,000
$1,597/mo
Zestimate® history
Owner options
List your home for rent
$1,597/mo
Rent Zestimate®
Find your next renter with Zillow Rental Manager. Plus, with online applications, you can quickly screen prospective tenants – for free.
$1,597/mo
Rent Zestimate®
Refinance and save
$2,128/mo
Est. payment
Refinancing to a lower rate could help reduce your monthly payments and save thousands over the life of the loan.
$2,128/mo
Est. payment
Explore your selling options
Work with a Zillow partner agent
Leverage their expertise and Zillow's premium Showcase listings to get your home seen by more buyers.
Get startedList with your own agent
Get your home in front of millions of buyers by listing it on Zillow.
Learn how to do itSell it yourself
Take full control of how buyers see your home on Zillow by listing For Sale by Owner (FSBO).
List your homeWhat's special
Zillow last checked:
Listing updated:
Listed by:
Rita Capello-Clark 941-264-4841,
EXIT COMPASS REALTY 941-889-7299,
Debra Myers 941-889-7299,
EXIT COMPASS REALTY
Bought with:
Rita Capello-Clark, 334381
EXIT COMPASS REALTY
Non-Member Agent
STELLAR NON-MEMBER OFFICE
Source: Stellar MLS,MLS#: C7480639 Originating MLS: Port Charlotte
Originating MLS: Port Charlotte
Facts & features
Interior
Bedrooms & bathrooms
- Bedrooms: 3
- Bathrooms: 2
- Full bathrooms: 2
Rooms
- Room types: Bonus Room, Florida Room
Primary bedroom
- Level: First
- Dimensions: 16x12
Primary bathroom
- Features: Shower No Tub
- Level: First
- Dimensions: 12x7
Bathroom 2
- Features: Exhaust Fan
- Level: First
- Dimensions: 9x6
Dining room
- Level: First
- Dimensions: 10x12.5
Florida room
- Features: Granite Counters
- Level: First
- Dimensions: 22x10.5
Kitchen
- Features: Ceiling Fan(s)
- Level: First
- Dimensions: 12x8
Library
- Level: First
- Dimensions: 12x7
Living room
- Level: First
- Dimensions: 19x13.5
Heating
- Central, Electric
Cooling
- Central Air
Appliances
- Included: Oven, Cooktop, Dishwasher, Disposal, Dryer, Electric Water Heater, Exhaust Fan, Ice Maker, Kitchen Reverse Osmosis System, Microwave, Range, Range Hood, Refrigerator, Washer, Water Filtration System, Water Purifier, Water Softener
Features
- Cathedral Ceiling(s), Ceiling Fan(s), Crown Molding, High Ceilings, Kitchen/Family Room Combo, Living Room/Dining Room Combo, Primary Bedroom Main Floor, Open Floorplan, Solid Surface Counters, Solid Wood Cabinets, Split Bedroom, Stone Counters, Thermostat, Walk-In Closet(s)
- Flooring: Ceramic Tile, Laminate
- Doors: Sliding Doors
- Windows: Window Treatments, Hurricane Shutters
- Has fireplace: No
Interior area
- Total structure area: 2,119
- Total interior livable area: 1,293 sqft
Property
Parking
- Total spaces: 2
- Parking features: Driveway, Garage Door Opener
- Attached garage spaces: 2
- Has uncovered spaces: Yes
Features
- Levels: One
- Stories: 1
- Patio & porch: Covered, Enclosed
- Exterior features: Garden, Irrigation System, Lighting, Private Mailbox, Rain Gutters
- Has private pool: Yes
- Pool features: Heated, In Ground, Lighting
- Has spa: Yes
- Spa features: Heated, In Ground, Swim Spa
- Has view: Yes
- View description: Park/Greenbelt, Water, Canal
- Has water view: Yes
- Water view: Water,Canal
- Waterfront features: Freshwater Canal Access
- Body of water: ELKHAM CANAL
Lot
- Size: 10,098 Square Feet
- Residential vegetation: Mature Landscaping
Details
- Additional structures: Other
- Parcel number: 402214102001
- Zoning: RSF3.5
- Special conditions: None
Construction
Type & style
- Home type: SingleFamily
- Architectural style: Contemporary
- Property subtype: Single Family Residence
Materials
- Block, Stucco
- Foundation: Slab
- Roof: Shingle
Condition
- New construction: No
- Year built: 1996
Utilities & green energy
- Sewer: Septic Tank
- Water: Canal/Lake For Irrigation, Public
- Utilities for property: BB/HS Internet Available, Cable Available, Cable Connected, Electricity Available, Street Lights, Water Available, Water Connected
Community & HOA
Community
- Pet fee: $0 monthly
- Subdivision: PORT CHARLOTTE SEC 051
HOA
- Has HOA: No
Location
- Region: Pt Charlotte
Financial & listing details
- Price per square foot: $242/sqft
- Tax assessed value: $218,946
- Annual tax amount: $2,167
- Date on market: 9/12/2023
- Cumulative days on market: 39 days
- Listing terms: Cash,Conventional,FHA,VA Loan
- Ownership: Fee Simple
- Total actual rent: 0
- Electric utility on property: Yes
- Road surface type: Asphalt
Price history
| Date | Event | Price |
|---|---|---|
| 11/24/2023 | Sold | $313,000-1.6%$242/sqft |
Source:  Stellar MLS #C7480639 Report a problem Stellar MLS #C7480639 Report a problem | ||
| 10/26/2023 | Pending sale | $318,000$246/sqft |
Source:  MIAMI #A11467216 Report a problem MIAMI #A11467216 Report a problem | ||
| 10/26/2023 | Price change | $318,000+3.2%$246/sqft |
Source: Stellar MLS #C7480639 Report a problem | ||
| 10/20/2023 | Pending sale | $308,000$238/sqft |
Source: MIAMI #A11467216 Report a problem | ||
| 9/24/2023 | Price change | $308,000-9.1%$238/sqft |
Source: Stellar MLS #C7480639 Report a problem | ||
| 9/12/2023 | Listed for sale | $339,000+170.1%$262/sqft |
Source: Stellar MLS #C7480639 Report a problem | ||
| 11/26/2014 | Sold | $125,500-3.5%$97/sqft |
Source: Stellar MLS #C7054124 Report a problem | ||
| 10/4/2014 | Price change | $130,000-3.6%$101/sqft |
Source: A Clear Choice Realty,LLC #C7054124 Report a problem | ||
| 8/8/2014 | Price change | $134,900-3.6%$104/sqft |
Source: A Clear Choice Realty,LLC #C7054124 Report a problem | ||
| 7/18/2014 | Price change | $139,900+3.6%$108/sqft |
Source: A Clear Choice Realty,LLC #C7054124 Report a problem | ||
| 4/29/2014 | Price change | $135,000-6.9%$104/sqft |
Source: A Clear Choice Realty,LLC #C7054124 Report a problem | ||
| 3/28/2014 | Price change | $145,000-3.3%$112/sqft |
Source: A Clear Choice Realty,LLC #C7054124 Report a problem | ||
| 10/4/2013 | Listed for sale | $149,900+7.1%$116/sqft |
Source: A Clear Choice Realty,LLC #C7054124 Report a problem | ||
| 8/21/2003 | Sold | $140,000+78.3%$108/sqft |
Source: Public Record Report a problem | ||
| 4/7/1997 | Sold | $78,500+7036.4%$61/sqft |
Source: Public Record Report a problem | ||
| 3/10/1994 | Sold | $1,100$1/sqft |
Source: Public Record Report a problem | ||
Public tax history
| Year | Property taxes | Tax assessment |
|---|---|---|
| 2025 | $3,469 -4.1% | $218,946 -3.7% |
| 2024 | $3,616 +59.9% | $227,371 +65.9% |
| 2023 | $2,261 +4.3% | $137,014 +3% |
| 2022 | $2,167 +20.3% | $133,023 +4.8% |
| 2021 | $1,802 +2.8% | $126,879 +1.4% |
| 2020 | $1,752 +5.4% | $125,127 +2.3% |
| 2019 | $1,662 +10.9% | $122,314 +1.9% |
| 2018 | $1,499 | $120,033 +2.1% |
| 2017 | $1,499 +1.5% | $117,564 -3.8% |
| 2016 | $1,477 -22.1% | $122,175 +9.3% |
| 2015 | $1,894 -20.8% | $111,733 -0.1% |
| 2014 | $2,392 +151.4% | $111,862 +15.4% |
| 2013 | $952 -3.3% | $96,922 -8.9% |
| 2012 | $985 -13.2% | $106,400 |
| 2011 | $1,134 -0.1% | $106,400 +1.5% |
| 2010 | $1,135 -31.9% | $104,828 -26.7% |
| 2009 | $1,667 | $143,015 +14.3% |
| 2007 | -- | $125,175 |
| 2006 | -- | $125,175 +6.1% |
| 2005 | -- | $117,989 +52.2% |
| 2004 | -- | $77,514 |
| 2003 | -- | $77,514 +5.8% |
| 2002 | $1,101 +3.1% | $73,280 +1.6% |
| 2001 | $1,067 +5.8% | $72,126 +3% |
| 2000 | $1,009 | $70,025 |
Find assessor info on the county website
Neighborhood: 33952
Nearby homes
- $28,000-- bd-- ba-- sqft1633 Harmony Dr, Pt Charlotte, FL 33952Off Market
- $283,0003 bd2 ba1.8k sqft1617 Harmony Dr, Pt Charlotte, FL 33952Off Market
- $179,9002 bd2 ba1k sqft1641 Harmony Dr, Pt Charlotte, FL 33952Off Market
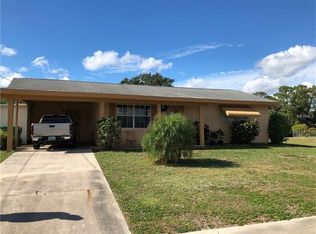
- $200,0002 bd1 ba908 sqft1609 Harmony Dr, Pt Charlotte, FL 33952For Sale
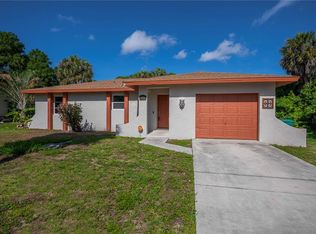
- $22,000-- bd-- ba-- sqft1624 Harmony Dr, Pt Charlotte, FL 33952Off Market
- $220,0003 bd2 ba1.4k sqft1638 Harmony Dr, Pt Charlotte, FL 33952Sold
- $22,000-- bd-- ba-- sqft1616 Harmony Dr, Pt Charlotte, FL 33952Off Market
- $28,00010,018 Square Feet1532 Birchcrest Blvd, Port Charlotte, FL 33952Off Market
Nearby schools
GreatSchools rating
- 4/10Neil Armstrong Elementary SchoolGrades: PK-5Distance: 0.1 mi
- 7/10Port Charlotte Middle SchoolGrades: 6-8Distance: 0.9 mi
- 2/10Port Charlotte High SchoolGrades: 9-12Distance: 3.7 mi
Schools provided by the listing agent
- Elementary: Neil Armstrong Elementary
- Middle: Port Charlotte Middle
- High: Port Charlotte High
Source: Stellar MLS. This data may not be complete. We recommend contacting the local school district to confirm school assignments for this home.
Get a cash offer in 3 minutes
Find out how much your home could sell for in as little as 3 minutes with a no-obligation cash offer.
Estimated market value
$261,000
Get a cash offer in 3 minutes
Find out how much your home could sell for in as little as 3 minutes with a no-obligation cash offer.
Estimated market value
$261,000
- Florida
- Charlotte County
- Port Charlotte
- 33952
- 1625 HARMONY DRIVE
Nearby cities
Nearby zip codes
Other Port Charlotte Topics
