Skip main navigation
Sold for $380,000
  • $380,000

    1625 International Dr Unit 114, Mc Lean, VA 22102

    1beds
    753sqft
    Condominium
    Built in 1996
    -- sqft lot
    $386,100 Zestimate®
    $505/sqft
    $2,199 Estimated rent

    Home value

    $386,100

    $359,000 - $413,000

    $2,199/mo

    Zestimate® history
    Loading
    Loading...

    Owner options

    List your home for rent

    $2,199/mo

    Rent Zestimate®

    Find your next renter with Zillow Rental Manager. Plus, with online applications, you can quickly screen prospective tenants – for free.

    Learn more

    $2,199/mo

    Rent Zestimate®

    Refinance and save

    $2,393/mo

    Est. payment

    Refinancing to a lower rate could help reduce your monthly payments and save thousands over the life of the loan.

    See today's rates

    $2,393/mo

    Est. payment

    Explore your selling options

    Work with a Zillow partner agent

    Leverage their expertise and Zillow's premium Showcase listings to get your home seen by more buyers.

    Get started

    List with your own agent

    Get your home in front of millions of buyers by listing it on Zillow.

    Learn how to do it

    Sell it yourself

    Take full control of how buyers see your home on Zillow by listing For Sale by Owner (FSBO).

    List your home

    What's special

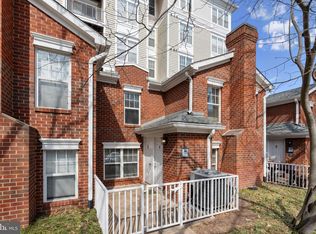
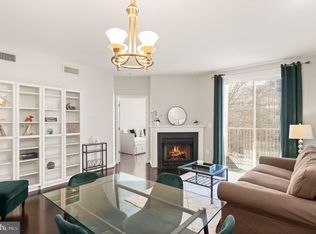
    Like NEW 1 Bedroom Condo at Lillian Court at Tyson's!! COMPLETELY NEWER KITCHEN!! Gorgeous Granite Countertops and Bar, Double Stacked Cabinets for ample storage, Light Fixtures, New Stainless "GE Cafe Series" Appliances which include a Professional Grade 6 Burner Gas Stove, Built-In Keurig Coffee Maker Refrigerator, Dishwasher, and Microwave/ Convection. Newer GE Washer/ Dryer Fullsize Stackable Combo. BATHROOM has been updated from the studs out. Countertop, Sink, New Lighting, High-End Fixtures, Glass Tile, New Tub, Vanity, and Mirror. "Sand in Place" Hardwood Floors throughout look amazing when you enter the home. The living room opens to a garden patio with lush shrubs. The Bedroom has a Walk-In Closet with extra shelving plus a linen closet. Newer high-end Shades complement the New UPGRADED CUSTOM Windows and Glass Sliders, with Blackout Shades in the Bedroom. The home was painted in 2023, Windows and Sliders were Replaced in 2020. HVAC was replaced in 2020. Water Heater was replaced 2014. 1 surface parking space comes with the unit. Verizon and Cox are available. Outdoor Pool with lifeguard during the summer. Newer Gym and Game Room and the Clubhouse were redesigned in 2019. A beautifully updated clubhouse is available for parties or meetings. Near The Boros, The Galeria Mall, Restaurants, Shopping, and Metro. Lillian Court has Pet Restrictions: Max 2 pets in a unit. Pet Fee (dog only) $200 due to Lillian Court at move-in and again every January for the dog. Move-in fee $550 due to Lillian Court, you must schedule the move with Lillian Court. $25 car decal fee for your car and $15 visitor car hang tag (max 2).

    Zillow last checked:

    Listing updated:

    Listed by:

    cynthia LoPresti 720-308-2831,

    Century 21 Redwood Realty

    Bought with:

    Alice Park, 5020989

    Pearson Smith Realty, LLC

    Source: Bright MLS,MLS#: VAFX2213564MLS Logo

    Facts & features

    Interior

    Bedrooms & bathrooms
    • Bedrooms: 1
    • Bathrooms: 1
    • Full bathrooms: 1
    • Main level bathrooms: 1
    • Main level bedrooms: 1
    Rooms
    • Room types: Living Room, Kitchen, Bedroom 1, Laundry, Bathroom 1
    Bedroom 1
    • Level: Main
    Bathroom 1
    • Level: Main
    Kitchen
    • Level: Main
    Laundry
    • Level: Main
    Living room
    • Level: Main
    Heating
    • Forced Air, Hot Water, Natural Gas
    Cooling
    • Central Air, Electric
    Appliances
    • Included: Microwave, Dishwasher, Disposal, Dryer, Washer, Exhaust Fan, Ice Maker, Six Burner Stove, Oven/Range - Gas, Stainless Steel Appliance(s), Gas Water Heater
    • Laundry: Dryer In Unit, Washer In Unit, Has Laundry, Laundry Room, In Unit
    Features
    • Combination Dining/Living, Open Floorplan, Kitchen - Gourmet, Upgraded Countertops, Walk-In Closet(s), Bathroom - Tub Shower
    • Flooring: Ceramic Tile, Hardwood, Wood
    • Doors: Six Panel, Sliding Glass
    • Windows: Double Hung, Double Pane Windows, Sliding
    • Has basement: No
    • Number of fireplaces: 1
    • Fireplace features: Decorative, Mantel(s), Screen
    Interior area
    • Total structure area: 753
    • Total interior livable area: 753 sqft
    • Finished area above ground: 753
    • Finished area below ground: 0

    Property

    Parking
    • Total spaces: 1
    • Parking features: Lighted, Surface, Assigned, Parking Lot
    • Details: Assigned Parking, Assigned Space #: 47
    Accessibility
    • Accessibility features: Accessible Elevator Installed, Accessible Approach with Ramp
    Features
    • Levels: One
    • Stories: 1
    • Patio & porch: Patio
    • Exterior features: Barbecue, Sidewalks, Street Lights
    • Pool features: Community
    • Has view: Yes
    • View description: Trees/Woods
    Lot
    • Features: Downtown
    Details
    • Additional structures: Above Grade, Below Grade
    • Parcel number: 0293 26010114
    • Zoning: 230
    • Special conditions: Standard

    Construction

    Type & style
    • Home type: Condo
    • Architectural style: Traditional
    • Property subtype: Condominium
    • Attached to another structure: Yes
    Materials
    • Brick, Aluminum Siding
    Condition
    • Excellent
    • New construction: No
    • Year built: 1996
    • Major remodel year: 2021

    Utilities & green energy

    • Sewer: Public Sewer
    • Water: Public
    • Utilities for property: Cable Available, Electricity Available, Natural Gas Available, Phone Available, Sewer Available, Water Available

    Community & HOA

    Community
    • Features: Pool
    • Security: Fire Alarm, Main Entrance Lock, Smoke Detector(s), Fire Sprinkler System
    • Condo and coop fee: $397 monthly
    • Subdivision: Lillian Court At Tysons
    HOA
    • Has HOA: No
    • Amenities included: Common Grounds, Elevator(s), Fitness Center, Game Room, Party Room, Pool, Reserved/Assigned Parking
    • Services included: Water, Trash, Sewer, Snow Removal, Common Area Maintenance, Maintenance Grounds
    Location
    • Region: Mc Lean

    Financial & listing details

    • Price per square foot: $505/sqft
    • Tax assessed value: $308,020
    • Annual tax amount: $3,723
    • Date on market: 1/28/2025
    • Listing agreement: Exclusive Right To Sell
    • Ownership: Condominium

    Price history

    DateEventPrice
    1/13/2026Listing removed$1,900$3/sqft
    Source: Bright MLS #VAFX2284782 Report a problem
    1/8/2026Listed for rent$1,900-4.8%$3/sqft
    Source: Bright MLS #VAFX2284782 Report a problem
    3/19/2025Sold$380,000-1.3%$505/sqft
    Source: Bright MLS #VAFX2213564 Report a problem
    2/8/2025Pending sale$385,000$511/sqft
    Source: Bright MLS #VAFX2213564 Report a problem
    1/28/2025Listed for sale$385,000+279.3%$511/sqft
    Source: Bright MLS #VAFX2213564 Report a problem
    10/23/2022Listing removed--
    Source: Zillow Rental Network Premium Report a problem
    10/20/2022Price change$1,995-1.5%$3/sqft
    Source: Zillow Rental Network Premium #VAFX2098486 Report a problem
    10/9/2022Listed for rent$2,025+9.5%$3/sqft
    Source: Zillow Rental Network Premium #VAFX2098486 Report a problem
    8/5/2021Listing removed--
    Source: Zillow Rental Network_1 Report a problem
    7/21/2021Listed for rent$1,850$2/sqft
    Source: Zillow Rental Network_1 #VAFX2001862 Report a problem
    11/26/1997Sold$101,490$135/sqft
    Source: Public Record Report a problem

    Public tax history

    YearProperty taxesTax assessment
    2025$4,012 +7.8%$332,660 +8%
    2024$3,722 +1.5%$308,020 -1%
    2023$3,667 -2.2%$311,130 -1%
    2022$3,751 $314,270 -2%
    2021-- $320,680 +1%
    2020$3,916 +6.1%$317,500 +6.1%
    2019$3,690 $299,150
    2018$3,690 +1.9%$299,150
    2017$3,623 -1.8%$299,150 -2%
    2016$3,689 +3.6%$305,260
    2015$3,559 +5.1%$305,260 +4%
    2014$3,386 $293,520 +18.1%
    2013-- $248,590 +2.8%
    2012-- $241,780 +4%
    2011-- $232,480 +8%
    2010-- $215,260 -12%
    2009-- $244,610 -12%
    2008-- $277,970 -9.9%
    2007-- $308,460 +77.6%
    2003-- $173,700 +22%
    2002-- $142,375
    Find assessor info on the county website

    Neighborhood: 22102

    Nearby schools

    GreatSchools rating
    Schools provided by the listing agent
    • District: Fairfax County Public Schools

    Source: Bright MLS. This data may not be complete. We recommend contacting the local school district to confirm school assignments for this home.

    Get a cash offer in 3 minutes
    Find out how much your home could sell for in as little as 3 minutes with a no-obligation cash offer.
    Estimated market value
    $386,100
    Get a cash offer in 3 minutes
    Find out how much your home could sell for in as little as 3 minutes with a no-obligation cash offer.
    Estimated market value
    $386,100