FOUR SIDES BRICK! SWIM COMMUNITY! DUTCHTOWN SCHOOLS! CLOSE TO SHOPPING & INTERSTATE! ***VERY UNBEATABLE ***SPECIAL FINANCING AVAILABLE WITH PREFERRED LENDER. ***SEE Private Remarks for more details**THE GALEN** Open the door to a flex room that could be a dedicated home office or formal dining. Island kitchen flows into casual breakfast area and into the spacious family room. Cabinet color options include gray and white. Plus there is a convenient powder room on the main level. Upstairs includes a large bedroom suite with expansive spa-like bathroom and generous closet. Three secondary bedrooms and laundry complete this classic design. And you will never be too far from home with Home Is Connected. Your new home is built with an industry leading suite of smart home products that keep you connected with the people and place you value most. Photos used for illustrative purposes and do not depict actual home.
Closed
$403,420
1625 Jersey Dr #200, Stockbridge, GA 30281
4beds
1,991sqft
Single Family Residence
Built in 2023
4,399 Square Feet Lot
$362,400 Zestimate®
$203/sqft
$2,306 Estimated rent
Home value
$362,400
$344,000 - $381,000
$2,306/mo
Zestimate® history
Owner options
List your home for rent
$2,306/mo
Rent Zestimate®
Find your next renter with Zillow Rental Manager. Plus, with online applications, you can quickly screen prospective tenants – for free.
$2,306/mo
Rent Zestimate®
Refinance and save
$2,870/mo
Est. payment
Refinancing to a lower rate could help reduce your monthly payments and save thousands over the life of the loan.
$2,870/mo
Est. payment
Explore your selling options
Work with a Zillow partner agent
Leverage their expertise and Zillow's premium Showcase listings to get your home seen by more buyers.
Get startedList with your own agent
Get your home in front of millions of buyers by listing it on Zillow.
Learn how to do itSell it yourself
Take full control of how buyers see your home on Zillow by listing For Sale by Owner (FSBO).
List your homeWhat's special
Close to shoppingGenerous closetCasual breakfast areaDutchtown schoolsIsland kitchenSpacious family roomFlex room
Zillow last checked:
Listing updated:
Listed by:
Darryl A Lewis 404-734-8471,
D.R. Horton Realty of Georgia, Inc.
Bought with:
Dorothy Toney, 359195
Keller Williams Realty Atl. Partners
Source: GAMLS,MLS#: 10154250
Facts & features
Interior
Bedrooms & bathrooms
- Bedrooms: 4
- Bathrooms: 3
- Full bathrooms: 2
- 1/2 bathrooms: 1
Rooms
- Room types: Laundry, Family Room, Other, Office
Dining room
- Features: Separate Room
Kitchen
- Features: Kitchen Island, Solid Surface Counters, Walk-in Pantry
Heating
- Natural Gas, Central, Zoned, Dual
Cooling
- Electric, Ceiling Fan(s), Central Air, Zoned, Dual
Appliances
- Included: Gas Water Heater, Dishwasher, Double Oven, Disposal, Ice Maker, Microwave, Oven/Range (Combo), Stainless Steel Appliance(s)
- Laundry: In Hall, Upper Level
Features
- High Ceilings, Double Vanity, Separate Shower, Walk-In Closet(s)
- Flooring: Hardwood, Carpet, Vinyl
- Basement: None
- Has fireplace: No
- Common walls with other units/homes: No Common Walls
Interior area
- Total structure area: 1,991
- Total interior livable area: 1,991 sqft
- Finished area above ground: 1,991
- Finished area below ground: 0
Property
Parking
- Total spaces: 2
- Parking features: Attached, Garage Door Opener, Garage
- Has attached garage: Yes
Features
- Levels: Two
- Stories: 2
- Patio & porch: Patio
Lot
- Size: 4,399 Square Feet
- Features: Level
- Residential vegetation: Cleared
Details
- Parcel number: 031T01200000
- Special conditions: Covenants/Restrictions
Construction
Type & style
- Home type: SingleFamily
- Architectural style: Brick 4 Side,Traditional
- Property subtype: Single Family Residence
Materials
- Brick
- Foundation: Slab
- Roof: Composition
Condition
- New Construction
- New construction: Yes
- Year built: 2023
Details
- Warranty included: Yes
Utilities & green energy
- Sewer: Public Sewer
- Water: Public
- Utilities for property: Underground Utilities, Cable Available, Sewer Connected, Electricity Available, Natural Gas Available, Phone Available, Water Available
Green energy
- Energy efficient items: Insulation
Community & HOA
Community
- Features: Playground, Pool, Sidewalks, Street Lights, Near Shopping
- Security: Smoke Detector(s)
- Subdivision: Broder Farm
HOA
- Has HOA: Yes
- Services included: Management Fee, Other
- HOA fee: $340 annually
Location
- Region: Stockbridge
Financial & listing details
- Price per square foot: $203/sqft
- Annual tax amount: $10
- Date on market: 4/28/2023
- Cumulative days on market: 230 days
- Listing agreement: Exclusive Right To Sell
- Listing terms: Cash,Conventional,FHA,VA Loan
- Electric utility on property: Yes
Price history
| Date | Event | Price |
|---|---|---|
| 1/24/2024 | Pending sale | $403,420$203/sqft |
Source:  GAMLS #10154250 Report a problem GAMLS #10154250 Report a problem | ||
| 1/19/2024 | Sold | $403,420$203/sqft |
Source: GAMLS #10154250 Report a problem | ||
| 9/29/2023 | Price change | $403,420-0.5%$203/sqft |
Source: GAMLS #10154250 Report a problem | ||
| 6/27/2023 | Price change | $405,420+0.6%$204/sqft |
Source: GAMLS #10154250 Report a problem | ||
| 6/5/2023 | Price change | $402,920+1.4%$202/sqft |
Source: GAMLS #10154250 Report a problem | ||
| 5/1/2023 | Price change | $397,420+0.8%$200/sqft |
Source: GAMLS #10154250 Report a problem | ||
| 4/28/2023 | Listed for sale | $394,420$198/sqft |
Source: GAMLS #10154250 Report a problem | ||
Public tax history
Tax history is unavailable.
Neighborhood: 30281
Nearby homes
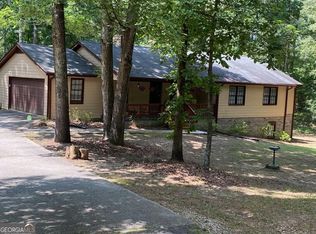
- $315,0004 bd3 ba1.6k sqft4470 E Fairview Rd SW, Stockbridge, GA 30281Sold
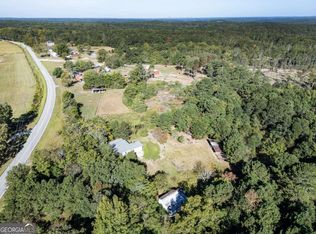
- $599,00041.02 Acres4891 E Fairview Rd SW, Stockbridge, GA 30281Lot/Land
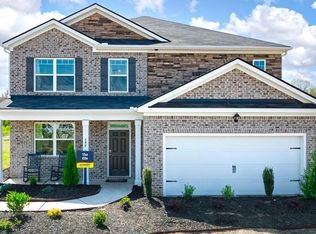
- $498,6505 bd4 ba2.7k sqft1736 Limousin #331, Stockbridge, GA 30281Sold
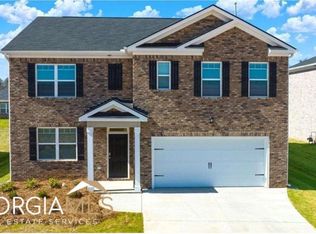
- $484,7305 bd3 ba2.5k sqft1724 Limousin #328, Stockbridge, GA 30281Sold
- $414,2005 bd3 ba2.9k sqft12226 Flanner Ln, Stockbridge, GA 30281Off Market
- $426,2505 bd3 ba-- sqft1716 Limousin Way, Stockbridge, GA 30281Sold
- $472,3505 bd4 ba2.7k sqft1728 Limousin Way #329, Stockbridge, GA 30281Sold
- $603,8495 bd4 ba3.8k sqft929 Melville Dr LOT 266, Stockbridge, GA 30281Sold
- $387,5155 bd3 ba2.5k sqft1732 Limousin Way #330, Stockbridge, GA 30281Sold
Nearby schools
GreatSchools rating
- 3/10Cotton Indian Elementary SchoolGrades: PK-5Distance: 1.4 mi
- 4/10Stockbridge Middle SchoolGrades: 6-8Distance: 0.7 mi
- 2/10Stockbridge High SchoolGrades: 9-12Distance: 1.4 mi
Schools provided by the listing agent
- Elementary: Red Oak
- Middle: Dutchtown
- High: Dutchtown
Source: GAMLS. This data may not be complete. We recommend contacting the local school district to confirm school assignments for this home.
Get a cash offer in 3 minutes
Find out how much your home could sell for in as little as 3 minutes with a no-obligation cash offer.
Estimated market value
$362,400
Get a cash offer in 3 minutes
Find out how much your home could sell for in as little as 3 minutes with a no-obligation cash offer.
Estimated market value
$362,400
- Georgia
- Henry County
- Stockbridge
- 30281
- 1625 Jersey Dr Unit 200
Nearby cities
Nearby zip codes
Other Stockbridge Topics
