Welcome home to this grand, stately yet inviting corner-lot gem in Dormont’s Park Plan. The classic tile roof sets the tone, and hardwood floors run throughout the home.
Inside, you’ll find a spacious living room and dining room, plus a lovely kitchen with Corian countertops and an oversized pantry. A charming breakfast nook completes the main level. Step outside to either of the two covered side porches—perfect for grilling, entertaining, morning coffee, or relaxing with a good book on a summer afternoon. The fenced side yard is ideal for kids and pets.
Comfort upgrades include a high-efficiency boiler and tankless hot water system (2021) for cozy winters. This home also has central A/C to keep you cool all summer. Upstairs, the primary suite is generously sized and includes an en-suite bath, along with two additional bedrooms and a full hall bath.
The finished lower level (2021) adds fantastic flexibility, featuring a fully egressed, code-compliant 4th bedroom with a full-size window, walk-in closet, and exterior exit. This would make a great in-law area, teen or adult living space. You’ll also find another finished room—great as a game room, office, or workout space—plus ample storage, a large laundry room, a full bath, and a workshop.
Need even more storage? The under the wooden attic floor is (R-40) insulation and includes self-balanced pull down stairs for easy access.
All of this is just minutes from Dormont’s best amenities—Potomac Avenue shops and restaurants, the T, Dormont Pool and Park, and Dormont Elementary. Rt 19 for access to the south hills area on one side and Banksville Rd with access to town, North Shore and Monroeville on the other.
Sold for $400,000
$400,000
1625 Kelton Ave, Pittsburgh, PA 15216
4beds
2,198sqft
Single Family Residence
Built in 1950
4,416 Square Feet Lot
$404,400 Zestimate®
$182/sqft
$2,726 Estimated rent
Home value
$404,400
$384,000 - $425,000
$2,726/mo
Zestimate® history
Owner options
List your home for rent
$2,726/mo
Rent Zestimate®
Find your next renter with Zillow Rental Manager. Plus, with online applications, you can quickly screen prospective tenants – for free.
$2,726/mo
Rent Zestimate®
Refinance and save
$2,716/mo
Est. payment
Refinancing to a lower rate could help reduce your monthly payments and save thousands over the life of the loan.
$2,716/mo
Est. payment
Explore your selling options
Work with a Zillow partner agent
Leverage their expertise and Zillow's premium Showcase listings to get your home seen by more buyers.
Get startedList with your own agent
Get your home in front of millions of buyers by listing it on Zillow.
Learn how to do itSell it yourself
Take full control of how buyers see your home on Zillow by listing For Sale by Owner (FSBO).
List your homeWhat's special
High-efficiency boilerDining roomLarge laundry roomClassic tile roofCorner-lot gemOversized pantryAmple storage
Zillow last checked:
Listing updated:
Listed by:
Cindy Rack 412-831-3800,
KELLER WILLIAMS REALTY
Bought with:
Tracy Fullerton, RS357403
COLDWELL BANKER REALTY
Source: WPMLS,MLS#: 1746621 Originating MLS: West Penn Multi-List
Originating MLS: West Penn Multi-ListFacts & features
Interior
Bedrooms & bathrooms
- Bedrooms: 4
- Bathrooms: 3
- Full bathrooms: 3
Primary bedroom
- Level: Upper
- Dimensions: 15x11
Bedroom 2
- Level: Upper
- Dimensions: 15x11
Bedroom 3
- Level: Upper
- Dimensions: 15x11
Bedroom 4
- Level: Lower
- Dimensions: 13x10
Bonus room
- Level: Main
- Dimensions: 11x7
Den
- Level: Lower
- Dimensions: 13x13
Dining room
- Level: Main
- Dimensions: 16x13
Kitchen
- Level: Main
- Dimensions: 19x11
Laundry
- Level: Lower
- Dimensions: 18x10
Living room
- Level: Main
- Dimensions: 22x15
Heating
- Gas, Hot Water
Cooling
- Central Air
Appliances
- Included: Some Gas Appliances, Dryer, Dishwasher, Disposal, Microwave, Refrigerator, Stove, Washer
Features
- Pantry, Window Treatments
- Flooring: Ceramic Tile, Hardwood
- Windows: Multi Pane, Screens, Window Treatments
- Basement: Finished,Walk-Out Access
- Number of fireplaces: 1
- Fireplace features: Decorative
Interior area
- Total structure area: 2,198
- Total interior livable area: 2,198 sqft
Property
Parking
- Total spaces: 1
- Parking features: Built In, Garage Door Opener
- Has attached garage: Yes
Features
- Levels: Two
- Stories: 2
- Pool features: None
Lot
- Size: 4,416 Square Feet
- Dimensions: 0.1014
Details
- Parcel number: 0063R00316000000
Construction
Type & style
- Home type: SingleFamily
- Architectural style: Colonial,Two Story
- Property subtype: Single Family Residence
Materials
- Brick
- Roof: Tile
Condition
- Resale
- Year built: 1950
Details
- Warranty included: Yes
Utilities & green energy
- Sewer: Public Sewer
- Water: Public
Community & HOA
Community
- Features: Public Transportation
- Subdivision: Park Plan
Location
- Region: Pittsburgh
Financial & listing details
- Price per square foot: $182/sqft
- Tax assessed value: $194,500
- Annual tax amount: $7,927
- Date on market: 4/3/2026
Price history
| Date | Event | Price |
|---|---|---|
| 5/12/2026 | Sold | $400,000$182/sqft |
Source:  WPMLS #1746621 Report a problem WPMLS #1746621 Report a problem | ||
| 5/12/2026 | Pending sale | $400,000$182/sqft |
Source: WPMLS #1746621 Report a problem | ||
| 4/8/2026 | Contingent | $400,000$182/sqft |
Source: WPMLS #1746621 Report a problem | ||
| 4/3/2026 | Listed for sale | $400,000+106.7%$182/sqft |
Source: WPMLS #1746621 Report a problem | ||
| 5/30/2014 | Sold | $193,500+21%$88/sqft |
Source: WPMLS #1000663 Report a problem | ||
| 9/16/2009 | Sold | $159,900-19.6%$73/sqft |
Source: Public Record Report a problem | ||
| 5/29/2008 | Listed for sale | $199,000+37.2%$91/sqft |
Source: Prudential Preferred Properties #724878 Report a problem | ||
| 11/21/2002 | Sold | $145,000$66/sqft |
Source: Public Record Report a problem | ||
Public tax history
| Year | Property taxes | Tax assessment |
|---|---|---|
| 2025 | $6,773 +6% | $176,500 |
| 2024 | $6,387 +665% | $176,500 |
| 2023 | $835 +0% | $176,500 |
| 2022 | $835 | $176,500 |
| 2021 | $835 +2% | $176,500 |
| 2020 | $818 -2% | $176,500 |
| 2019 | $835 -86% | $176,500 |
| 2018 | $5,960 0% | $176,500 |
| 2017 | $5,962 +614.2% | $176,500 |
| 2016 | $835 -85.4% | $176,500 |
| 2015 | $5,706 +923.3% | $176,500 +29.3% |
| 2014 | $558 | $136,500 -2.2% |
| 2013 | -- | $139,500 +17.3% |
| 2012 | -- | $118,900 |
| 2011 | -- | $118,900 |
| 2010 | -- | $118,900 |
| 2009 | -- | $118,900 |
| 2008 | -- | $118,900 |
| 2007 | -- | $118,900 |
| 2006 | -- | $118,900 |
| 2005 | -- | $118,900 -11.2% |
| 2004 | -- | $133,900 |
| 2003 | -- | $133,900 -10.7% |
| 2002 | -- | $150,000 |
Find assessor info on the county website
Neighborhood: Dormont
Nearby homes
- $282,6003 bd1 ba1.6k sqft3036 Windermere Ave, Pittsburgh, PA 15216Off Market
- $350,0004 bd2 ba1.4k sqft3040 Windermere Ave, Pittsburgh, PA 15216Sold
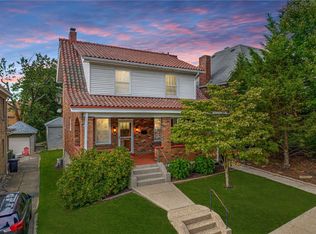
- $362,7004 bd2 ba2.4k sqft3044 Windermere Ave, Pittsburgh, PA 15216Off Market
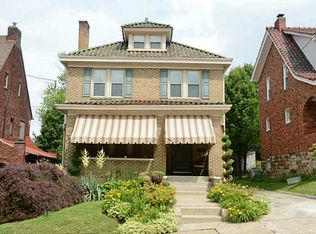
- $330,0003 bd2 ba1.5k sqft1641 Kelton Ave, Pittsburgh, PA 15216Off Market
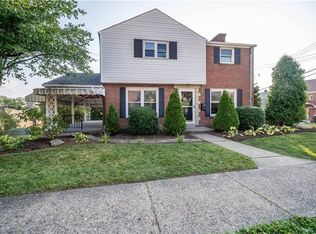
- $243,1003 bd1 ba1.2k sqft3037 Earlsmere Ave, Pittsburgh, PA 15216Off Market
- $226,5003 bd1 ba1.4k sqft3031 Windermere Ave, Pittsburgh, PA 15216Off Market
- $284,3003 bd1 ba1.3k sqft3030 Windermere Ave, Pittsburgh, PA 15216Off Market
- $341,0004 bd2 ba1.5k sqft3041 Earlsmere Ave, Pittsburgh, PA 15216Off Market
Nearby schools
GreatSchools rating
- 9/10Dormont El SchoolGrades: K-5Distance: 0.2 mi
- 7/10Keystone Oaks Middle SchoolGrades: 6-8Distance: 0.9 mi
- 8/10Keystone Oaks High SchoolGrades: 9-12Distance: 0.8 mi
Schools provided by the listing agent
- District: Keystone Oaks
Source: WPMLS. This data may not be complete. We recommend contacting the local school district to confirm school assignments for this home.


Get pre-qualified for a loan
At Zillow Home Loans, we can pre-qualify you in as little as 5 minutes with no impact to your credit score.An equal housing lender. NMLS #10287.
Sell for more on Zillow
Get a Zillow Showcase℠ listing at no additional cost and you could sell for .
$404,400
2% more
+$8,088
With Zillow Showcase(estimated)
$412,488
- Pennsylvania
- Allegheny County
- Pittsburgh
- 15216
- Dormont
- 1625 Kelton Ave
Nearby cities
Nearby neighborhoods
Nearby zip codes
Other Pittsburgh Topics
