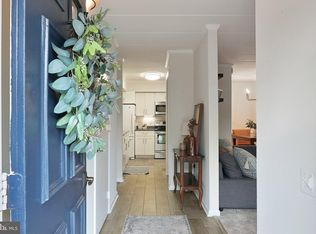
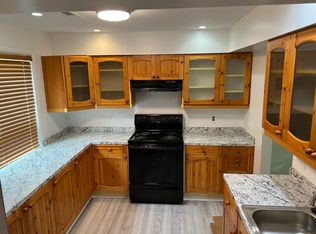
Gorgeous 3 bedroom, 2½ bath end-unit townhouse in Beverly Hills with 3 sides of natural light! Welcome home to an entry foyer followed by a chef’s kitchen complete with quartz counters, stainless steel appliances and custom maple cabinets. An open dining room flows into a light-filled living room and private covered balcony. A laundry room and powder room complete the main level. Upstairs a primary suite with updated bathroom and large closet is followed by two more bedrooms down the hall sharing an updated hall bath. Enjoy loads of updates, fresh paint and brand new carpet throughout. All this with reserved parking, just one block to Fairlington Centre and steps to Shirlington shops and restaurants. Ideally located with easy access to I-395, Route 7, King Street Metro, DCA, Old Town and more!
Sold for $545,000
$545,000
1625 Kenwood Ave, Alexandria, VA 22302
3beds
1,286sqft
Townhouse
Built in 1975
-- sqft lot
$545,100 Zestimate®
$424/sqft
$3,116 Estimated rent
Home value
$545,100
$518,000 - $572,000
$3,116/mo
Zestimate® history
Owner options
List your home for rent
$3,116/mo
Rent Zestimate®
Find your next renter with Zillow Rental Manager. Plus, with online applications, you can quickly screen prospective tenants – for free.
$3,116/mo
Rent Zestimate®
Refinance and save
$3,390/mo
Est. payment
Refinancing to a lower rate could help reduce your monthly payments and save thousands over the life of the loan.
$3,390/mo
Est. payment
Explore your selling options
Work with a Zillow partner agent
Leverage their expertise and Zillow's premium Showcase listings to get your home seen by more buyers.
Get startedList with your own agent
Get your home in front of millions of buyers by listing it on Zillow.
Learn how to do itSell it yourself
Take full control of how buyers see your home on Zillow by listing For Sale by Owner (FSBO).
List your homeWhat's special
Private covered balconyUpdated hall bathLoads of updatesQuartz countersBrand new carpet throughoutOpen dining roomFresh paint
Zillow last checked:
Listing updated:
Listed by:
Will Gaskins 703-963-4216,
KW United,
Co-Listing Agent: Andrew Biggers 202-431-2515,
KW United
Bought with:
NON MEMBER, 0225194075
Non Subscribing Office
Source: Bright MLS,MLS#: VAAX2063238
Facts & features
Interior
Bedrooms & bathrooms
- Bedrooms: 3
- Bathrooms: 3
- Full bathrooms: 2
- 1/2 bathrooms: 1
- Main level bathrooms: 1
Rooms
- Room types: Living Room, Dining Room, Primary Bedroom, Bedroom 2, Bedroom 3, Kitchen, Foyer, Laundry, Attic
Primary bedroom
- Features: Flooring - Carpet
- Level: Upper
- Area: 176 Square Feet
- Dimensions: 11 X 16
Bedroom 2
- Features: Flooring - Carpet
- Level: Upper
- Area: 100 Square Feet
- Dimensions: 10 X 10
Bedroom 3
- Features: Flooring - Carpet
- Level: Upper
- Area: 81 Square Feet
- Dimensions: 9 X 9
Other
- Level: Unspecified
Dining room
- Features: Flooring - Carpet
- Level: Main
- Area: 108 Square Feet
- Dimensions: 9 X 12
Foyer
- Level: Unspecified
Kitchen
- Features: Flooring - Vinyl
- Level: Main
- Area: 100 Square Feet
- Dimensions: 10 X 10
Laundry
- Level: Unspecified
Living room
- Features: Flooring - Carpet
- Level: Main
- Area: 209 Square Feet
- Dimensions: 11 X 19
Heating
- Forced Air, Electric
Cooling
- Central Air, Electric
Appliances
- Included: Dishwasher, Disposal, Microwave, Oven/Range - Electric, Refrigerator, Washer/Dryer Stacked, Water Heater, Electric Water Heater
- Laundry: Has Laundry, Main Level, Washer In Unit, Dryer In Unit, Laundry Room
Features
- Primary Bath(s), Floor Plan - Traditional, Bathroom - Walk-In Shower, Dining Area
- Flooring: Carpet
- Doors: Sliding Glass
- Windows: Energy Efficient, Window Treatments
- Has basement: No
- Has fireplace: No
Interior area
- Total structure area: 1,286
- Total interior livable area: 1,286 sqft
- Finished area above ground: 1,286
- Finished area below ground: 0
Property
Parking
- Parking features: Assigned, Parking Space Conveys, Surface, Off Street
- Details: Assigned Parking, Assigned Space #: 48
Accessibility
- Accessibility features: None
Features
- Levels: Two
- Stories: 2
- Patio & porch: Porch
- Exterior features: Balcony
- Pool features: None
Details
- Additional structures: Above Grade, Below Grade
- Parcel number: 17548065
- Zoning: RB
- Special conditions: Standard
Construction
Type & style
- Home type: Townhouse
- Architectural style: Contemporary
- Property subtype: Townhouse
Materials
- Brick
- Foundation: Block
- Roof: Architectural Shingle
Condition
- Excellent
- New construction: No
- Year built: 1975
Utilities & green energy
- Sewer: Public Sewer
- Water: Public
Community & HOA
Community
- Security: Electric Alarm
- Condo and coop fee: $428 monthly
- Subdivision: Beverly Hills
HOA
- Has HOA: No
- Amenities included: Common Grounds
- Services included: Common Area Maintenance, Maintenance Structure, Management, Sewer, Trash, Snow Removal
- HOA name: Terrace Th Of Beverly Hills Condo
Location
- Region: Alexandria
Financial & listing details
- Price per square foot: $424/sqft
- Tax assessed value: $518,405
- Annual tax amount: $5,883
- Date on market: 6/25/2026
- Listing agreement: Exclusive Right To Sell
- Listing terms: Conventional,VA Loan
- Ownership: Fee Simple
Price history
| Date | Event | Price |
|---|---|---|
| 7/27/2026 | Sold | $545,000+0.9%$424/sqft |
Source:  Bright MLS #VAAX2063238 Report a problem Bright MLS #VAAX2063238 Report a problem | ||
| 6/26/2026 | Contingent | $540,000$420/sqft |
Source: Bright MLS #VAAX2063238 Report a problem | ||
| 6/25/2026 | Listed for sale | $540,000+57.9%$420/sqft |
Source: Bright MLS #VAAX2063238 Report a problem | ||
| 7/16/2018 | Sold | $342,000+6.9%$266/sqft |
Source: Public Record Report a problem | ||
| 6/26/2018 | Pending sale | $319,900$249/sqft |
Source: RE/MAX Preferred Prop., Inc. #1001807210 Report a problem | ||
| 6/21/2018 | Listed for sale | $319,900-3.1%$249/sqft |
Source: RE/MAX Preferred Prop., Inc. #1001807210 Report a problem | ||
| 7/3/2014 | Sold | $330,000+11.8%$257/sqft |
Source: Public Record Report a problem | ||
| 10/3/2013 | Sold | $295,059-14%$229/sqft |
Source: Public Record Report a problem | ||
| 3/1/2007 | Sold | $343,000$267/sqft |
Source: Public Record Report a problem | ||
Public tax history
| Year | Property taxes | Tax assessment |
|---|---|---|
| 2026 | $5,884 | $518,405 |
| 2025 | $5,884 +11.2% | $518,405 +11.2% |
| 2024 | $5,293 +3.3% | $466,308 +1% |
| 2023 | $5,125 | $461,691 |
| 2022 | $5,125 +11% | $461,691 +13.5% |
| 2021 | $4,618 | $406,786 +8.1% |
| 2020 | -- | $376,245 +13.3% |
| 2019 | -- | $332,079 |
| 2018 | $3,305 -10.2% | $332,079 |
| 2017 | $3,681 | $332,079 -5.9% |
| 2016 | $3,681 | $352,903 |
| 2015 | $3,681 -6.1% | $352,903 -6.1% |
| 2014 | $3,918 +19.7% | $375,654 +12.2% |
| 2013 | $3,273 +1.1% | $334,680 +1.1% |
| 2012 | $3,238 | $331,124 |
| 2011 | $3,238 +5.3% | $331,124 +5.3% |
| 2010 | $3,074 +4.9% | $314,323 -3.1% |
| 2009 | $2,930 +2.2% | $324,459 -4.3% |
| 2008 | $2,866 -5% | $339,163 -6.7% |
| 2007 | $3,016 +1.8% | $363,400 |
| 2006 | $2,962 -4.6% | $363,400 +25.3% |
| 2005 | $3,104 +25.4% | $290,100 +25.4% |
| 2004 | $2,475 +30.5% | $231,300 +30.5% |
| 2003 | $1,896 +34.1% | $177,200 +34.1% |
| 2002 | $1,413 +3.8% | $132,100 +3.8% |
| 2001 | $1,362 | $127,300 |
Find assessor info on the county website
Neighborhood: Fairlington-Bradlee
Nearby homes
- $417,5002 bd2 ba1k sqft1601 Kenwood Ave, Alexandria, VA 22302Sold
- $516,5003 bd2 ba1.2k sqft1611 Kenwood Ave, Alexandria, VA 22302Off Market
- $513,3003 bd2 ba1.2k sqft1609 Kenwood Ave, Alexandria, VA 22302Off Market
- $521,1003 bd3 ba1.2k sqft1613 Kenwood Ave, Alexandria, VA 22302Off Market
- $531,1003 bd2 ba1.2k sqft1615 Kenwood Ave #B, Alexandria, VA 22302Off Market
- $553,9003 bd2 ba1.2k sqft1615 Kenwood Ave, Alexandria, VA 22302Off Market
- $535,3003 bd2 ba1.2k sqft1617 Kenwood Ave, Alexandria, VA 22302Off Market
- $415,1002 bd2 ba1k sqft1605 Kenwood Ave, Alexandria, VA 22302Off Market
Nearby schools
GreatSchools rating
- 5/10Charles Barrett Elementary SchoolGrades: PK-5Distance: 0.9 mi
- NAGovernor's Health Science AcademyGrades: Distance: 0.5 mi
- 2/10Alexandria City High SchoolGrades: 9-12Distance: 0.5 mi
Schools provided by the listing agent
- Elementary: Charles Barrett
- Middle: Jefferson-houston
- High: Alexandria City
- District: Alexandria City Public Schools
Source: Bright MLS. This data may not be complete. We recommend contacting the local school district to confirm school assignments for this home.
Get a cash offer in 3 minutes
Find out how much your home could sell for in as little as 3 minutes with a no-obligation cash offer.
Estimated market value
$545,100
Get a cash offer in 3 minutes
Find out how much your home could sell for in as little as 3 minutes with a no-obligation cash offer.
Estimated market value
$545,100
- Virginia
- Alexandria City
- Alexandria
- 22302
- Fairlington-Bradlee
- 1625 Kenwood Ave
Nearby cities
Nearby neighborhoods
Nearby zip codes
Other Alexandria Topics
