Welcome to 1625 Kirby Ln in Lancaster — a charming newly built home (2024) that perfectly blends modern convenience with timeless country farmhouse appeal.
This thoughtfully designed home features 4 spacious bedrooms and 3 full baths, offering plenty of room for comfortable living, entertaining, and hosting guests. The flexible layout includes a dedicated office space, making working from home both productive and enjoyable.
You’ll love the upgraded features throughout, including smart home technology, USB-integrated outlets, ceiling fans, and added gutters for everyday convenience. Every detail has been designed with both style and functionality in mind.
Start your mornings with coffee on the covered back porch, complete with a ceiling fan and light, and unwind in the evenings while taking in those breathtaking Texas sunrises and sunsets.
Ideally located near small surrounding towns, you’ll enjoy easy access to dining, shopping, and everyday conveniences, plus fun local festivals—giving you the perfect balance of peaceful living and vibrant community life.
This one truly feels like home—schedule your showing today!
FHA Assumable Loan 4.5% Requirements 580+ debt to income less than 41%, assumption fee $1000 plus closing costs & the difference in price. PennyMac assumption team listed in Private Remarks
Sold
Price Unknown
1625 Kirby Ln, Lancaster, TX 75146
4beds
2,066sqft
Single Family Residence
Built in 2024
7,840 Square Feet Lot
$328,700 Zestimate®
$--/sqft
$2,629 Estimated rent
Home value
$328,700
$312,000 - $345,000
$2,629/mo
Zestimate® history
Owner options
List your home for rent
$2,629/mo
Rent Zestimate®
Find your next renter with Zillow Rental Manager. Plus, with online applications, you can quickly screen prospective tenants – for free.
$2,629/mo
Rent Zestimate®
Refinance and save
$434/mo
Est. payment
Refinancing to a lower rate could help reduce your monthly payments and save thousands over the life of the loan.
$434/mo
Est. payment
Explore your selling options
Work with a Zillow partner agent
Leverage their expertise and Zillow's premium Showcase listings to get your home seen by more buyers.
Get startedList with your own agent
Get your home in front of millions of buyers by listing it on Zillow.
Learn how to do itSell it yourself
Take full control of how buyers see your home on Zillow by listing For Sale by Owner (FSBO).
List your homeWhat's special
Dedicated office spaceCeiling fansUsb-integrated outletsSmart home technologyUpgraded features throughoutAdded guttersCovered back porch
Zillow last checked:
Listing updated:
Listed by:
Cathy Tucker 0581433 214-529-0087,
Keller Williams Realty 972-938-2222
Bought with:
Erica Johnson, 0551491
Erica J Realty, LLC
Source: NTREIS,MLS#: 21253671
Facts & features
Interior
Bedrooms & bathrooms
- Bedrooms: 4
- Bathrooms: 3
- Full bathrooms: 3
Primary bedroom
- Features: Closet Cabinetry, Ceiling Fan(s), En Suite Bathroom, Separate Shower, Walk-In Closet(s)
- Level: First
- Dimensions: 16 x 13
Bedroom
- Features: Ceiling Fan(s), Split Bedrooms
- Level: First
- Dimensions: 13 x 10
Bedroom
- Features: Ceiling Fan(s)
- Level: First
- Dimensions: 12 x 13
Bedroom
- Features: Ceiling Fan(s), Split Bedrooms
- Level: First
- Dimensions: 12 x 12
Dining room
- Level: First
- Dimensions: 17 x 17
Other
- Features: Built-in Features, Solid Surface Counters
- Level: First
- Dimensions: 8 x 5
Other
- Features: Built-in Features
- Level: First
- Dimensions: 8 x 5
Kitchen
- Features: Breakfast Bar, Built-in Features
- Level: First
- Dimensions: 13 x 12
Laundry
- Level: First
- Dimensions: 10 x 6
Living room
- Features: Ceiling Fan(s)
- Level: First
- Dimensions: 23 x 15
Office
- Level: First
- Dimensions: 12 x 10
Heating
- Central, Electric
Cooling
- Attic Fan, Central Air, Ceiling Fan(s), Electric
Appliances
- Included: Dishwasher, Electric Range, Electric Water Heater
- Laundry: Electric Dryer Hookup, Laundry in Utility Room
Features
- Eat-in Kitchen, High Speed Internet, Kitchen Island, Open Floorplan, Pantry, Smart Home, Cable TV, Walk-In Closet(s), Wired for Sound
- Flooring: Carpet, Engineered Hardwood, Tile
- Windows: Window Coverings
- Has basement: No
- Has fireplace: No
Interior area
- Total interior livable area: 2,066 sqft
Property
Parking
- Total spaces: 2
- Parking features: Door-Single, Driveway, Epoxy Flooring, Garage Faces Front, Garage, Garage Door Opener, Inside Entrance, Kitchen Level, Lighted
- Attached garage spaces: 2
Features
- Levels: One
- Stories: 1
- Patio & porch: Covered
- Exterior features: Awning(s), Private Yard, Rain Gutters
- Pool features: None
- Fencing: High Fence,Wood
Lot
- Size: 7,840 Square Feet
- Features: Acreage, Back Yard, Corner Lot, Lawn, Subdivision, Sprinkler System
- Residential vegetation: Cleared
Details
- Parcel number: 870045500E0010000
Construction
Type & style
- Home type: SingleFamily
- Architectural style: Ranch,Detached
- Property subtype: Single Family Residence
Materials
- Brick
- Foundation: Slab
- Roof: Composition
Condition
- Resale
- Year built: 2024
Utilities & green energy
- Sewer: Public Sewer
- Water: Public
- Utilities for property: Electricity Available, Phone Available, Sewer Available, Water Available, Cable Available
Community & HOA
Community
- Features: Sidewalks
- Security: Smoke Detector(s)
- Subdivision: Bear Crk Ranch Ph 4
HOA
- Has HOA: Yes
- Services included: All Facilities
- HOA fee: $434 annually
- HOA name: Essex Management
- HOA phone: 972-428-2030
Location
- Region: Lancaster
Financial & listing details
- Annual tax amount: $9,420
- Date on market: 4/29/2026
- Cumulative days on market: 140 days
- Listing terms: Assumable,Cash,Conventional,FHA,VA Loan
- Exclusions: Rocks in back by fence . Washer dryer refrigerator
Price history
| Date | Event | Price |
|---|---|---|
| 10/6/2026 | Sold | -- |
Source: NTREIS #21253671 Report a problem | ||
| 9/24/2026 | Pending sale | $329,000$159/sqft |
Source: NTREIS #21253671 Report a problem | ||
| 9/18/2026 | Contingent | $329,000$159/sqft |
Source: NTREIS #21253671 Report a problem | ||
| 6/21/2026 | Listed for sale | $329,000-1.8%$159/sqft |
Source: NTREIS #21253671 Report a problem | ||
| 6/12/2026 | Contingent | $335,000$162/sqft |
Source: NTREIS #21253671 Report a problem | ||
| 4/29/2026 | Listed for sale | $335,000$162/sqft |
Source: NTREIS #21253671 Report a problem | ||
Public tax history
Tax history is unavailable.
Neighborhood: Bear Creek Ranch
Nearby homes
- $--3 bd2 ba1.3k sqft1613 Kirby Ln, Lancaster, TX 75146Sold
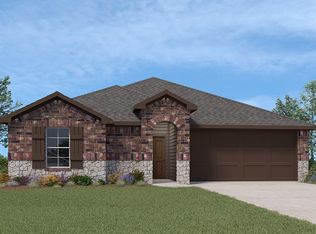
- $--3 bd2 ba1.6k sqft1621 Kirby Ln, Lancaster, TX 75146Sold
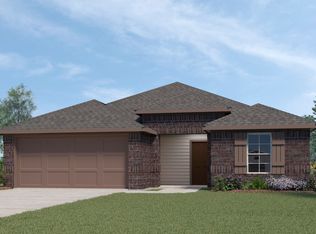
- $--4 bd3 ba2.2k sqft1609 Kirby Ln, Lancaster, TX 75146Sold
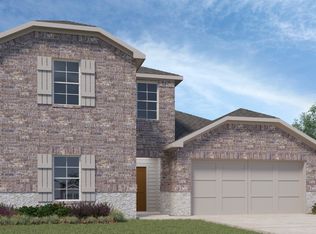
- $325,1004 bd2 ba1.8k sqft1512 Elm Forest Way, Lancaster, TX 75146Off Market

- $365,0004 bd3 ba2.3k sqft1624 Kirby Ln, Lancaster, TX 75146Off Market
- $272,3003 bd2 ba1.2k sqft1508 Elm Forest Way, Lancaster, TX 75146Off Market
- $--3 bd2 ba1.6k sqft1616 Kirby Ln, Lancaster, TX 75146Sold
- $366,5004 bd3 ba2.3k sqft1501 Elm Forest Way, Lancaster, TX 75146Off Market
Nearby schools
GreatSchools rating
- 6/10West Main Elementary SchoolGrades: PK-5Distance: 2.7 mi
- 4/10Lancaster Middle SchoolGrades: 7-8Distance: 3.3 mi
- 4/10Lancaster High SchoolGrades: 9-12Distance: 4.3 mi
Schools provided by the listing agent
- Elementary: West Main
- Middle: Lancaster,GW Carver 6th Grade
- High: Lancaster
- District: Lancaster ISD
Source: NTREIS. This data may not be complete. We recommend contacting the local school district to confirm school assignments for this home.
Get a cash offer in 3 minutes
Find out how much your home could sell for in as little as 3 minutes with a no-obligation cash offer.
Estimated market value
$328,700
Get a cash offer in 3 minutes
Find out how much your home could sell for in as little as 3 minutes with a no-obligation cash offer.
Estimated market value
$328,700
- Texas
- Dallas County
- Lancaster
- 75146
- Bear Creek Ranch
- 1625 Kirby Ln
