Nestled in a welcoming neighborhood of O’Fallon, I’m an exceptional find, full of heart and waiting for the right hands to bring me to life. With 3 spacious bedrooms, 2 full bathrooms, and a cozy family room downstairs, my vaulted ceilings breathe light and openness into every room, welcoming you home. Ceiling fans in key rooms help maintain a comfortable breeze throughout the seasons. My kitchen, outfitted with stainless steel appliances and fresh countertops, invites laughter and stories shared over meals made with love. I’m all-electric, designed for ease and efficiency, with a roof less than 10 years old and an HVAC system refreshed in 2020, ready to keep you comfortable through every season. Outside, my fenced yard holds a charming shed and plenty of space for relaxing afternoons or gatherings with friends and family. A 2-car garage adds convenience and storage. With a great location and an attractive price, I have strong bones and a warm soul—I need love. More than walls and rooms, I am a canvas for your dreams, a place where memories are waiting to be painted. You’ll enjoy easy access to walking trails, parks, and quick trips to shopping and dining nearby. Close to schools and recreation, I offer a welcoming community and a chance to build a life full of joy. Come visit me, and imagine how your love could turn me into the home you’ve always dreamed of.
Closed
Listed by: RE/MAX Platinum • Amy L Stokes • Contact: 314-276-7439
Bought with: Magnolia Real Estate
Price Unknown
1625 Knightwood Ln, O'Fallon, MO 63366
3beds
1,377sqft
Single Family Residence
Built in 1991
7,840 Square Feet Lot
$260,500 Zestimate®
$--/sqft
$2,123 Estimated rent
Home value
$260,500
$242,000 - $279,000
$2,123/mo
Zestimate® history
Owner options
List your home for rent
$2,123/mo
Rent Zestimate®
Find your next renter with Zillow Rental Manager. Plus, with online applications, you can quickly screen prospective tenants – for free.
$2,123/mo
Rent Zestimate®
Refinance and save
Refinancing to a lower rate could help reduce your monthly payments and save thousands over the life of the loan.
Explore your selling options
Work with a Zillow partner agent
Leverage their expertise and Zillow's premium Showcase listings to get your home seen by more buyers.
Get startedList with your own agent
Get your home in front of millions of buyers by listing it on Zillow.
Learn how to do itSell it yourself
Take full control of how buyers see your home on Zillow by listing For Sale by Owner (FSBO).
List your homeWhat's special
Fenced yardStainless steel appliancesCeiling fansFresh countertopsVaulted ceilings
Zillow last checked:
Listing updated:
Listed by:
Amy L Stokes 314-276-7439,
RE/MAX Platinum
Bought with:
Matthew F Becker, 2012027732
Magnolia Real Estate
Source: MARIS,MLS#: 25035995 Originating MLS: St. Charles County Association of REALTORS
Originating MLS: St. Charles County Association of REALTORSFacts & features
Interior
Bedrooms & bathrooms
- Bedrooms: 3
- Bathrooms: 2
- Full bathrooms: 2
- Main level bathrooms: 2
- Main level bedrooms: 3
Primary bedroom
- Features: Floor Covering: Carpeting
- Level: Main
- Area: 132
- Dimensions: 12x11
Bedroom 2
- Features: Floor Covering: Carpeting
- Level: Main
- Area: 132
- Dimensions: 12x11
Bedroom 3
- Features: Floor Covering: Carpeting
- Level: Main
- Area: 108
- Dimensions: 12x9
Family room
- Features: Floor Covering: Carpeting
- Level: Lower
- Area: 253
- Dimensions: 23x11
Kitchen
- Features: Floor Covering: Laminate
- Level: Main
- Area: 216
- Dimensions: 12x18
Living room
- Features: Floor Covering: Carpeting
- Level: Main
- Area: 168
- Dimensions: 12x14
Heating
- Electric, Forced Air
Cooling
- Ceiling Fan(s), Central Air, Electric
Appliances
- Included: Stainless Steel Appliance(s), Dishwasher, Disposal, Microwave, Electric Oven, Electric Range
- Laundry: Lower Level
Features
- Breakfast Bar, Eat-in Kitchen, Entrance Foyer, Kitchen/Dining Room Combo, Pantry, Vaulted Ceiling(s)
- Flooring: Carpet
- Doors: Panel Door(s)
- Windows: Double Pane Windows, Insulated Windows, Window Treatments
- Basement: Partially Finished
- Number of fireplaces: 1
- Fireplace features: Family Room, Wood Burning
Interior area
- Total structure area: 1,377
- Total interior livable area: 1,377 sqft
- Finished area above ground: 1,052
- Finished area below ground: 325
Property
Parking
- Total spaces: 2
- Parking features: Driveway, Garage, Garage Faces Front
- Attached garage spaces: 2
- Has uncovered spaces: Yes
Features
- Levels: Multi/Split
- Patio & porch: Deck, Porch
- Exterior features: Private Yard, Storage
- Fencing: Chain Link
Lot
- Size: 7,840 Square Feet
- Features: Level
Details
- Additional structures: Shed(s)
- Parcel number: 200426297000018.0000000
- Special conditions: Standard
Construction
Type & style
- Home type: SingleFamily
- Architectural style: Split Level
- Property subtype: Single Family Residence
Materials
- Brick Veneer, Vinyl Siding
- Roof: Architectural Shingle
Condition
- New construction: No
- Year built: 1991
Utilities & green energy
- Sewer: Public Sewer
- Water: Public
Community & HOA
Community
- Security: Smoke Detector(s)
- Subdivision: Royal Oaks
HOA
- Has HOA: No
Location
- Region: Ofallon
Financial & listing details
- Tax assessed value: $238,959
- Annual tax amount: $2,870
- Date on market: 5/30/2025
- Cumulative days on market: 4 days
- Listing terms: Cash,Conventional,FHA,VA Loan
- Ownership: Private
Price history
| Date | Event | Price |
|---|---|---|
| 6/30/2025 | Sold | -- |
Source:  MARIS #25035995 Report a problem MARIS #25035995 Report a problem | ||
| 6/4/2025 | Pending sale | $249,900$181/sqft |
Source: MARIS #25035995 Report a problem | ||
| 5/30/2025 | Listed for sale | $249,900+78.5%$181/sqft |
Source: MARIS #25035995 Report a problem | ||
| 7/15/2014 | Sold | -- |
Source: MARIS #14024523 Report a problem | ||
| 5/5/2014 | Price change | $140,000-3.4%$102/sqft |
Source: RE/MAX Results #14024523 Report a problem | ||
| 3/13/2014 | Price change | $144,900-3.3%$105/sqft |
Source: Camdyn Properties, LLC dba Keller Williams Realty West #14002998 Report a problem | ||
| 1/21/2014 | Listed for sale | $149,900+7.1%$109/sqft |
Source: Camdyn Properties, LLC dba Keller Williams Realty West #14002998 Report a problem | ||
| 10/8/2010 | Sold | -- |
Source: Public Record Report a problem | ||
| 6/10/2010 | Price change | $139,900-6.7%$102/sqft |
Source: Camdyn Properties, LLC dba Keller Williams Realty West #10015981 Report a problem | ||
| 3/20/2010 | Listed for sale | $150,000-9.1%$109/sqft |
Source: Camdyn Properties, LLC dba Keller Williams Realty West #10015981 Report a problem | ||
| 1/30/2010 | Listing removed | $165,000$120/sqft |
Source: 3D Real Estate LLC. #90037786 Report a problem | ||
| 7/31/2009 | Listed for sale | $165,000$120/sqft |
Source: 3D Real Estate, LLC #90037786 Report a problem | ||
| 3/13/1997 | Sold | -- |
Source: Public Record Report a problem | ||
Public tax history
| Year | Property taxes | Tax assessment |
|---|---|---|
| 2025 | $2,928 +2% | $45,402 +5.1% |
| 2024 | $2,870 0% | $43,208 |
| 2023 | $2,871 +19.7% | $43,208 +29% |
| 2022 | $2,398 | $33,501 |
| 2021 | -- | $33,501 +8.9% |
| 2020 | -- | $30,766 |
| 2019 | $2,081 | $30,766 +14.7% |
| 2018 | $2,081 +1.6% | $26,815 |
| 2017 | $2,047 +13.6% | $26,815 +14.1% |
| 2016 | $1,802 +7.5% | $23,499 |
| 2015 | $1,675 +1.5% | $23,499 +3.2% |
| 2014 | $1,650 | $22,769 |
| 2013 | -- | $22,769 -12% |
| 2012 | -- | $25,878 -8% |
| 2011 | -- | $28,140 |
| 2010 | -- | $28,140 |
| 2009 | -- | $28,140 -7.2% |
| 2008 | -- | $30,320 -79.2% |
| 2007 | -- | $146,120 |
| 2006 | -- | $146,120 |
| 2005 | -- | $146,120 +17.2% |
| 2004 | -- | $124,690 |
| 2003 | -- | $124,690 |
| 2002 | -- | -- |
| 2001 | -- | -- |
Find assessor info on the county website
Neighborhood: 63366
Nearby homes
- $289,5003 bd2 ba1.1k sqft1083 Fawn Ridge Dr, O'Fallon, MO 63366Off Market
- $287,4003 bd2 ba1k sqft1629 Knightwood Ln, O'Fallon, MO 63366Off Market

- $289,4003 bd2 ba1k sqft1628 Oakwood Dr, O'Fallon, MO 63366Off Market
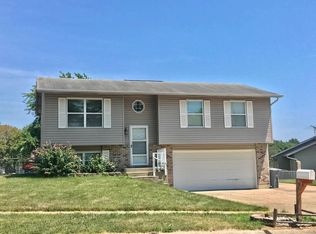
- $289,1003 bd2 ba1k sqft1632 Oakwood Dr, O'Fallon, MO 63366Off Market
- $312,8003 bd3 ba1.1k sqft1622 Knightwood Ln, O'Fallon, MO 63366Off Market
- $296,3003 bd2 ba1.1k sqft1626 Knightwood Ln, O'Fallon, MO 63366Off Market
- $280,7003 bd2 ba1k sqft1636 Oakwood Dr, O'Fallon, MO 63366Off Market
- $320,6004 bd3 ba2.1k sqft1633 Knightwood Ln, O'Fallon, MO 63366Off Market
Nearby schools
GreatSchools rating
- 5/10Mount Hope Elementary SchoolGrades: K-5Distance: 0.1 mi
- 8/10Ft. Zumwalt North Middle SchoolGrades: 6-8Distance: 3 mi
- 9/10Ft. Zumwalt North High SchoolGrades: 9-12Distance: 3.7 mi
Schools provided by the listing agent
- Elementary: Mount Hope Elem.
- Middle: Ft. Zumwalt North Middle
- High: Ft. Zumwalt North High
Source: MARIS. This data may not be complete. We recommend contacting the local school district to confirm school assignments for this home.
Get a cash offer in 3 minutes
Find out how much your home could sell for in as little as 3 minutes with a no-obligation cash offer.
Estimated market value
$260,500
Get a cash offer in 3 minutes
Find out how much your home could sell for in as little as 3 minutes with a no-obligation cash offer.
Estimated market value
$260,500
- Missouri
- Saint Charles County
- O Fallon
- 63366
- 1625 Knightwood Ln
Nearby cities
Nearby zip codes
Other O Fallon Topics
