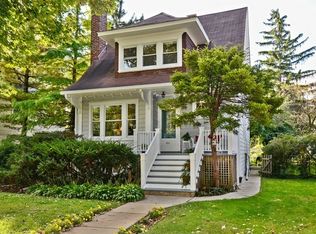
Welcome to 1625 Lake Avenue Three bedrooms. Two full baths. One incredible coach house. Welcome to a home that delivers so much more than you expect! Beautifully updated, effortlessly functional, and full of personality, this Wilmette gem checks every box and then adds a few you didn't know you needed. A beautifully updated kitchen, baths, finished basement! Inviting living spaces, three spacious bedrooms, two full bathrooms, and a finished basement gives you room to live, work, and entertain. But the real showstopper? The coach house. Home office, music/art studio. Man cave or Mah Jong game room. Teen hangout. The only problem will be deciding who gets it! And let's talk location. Moments from McKenzie School, downtown Wilmette, shopping, dining, and the train, everything you love about North Shore living is within easy reach. And don't let the Lake Avenue address fool you. Out back, a quiet dead-end alley creates an unexpected neighborhood feel, where backyards connect and a wonderful sense of community comes to life. The space. The flexibility. The location. The lifestyle. This isn't just another three-bedroom home in Wilmette. It's the one that gives you more. Some of the many updates: Roof 2023. Windows Replaced 2021. Kitchen Renovation 2023. Kitchen Flooring 2023. Copper Plumbing throughout. 200-Amp Electrical Panel. Underground Electrical Lines. Upstairs Bathroom 2026. Garage Foundation Rebuilt. Garage coach house completely renovated. Basement Renovation 2010. Newer AC. Water Hear 2019. Complete interior painting 2023. Rebuilt fireplace and liner 2010.
Contingent
$988,000
1625 Lake Ave, Wilmette, IL 60091
3beds
2,320sqft
Single Family Residence
Built in 1922
6,664 Square Feet Lot
$-- Zestimate®
$426/sqft
$-- HOA
What's special
Finished basementThree spacious bedroomsQuiet dead-end alleyCoach houseInviting living spacesBeautifully updated kitchen
- --
- 3,594
- views
- 410
- saves
Likely to sell faster than
Zillow last checked:
Listing updated:
Listed by:
Keki Cannon (312)860-3390,
SERHANT.,
Anelia Boyar,
SERHANT.
Source: MRED as distributed by MLS GRID,MLS#: 12787310
Facts & features
Interior
Bedrooms & bathrooms
- Bedrooms: 3
- Bathrooms: 2
- Full bathrooms: 2
Rooms
- Room types: Mud Room, Recreation Room
Primary bedroom
- Features: Flooring (Carpet)
- Area: 208 Square Feet
- Dimensions: 13X16
Bedroom 2
- Features: Flooring (Carpet)
- Area: 190 Square Feet
- Dimensions: 19X10
Bedroom 3
- Features: Flooring (Carpet)
- Area: 100 Square Feet
- Dimensions: 10X10
Dining room
- Features: Flooring (Hardwood)
- Level: Main
- Area: 144 Square Feet
- Dimensions: 12X12
Kitchen
- Features: Flooring (Hardwood)
- Level: Main
- Area: 198 Square Feet
- Dimensions: 11X18
Laundry
- Features: Flooring (Ceramic Tile)
- Level: Basement
- Area: 117 Square Feet
- Dimensions: 13X9
Living room
- Features: Flooring (Hardwood)
- Level: Main
- Area: 360 Square Feet
- Dimensions: 20X18
Mud room
- Features: Flooring (Hardwood)
- Level: Main
- Area: 72 Square Feet
- Dimensions: 6X12
Recreation room
- Features: Flooring (Carpet)
- Level: Basement
- Area: 234 Square Feet
- Dimensions: 13X18
Heating
- Forced Air
Cooling
- Central Air
Features
- Built-in Features, Bookcases, Quartz Counters
- Flooring: Hardwood, Carpet
- Windows: Screens, Drapes
- Basement: Finished,Full
- Number of fireplaces: 1
- Fireplace features: Wood Burning, Living Room
Interior area
- Total structure area: 2,320
- Total interior livable area: 2,320 sqft
Property
Parking
- Total spaces: 2
- Parking features: Asphalt, Concrete, Off Alley, Side Driveway, Garage Door Opener, Yes, Garage Owned, Detached, Garage
- Garage spaces: 2
- Has uncovered spaces: Yes
Accessibility
- Accessibility features: No Disability Access
Features
- Stories: 2
- Patio & porch: Deck, Patio
- Exterior features: Balcony
Lot
- Size: 6,664 Square Feet
- Dimensions: 44 x 149
Details
- Additional structures: Other, Garage(s)
- Parcel number: 05332010120000
- Special conditions: List Broker Must Accompany
Construction
Type & style
- Home type: SingleFamily
- Architectural style: Traditional
- Property subtype: Single Family Residence
Materials
- Wood Siding
- Roof: Asphalt
Condition
- New construction: No
- Year built: 1922
Utilities & green energy
- Sewer: Storm Sewer
- Water: Public
Community & HOA
Community
- Features: Park, Pool, Tennis Court(s), Curbs, Sidewalks, Street Lights, Street Paved
- Subdivision: Mckenzie
HOA
- Services included: None
Location
- Region: Wilmette
Financial & listing details
- Price per square foot: $426/sqft
- Tax assessed value: $564,160
- Annual tax amount: $13,535
- Date on market: 10/23/2026
- Ownership: Fee Simple
Estimated market value
Not available
Estimated sales range
Not available
Not available
Price history
| Date | Event | Price |
|---|---|---|
| 4/2/2007 | Sold | $617,000+13.2%$266/sqft |
Source:  MRED as distributed by MLS GRID #06318214 Report a problem | ||
| 5/16/2005 | Sold | $545,000$235/sqft |
Source: Public Record Report a problem | ||
Public tax history
| Year | Property taxes | Tax assessment |
|---|---|---|
| 2024 | $12,511 -2.3% | $56,416 +0% |
| 2023 | $12,802 +5.7% | $56,415 |
| 2022 | $12,117 -11.9% | $56,415 +6.6% |
| 2021 | $13,747 -1.9% | $52,914 -3.5% |
| 2020 | $14,007 +3.1% | $54,812 -8% |
| 2019 | $13,591 +15.6% | $59,579 +20.6% |
| 2018 | $11,758 -6% | $49,422 -8.6% |
| 2017 | $12,512 +6.4% | $54,088 |
| 2016 | $11,757 +0.6% | $54,088 +14.9% |
| 2015 | $11,682 +1.6% | $47,056 |
| 2014 | $11,496 +4.7% | $47,056 |
| 2013 | $10,978 -2.9% | $47,056 -9.8% |
| 2012 | $11,307 +5.1% | $52,159 |
| 2011 | $10,758 +2.9% | $52,159 |
| 2010 | $10,458 -6.9% | $52,159 -21.7% |
| 2009 | $11,228 +3.7% | $66,604 -5% |
| 2008 | $10,826 +2.3% | $70,109 |
| 2007 | $10,579 +8.3% | $70,109 +21.3% |
| 2006 | $9,773 +2.7% | $57,781 |
| 2005 | $9,518 -1.8% | $57,781 |
| 2004 | $9,692 +20.5% | $57,781 +32.5% |
| 2003 | $8,040 +0% | $43,594 |
| 2002 | $8,040 +38.6% | $43,594 |
| 2001 | $5,800 -2.2% | $43,594 +37.2% |
| 2000 | $5,933 +3.3% | $31,771 |
| 1999 | $5,744 | $31,771 |
Find assessor info on the county website
Monthly payment
Est. payment
Payment breakdown
Explore the cost of this home by adjusting the details. Changes won't be saved.Climate risks
Neighborhood: 60091
Nearby schools
Schools provided by the listing agent
- Elementary: Mckenzie Elementary School
- Middle: Wilmette Junior High School
- High: New Trier Twp H.S. Northfield/Wi
- District: 39
Source: MRED as distributed by MLS GRID. This data may not be complete. We recommend contacting the local school district to confirm school assignments for this home.

Similar homes
- $1,250,0004 bd3 ba2.7k sqft1020 Pontiac Rd, Wilmette, IL 60091Active
 MLS ID #12795942, Ljiljana Srdjevic, @properties Christie's International Real Estate. MRED as distributed by MLS GRID
- $799,0004 bd3 ba2.8k sqft3244 Greenleaf Ave, Wilmette, IL 60091New
 MLS ID #12797564, Anne Hardy, Berkshire Hathaway-Chicago. MRED as distributed by MLS GRID
- $739,0004 bd3 ba1.9k sqft901 Cherokee Rd, Wilmette, IL 60091Active
 MLS ID #12732318, Margit Nikitas, Berkshire Hathaway HomeServices Chicago. MRED as distributed by MLS GRID
- $899,0004 bd3 ba3.4k sqft2535 Techny Rd, Northbrook, IL 60062New
 MLS ID #12804772, Audra Casey, @properties Christie's International Real Estate. MRED as distributed by MLS GRID
