Skip main navigation
Sold for $265,000
  • $265,000

    1625 Langley Dr., Longs, SC 29568

    3beds
    1,600sqft
    Single Family Residence
    Built in 2007
    7,840.8 Square Feet Lot
    $271,500 Zestimate®
    $166/sqft
    $2,031 Estimated rent

    Home value

    $271,500

    $258,000 - $285,000

    $2,031/mo

    Zestimate® history
    Loading
    Loading...

    Owner options

    List your home for rent

    $2,031/mo

    Rent Zestimate®

    Find your next renter with Zillow Rental Manager. Plus, with online applications, you can quickly screen prospective tenants – for free.

    Learn more

    $2,031/mo

    Rent Zestimate®

    Refinance and save

    $1,649/mo

    Est. payment

    Refinancing to a lower rate could help reduce your monthly payments and save thousands over the life of the loan.

    See today's rates

    $1,649/mo

    Est. payment

    Explore your selling options

    Work with a Zillow partner agent

    Leverage their expertise and Zillow's premium Showcase listings to get your home seen by more buyers.

    Get started

    List with your own agent

    Get your home in front of millions of buyers by listing it on Zillow.

    Learn how to do it

    Sell it yourself

    Take full control of how buyers see your home on Zillow by listing For Sale by Owner (FSBO).

    List your home

    What's special

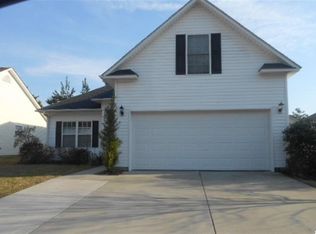
    Come see your new home or vacation getaway in the tranquil community of Sun Colony. Only minutes from the gorgeous beaches of Cherry Grove and North Myrtle Beach, this lovely three bedroom and two bath home has new Luxury Vinyl Flooring in the living area along with high vaulted cathedral ceilings. The open floor plan is perfect for entertaining or relaxing to the spectacular views of the pond through the sliding glass doors. The spacious kitchen is equipped with all of the major appliances including a built-in microwave. The galley style kitchen allows for extra counter, and cabinet space along with a pantry. The spacious primary bedroom features a ceiling fan, walk in closet and high tray ceilings. The primary bath has a double vanity, linen closet and an extra-large walk-in shower. The split floor plan features two bedrooms with ceiling fans and large closet space. The bathroom has two linen closets and a shower/tub combination. Don't forget to check out the awesome backyard. The extra-large patio area over looks a beautiful pond surrounded by trees. Included with the sale are both storage sheds and an amazing outdoor jacuzzi. The home has a sprinkler system, security system, a new hot water heater along with a whole house propane generator which takes away any fear of losing electricity. The two-car garage offers plenty of storage and plenty of room for two cars. Don't miss out on this great opportunity to live close to the beach and all of its attractions but still enjoy the serenity of this community.

    Zillow last checked:

    Listing updated:

    Listed by:

    Bob D Vosbrinck 843-283-8664,

    Coastal Properties, LLC

    Bought with:

    Bob D Vosbrinck, 60543

    Coastal Properties, LLC

    Source: CCAR,MLS#: 2400035MLS LogoOriginating MLS: Coastal Carolinas Association of Realtors

    Facts & features

    Interior

    Bedrooms & bathrooms
    • Bedrooms: 3
    • Bathrooms: 2
    • Full bathrooms: 2
    Primary bedroom
    • Features: Tray Ceiling(s), Ceiling Fan(s), Walk-In Closet(s)
    Primary bathroom
    • Features: Dual Sinks, Separate Shower, Vanity
    Family room
    • Features: Ceiling Fan(s), Vaulted Ceiling(s)
    Kitchen
    • Features: Breakfast Bar, Breakfast Area, Pantry
    Other
    • Features: Bedroom on Main Level, Entrance Foyer
    Heating
    • Central, Electric
    Cooling
    • Central Air
    Appliances
    • Included: Dishwasher, Microwave, Refrigerator, Dryer, Washer
    • Laundry: Washer Hookup
    Features
    • Split Bedrooms, Window Treatments, Breakfast Bar, Bedroom on Main Level, Breakfast Area, Entrance Foyer
    • Flooring: Laminate, Luxury Vinyl, Luxury VinylPlank
    Interior area
    • Total structure area: 2,000
    • Total interior livable area: 1,600 sqft

    Property

    Parking
    • Total spaces: 4
    • Parking features: Attached, Garage, Two Car Garage
    • Attached garage spaces: 2
    Features
    • Levels: One
    • Stories: 1
    • Patio & porch: Patio
    • Exterior features: Hot Tub/Spa, Sprinkler/Irrigation, Patio, Storage
    • Pool features: Community, Outdoor Pool
    • Has spa: Yes
    • Spa features: Hot Tub
    • Waterfront features: Pond
    Lot
    • Size: 7,840 sqft
    • Features: Lake Front, Outside City Limits, Pond on Lot
    Details
    • Additional parcels included: ,
    • Parcel number: 30406040090
    • Zoning: Res
    • Special conditions: None
    • Other equipment: Generator

    Construction

    Type & style
    • Home type: SingleFamily
    • Architectural style: Ranch
    • Property subtype: Single Family Residence
    Materials
    • Vinyl Siding, Wood Frame
    • Foundation: Slab
    Condition
    • Resale
    • Year built: 2007

    Utilities & green energy

    • Electric: Generator
    • Water: Public
    • Utilities for property: Cable Available, Electricity Available, Phone Available, Water Available

    Community & neighborhood

    Security
    • Security features: Security System, Smoke Detector(s)
    Community
    • Community features: Clubhouse, Golf Carts OK, Recreation Area, Long Term Rental Allowed, Pool
    Location
    • Region: Longs
    • Subdivision: Sun Colony

    HOA & financial

    HOA
    • Has HOA: Yes
    • HOA fee: $143 monthly
    • Amenities included: Clubhouse, Owner Allowed Golf Cart, Owner Allowed Motorcycle
    • Services included: Cable TV, Internet

    Other

    Other facts
    • Listing terms: Cash,Conventional

    Price history

    DateEventPrice
    8/29/2024Sold$265,000-11.6%$166/sqft
    Source: CCAR #2400035 Report a problem
    8/4/2024Contingent$299,900$187/sqft
    Source: CCAR #2400035 Report a problem
    7/16/2024Price change$299,900-2.9%$187/sqft
    Source: CCAR #2400035 Report a problem
    5/21/2024Price change$309,000-6.1%$193/sqft
    Source: CCAR #2400035 Report a problem
    4/8/2024Price change$329,000-1.8%$206/sqft
    Source: CCAR #2400035 Report a problem
    2/19/2024Price change$334,999-1.4%$209/sqft
    Source: CCAR #2400035 Report a problem
    1/2/2024Listed for sale$339,900+76.4%$212/sqft
    Source: CCAR #2400035 Report a problem
    4/27/2007Sold$192,690$120/sqft
    Source: Public Record Report a problem

    Public tax history

    YearProperty taxesTax assessment
    2025$1,082 +67.9%$269,892 +34.3%
    2024$644 $201,020 +15%
    2023-- $174,800
    2022-- $174,800
    2021$751 +15%--
    2020$653 --
    2019-- --
    2018$605 $6,260 +0.1%
    2017-- $6,256 -33.3%
    2016-- $9,385
    2015-- $9,385
    2014$2,027 $9,385
    2013-- --
    2012-- --
    2010-- $9,420 -13%
    2009-- $10,830
    2008-- $10,830 +556.4%
    2007-- $1,650

    Find assessor info on the county website

    Neighborhood: 29568

    Nearby schools

    GreatSchools rating
    Schools provided by the listing agent
    • Elementary: Ocean Drive Elementary
    • Middle: North Myrtle Beach Middle School
    • High: North Myrtle Beach High School

    Source: CCAR. This data may not be complete. We recommend contacting the local school district to confirm school assignments for this home.

    Get pre-qualified for a loan
    At Zillow Home Loans, we can pre-qualify you in as little as 5 minutes with no impact to your credit score.

    An equal housing lender. NMLS #10287.

    Sell for more on Zillow
    Get a Zillow Showcase℠ listing at no additional cost and you could sell for .
    $271,500
    2% more
    +$5,430
    With Zillow Showcase(estimated)
    $276,930