Skip main navigation
Off market
  • $556,200

    1625 Larimer St APT 1405, Denver, CO 80202

    2beds
    1,283sqft
    Condo
    Built in 1980
    -- sqft lot
    $556,200 Zestimate®
    $434/sqft
    $2,875 Estimated rent

    Home value

    $556,200

    $512,000 - $606,000

    $2,875/mo

    Zestimate® history
    Loading
    Loading...

    Owner options

    List your home for rent

    $2,875/mo

    Rent Zestimate®

    Find your next renter with Zillow Rental Manager. Plus, with online applications, you can quickly screen prospective tenants – for free.

    Learn more

    $2,875/mo

    Rent Zestimate®

    Refinance and save

    $3,833/mo

    Est. payment

    Refinancing to a lower rate could help reduce your monthly payments and save thousands over the life of the loan.

    See today's rates

    $3,833/mo

    Est. payment

    Explore your selling options

    Work with a Zillow partner agent

    Leverage their expertise and Zillow's premium Showcase listings to get your home seen by more buyers.

    Get started

    List with your own agent

    Get your home in front of millions of buyers by listing it on Zillow.

    Learn how to do it

    Sell it yourself

    Take full control of how buyers see your home on Zillow by listing For Sale by Owner (FSBO).

    List your home

    What's special

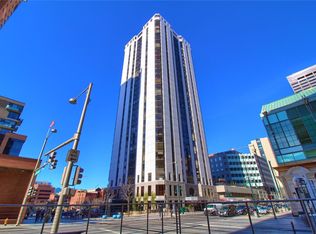
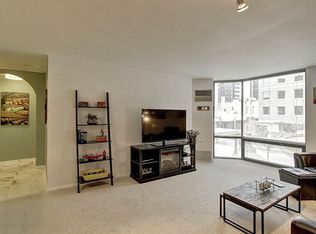
    IN THE HEART OF DOWNTOWN DENVER WITH VIEWS THRU FLOOR TO CEILING WINDOWS; a 93 walk score to the most desirable venues downtown lifestyle offers. Thoughtfully remodeled where attention to floor plan flow and details are combined in 1,283SF. Stacked natural stone entry walls and columns with color-accented rolling doors evoke feelings of a single-family residence. A stunning kitchen, suitable for entertaining, boasts contemporary cabinetry, large drawers, rollouts, stainless appliances, beverage center, eat-in space, with expansive quartz countertops, and backsplash with decorative stainless tiles. For your convenience, this home has its own stack washer/ dryer space and storage. A guest room/ office which can offer overflow space for the great room. The operable windows are showcased with translucent custom roller shades, covered by integrated valances, and privacy draperies. A pied-a-terre that will not disappoint any buyer. Enter the marble lobby and be greeted by friendly helpful 24-hour concierges. The Barclay Towers, 2017, extensive remodeled common areas, exhibits beautiful hallways, artwork, mirrors, and entryway doors with a keypad system. On the 3rd floor outdoor plaza, enjoy gas grills, fire pit, a residents' garden, flower planters, and a beautiful lawn area. A unique plaza with a wrapping breezeway around the entire building lending views of downtown life. Journey to the 33rd floor and enjoy the spectacular city views on the pool deck, indoor lounge/ media center, and the year-round benefit of a backlit heated pool. Work out in the fitness center while overlooking the city night lights or daytime Rocky Mountain views. All amenities included in your HOA dues as well as your digital cable and internet package. The lower level storage unit will safely stow your personal seasonal belongings. Covered parking garage space conveniently located on the top garage floor within a short walking distance to the elevator.

    This property is off market, which means it's not currently listed for sale or rent on Zillow. This may be different from what's available on other websites or public sources.

    Facts & features

    Interior

    Bedrooms & bathrooms
    • Bedrooms: 2
    • Bathrooms: 2
    • Full bathrooms: 2
    Heating
    • Forced air
    Cooling
    • Central
    Appliances
    • Included: Dishwasher, Garbage disposal
    • Laundry: In Unit
    Features
    • Quartz Counters
    • Flooring: Carpet, Linoleum / Vinyl
    • Windows: Double Pane Windows
    Interior area
    • Total interior livable area: 1,283 sqft
    • Finished area below ground: 0.00

    Property

    Parking
    • Total spaces: 1
    • Parking features: Garage - Attached
    Features
    • Entry level: 14
    • Entry location: Corridor Access
    • Exterior features: Cement / Concrete
    • Pool features: Outdoor Pool
    • Has view: Yes
    • View description: City
    Lot
    • Size: 0.63 Acres
    Details
    • Parcel number: 0233109115115
    • Zoning description: D-c

    Construction

    Type & style
    • Home type: Condo
    • Architectural style: Urban Contemporary
    Materials
    • Roof: Other
    Condition
    • Year built: 1980

    Utilities & green energy

    • Sewer: Public Sewer
    • Water: Public

    Community & neighborhood

    Security
    • Security features: Smoke Detector(s), Carbon Monoxide Detector(s), 24 Hour Security, Security Entrance, Smart Locks
    Community
    • Community features: Fitness Center
    Location
    • Region: Denver

    HOA & financial

    HOA
    • Has HOA: Yes
    • HOA fee: $599 monthly
    • Amenities included: Clubhouse, Pool, Sauna, Fitness Center, Concierge
    • Services included: Snow Removal, Trash, Maintenance Grounds, Water, Cable TV, Sewer, Heat, Internet, Maintenance Structure

    Other

    Other facts
    • ViewYN: true
    • Sewer: Public Sewer
    • WaterSource: Public
    • Flooring: Carpet, Vinyl
    • Appliances: Dishwasher, Disposal, Wine Cooler, Self Cleaning Oven, Range Hood
    • AssociationYN: true
    • GarageYN: true
    • AttachedGarageYN: true
    • Roof: Unknown
    • HeatingYN: true
    • CoolingYN: true
    • PetsAllowed: Size Limit, Dogs OK, Cats OK, Number Limit
    • AssociationFeeIncludes: Snow Removal, Trash, Maintenance Grounds, Water, Cable TV, Sewer, Heat, Internet, Maintenance Structure
    • RoomsTotal: 4
    • ConstructionMaterials: Concrete
    • PropertyAttachedYN: true
    • WindowFeatures: Double Pane Windows
    • CoveredSpaces: 1
    • Cooling: Central Air
    • BelowGradeFinishedArea: 0.00
    • AssociationAmenities: Clubhouse, Pool, Sauna, Fitness Center, Concierge
    • PoolFeatures: Outdoor Pool
    • SecurityFeatures: Smoke Detector(s), Carbon Monoxide Detector(s), 24 Hour Security, Security Entrance, Smart Locks
    • Heating: Steam
    • LaundryFeatures: In Unit
    • View: City
    • EntryLevel: 14
    • InteriorFeatures: Quartz Counters
    • ArchitecturalStyle: Urban Contemporary
    • ZoningDescription: D-c
    • BuildingName: BARCLAY TOWERS
    • MlsStatus: Pending
    • EntryLocation: Corridor Access
    • StructureType: High Rise (8+)

    Price history

    DateEventPrice
    7/13/2020Listing removed$564,900$440/sqft
    Source: Cohesion Realty #9420950 Report a problem
    6/17/2020Pending sale$564,900$440/sqft
    Source: Cohesion Realty #9420950 Report a problem
    5/22/2020Listed for sale$564,900+71.2%$440/sqft
    Source: Cohesion Realty #9420950 Report a problem
    4/18/2014Sold$330,000-5.7%$257/sqft
    Source: Public Record Report a problem
    4/2/2014Listed for sale$349,900+46.4%$273/sqft
    Source: Herman Group Real Estate #7795284 Report a problem
    8/16/1999Sold$239,000$186/sqft
    Source: Public Record Report a problem

    Public tax history

    YearProperty taxesTax assessment
    2024$3,307 -7.7%$42,680 -6.8%
    2023$3,584 +58.7%$45,800 +1.6%
    2022$2,258 -3.1%$45,070 +48.9%
    2021$2,329 +2.9%$30,260 -3.6%
    2020$2,264 -0.2%$31,388 -9.8%
    2019$2,268 $34,812 +18.8%
    2018$2,268 +0.3%$29,310
    2017$2,261 -4.3%$29,310 -3.1%
    2016$2,363 +18%$30,250 -16.3%
    2015$2,003 0%$36,140 +49.8%
    2014$2,004 -12.8%$24,120
    2013$2,299 +17.9%$24,120 -11.8%
    2012$1,950 +0.4%$27,350 +0%
    2011$1,942 +12.6%$27,348 -6.2%
    2009$1,725 -0.2%$29,170 +12.9%
    2008$1,728 +3.4%$25,830
    2007$1,671 +1.1%$25,830 +3.5%
    2006$1,652 +2.7%$24,960
    2005$1,609 $24,960

    Find assessor info on the county website

    Neighborhood: Union Station

    Nearby schools

    GreatSchools rating
    Schools provided by the listing agent
    • Elementary: Greenlee
    • Middle: Grant
    • High: West
    • District: Denver 1

    Source: The MLS. This data may not be complete. We recommend contacting the local school district to confirm school assignments for this home.

    Get a cash offer in 3 minutes
    Find out how much your home could sell for in as little as 3 minutes with a no-obligation cash offer.
    Estimated market value
    $556,200
    Get a cash offer in 3 minutes
    Find out how much your home could sell for in as little as 3 minutes with a no-obligation cash offer.
    Estimated market value
    $556,200