Skip main navigation
For sale
  • $1,200,000

    1625 Larimer Street #2307, Denver, CO 80202

    3beds
    2,099sqft
    : 
    Loading
    Get pre-qualified
    Condominium
    Built in 1980
    -- sqft lot
    $-- Zestimate®
    $572/sqft
    $1,564/mo HOA

    What's special

    Contemporary styleStunning viewsRooftop pool and sundeckNew interior paintIn-unit laundryExpansive floor-to-ceiling windowsCustom closets
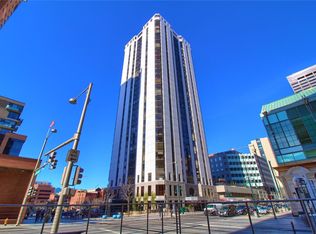
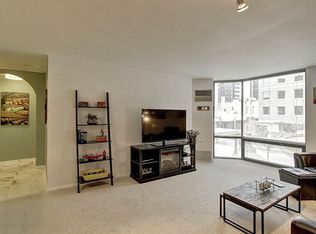
    Experience elevated, urban living in this stunning, remodeled three bedroom, four bath residence at the Barclay Tower. Perched on the 23rd floor, this home offers the unique opportunity to live in two units (#2307 and #2308) that have been combined into one. Showcasing breathtaking panoramic peak-to-peak views of the mountains, Coors Field, Ball Arena, Empower Field at Mile High, and Union Station through the expansive floor-to-ceiling windows. Featuring just over 2,000 square feet, the updated and open-concept layout is ideal for both everyday living as well as entertaining, with a spacious living and dining area that flows seamlessly into the updated kitchen. Flooded with natural light, additional highlights include new interior paint, new carpet, hardwood floors, luxury kitchen appliances, custom closets, in-unit laundry, two parking spaces, and large bedrooms. Barclay Tower provides a true resort-style lifestyle with 24-hour concierge, rooftop pool and sundeck, fitness center, clubhouse, outdoor space on the plaza level, and secured parking. Located in the heart of LoDo on 16th Street, you’re just steps from some of Denver’s best dining, shopping, and entertainment. With its prime location, contemporary style, and stunning views, this home offers an incredible opportunity to enjoy the best of Denver’s vibrant downtown lifestyle.
    110 days
    |
    195
    |
    10
    |

    Zillow last checked:

    Listing updated:

    Listed by:

    Becca Damiano 303-918-8928 bdamiano@livsothebysrealty.com,

    LIV Sotheby's International Realty

    Source: REcolorado as distributed by MLS GRID,MLS#: 9895561MLS Logo

    Loading...

      Facts & features

      Interior

      Bedrooms & bathrooms
      • Bedrooms: 3
      • Bathrooms: 4
      • Full bathrooms: 4
      • Main level bathrooms: 4
      • Main level bedrooms: 3
      Bedroom
      • Description: More Floor To Ceiling Windows, Custom Built-Ins In The Closet, And French Doors To The Main Great Room.
      • Features: Primary Suite
      • Level: Main
      • Area: 285.58 Square Feet
      • Dimensions: 21.8 x 13.1
      Bedroom
      • Description: Large With A King Bed And Custom Built-Ins In The Closet. Also Has Floor To Ceiling Windows.
      • Level: Main
      • Area: 185.73 Square Feet
      • Dimensions: 15.1 x 12.3
      Bedroom
      • Description: Non-Conforming (No Closet Or Window). Currently Being Used As An Office.
      • Level: Main
      • Area: 108.41 Square Feet
      • Dimensions: 9.11 x 11.9
      Bathroom
      • Description: Remodeled, With A Large Shower And Custom Vanity.
      • Features: En Suite Bathroom
      • Level: Main
      • Area: 46.41 Square Feet
      • Dimensions: 9.1 x 5.1
      Bathroom
      • Description: Just Off Of The Kitchen, Large Shower And Also Completely Remodeled.
      • Level: Main
      • Area: 66.99 Square Feet
      • Dimensions: 7.7 x 8.7
      Bathroom
      • Description: Remodeled With A Large Shower.
      • Level: Main
      • Area: 38.93 Square Feet
      • Dimensions: 4.8 x 8.11
      Bathroom
      • Description: Bathtub/Shower Combo With Included Stackable Washer/Dryer Unit.
      • Level: Main
      • Area: 58.14 Square Feet
      • Dimensions: 5.1 x 11.4
      Dining room
      • Description: Stunning Floor To Ceiling Windows And Open To Kitchen And Great Room.
      • Level: Main
      • Area: 259.56 Square Feet
      • Dimensions: 12.6 x 20.6
      Family room
      • Description: Extra Space For A Sitting Room, Game Room, Additional Office Space, Etc. Large Area With Floor To Ceiling Windows.
      • Level: Main
      • Area: 254.31 Square Feet
      • Dimensions: 12.11 x 21
      Great room
      • Description: Multiple Floor To Ceiling Windows, New Carpet, Light, Bright, And Open To The Dining Room And Kitchen.
      • Level: Main
      • Area: 315.24 Square Feet
      • Dimensions: 14.2 x 22.2
      Kitchen
      • Description: Updated With Viking Range, Viking Dishwasher, Viking Microwave, And Loads Of Storage.
      • Level: Main
      • Area: 228.66 Square Feet
      • Dimensions: 11.1 x 20.6
      Heating
      • Forced Air
      Cooling
      • Central Air
      Appliances
      • Included: Bar Fridge, Dishwasher, Disposal, Dryer, Microwave, Range, Refrigerator, Washer
      • Laundry: In Unit
      Features
      • Ceiling Fan(s), Granite Counters, No Stairs, Open Floorplan, Primary Suite, Quartz Counters, Smoke Free
      • Flooring: Carpet, Wood
      • Has basement: No
      • Common walls with other units/homes: End Unit,2+ Common Walls
      Interior area
      • Total structure area: 2,099
      • Total interior livable area: 2,099 sqft
      • Finished area above ground: 2,099
      Video & virtual tour

      Property

      Parking
      • Total spaces: 2
      • Parking features: Concrete, Heated Garage
      • Garage spaces: 2
      Features
      • Levels: One
      • Stories: 1
      • Entry location: Ground
      • Patio & porch: Rooftop
      • Exterior features: Barbecue, Elevator, Fire Pit, Garden
      • Pool features: Outdoor Pool
      • Has view: Yes
      • View description: City, Mountain(s)
      Details
      • Parcel number: 233109189
      • Zoning: D-C
      • Special conditions: Standard

      Construction

      Type & style
      • Home type: Condo
      • Architectural style: Urban Contemporary
      • Property subtype: Condominium
      • Attached to another structure: Yes
      Materials
      • Steel Siding, Stucco
      • Roof: Concrete
      Condition
      • Updated/Remodeled
      • Year built: 1980

      Utilities & green energy

      • Sewer: Public Sewer
      • Water: Public
      • Utilities for property: Cable Available, Electricity Connected

      Community & HOA

      Community
      • Security: 24 Hour Security, Key Card Entry, Secured Garage/Parking, Security Entrance, Security Guard, Smoke Detector(s)
      • Subdivision: East Denver Boyds
      HOA
      • Has HOA: Yes
      • Amenities included: Concierge, Elevator(s), Fitness Center, Front Desk, Garden Area, Laundry, Management, Parking, Pool, Storage
      • Services included: Cable TV, Heat, Insurance, Maintenance Grounds, Maintenance Structure, On-Site Check In, Recycling, Security, Sewer, Snow Removal, Trash, Water
      • HOA fee: $1,564 monthly
      • HOA name: Barclay Tower Association
      • HOA phone: 303-623-7567
      Location
      • Region: Denver

      Financial & listing details

      • Price per square foot: $572/sqft
      • Tax assessed value: $606,300
      • Annual tax amount: $2,926
      • Date on market: 3/19/2026
      • Listing terms: Cash,Conventional,Other
      • Exclusions: Seller`s Personal Property And Staging Items
      • Ownership: Corporation/Trust
      • Electric utility on property: Yes

        Estimated market value

        Not available

        Estimated sales range

        Not available

        Not available

        Price history

        DateEventPrice
        3/19/2026Listed for sale$1,200,000+727.6%$572/sqft
        Source: REcolorado as distributed by MLS GRID #9895561 Report a problem
        4/4/1994Sold$145,000$69/sqft
        Source: Public Record Report a problem

        Public tax history

        YearProperty taxesTax assessment
        2024$2,862 -0.8%$36,940 -7.6%
        2023$2,886 +3.6%$40,000 +10.2%
        2022$2,786 +14.4%$36,290 -2.8%
        2021$2,437 +2.9%$37,340 +13.7%
        2020$2,368 -7.8%$32,840 -0.7%
        2019$2,568 $33,070 -0.4%
        2018$2,568 +0.3%$33,190
        2017$2,560 -6.7%$33,190 -5.5%
        2016$2,744 +26%$35,120
        2015$2,178 0%$35,120 +33.9%
        2014$2,179 $26,220

        Find assessor info on the county website

        Monthly payment

        Est. payment

        Payment breakdown

        Explore the cost of this home by adjusting the details. Changes won't be saved.
        All calculations are estimates and provided by Zillow, Inc. for informational purposes only. Actual amounts may vary.
        HOA fees may include property taxes on listings classified as Co-Ops. Contact the listing agent and/or owner for fee details.
        Mortgage interest rates are dependent on a number of factors, including credit score, down payment, and repayment length. Interest rate data provided by Zillow Group Marketplace, Inc. as of 1/1/1970 from various mortgage lenders with which we have lead or other similar arrangements; the Estimated Payment is an average of those rates.
        See how much you could borrow to make a competitive offer.

        Climate risks

        Neighborhood: Union Station

        Getting around

        96 / 100
        Walker's Paradise
        89 / 100
        Excellent Transit
        91 / 100
        Biker's Paradise

        Nearby schools

        GreatSchools rating
        Schools provided by the listing agent
        • Elementary: Greenlee
        • Middle: Kepner
        • High: KIPP Denver Collegiate High School
        • District: Denver 1

        Source: REcolorado as distributed by MLS GRID. This data may not be complete. We recommend contacting the local school district to confirm school assignments for this home.

        A local agent can set up tours, give advice and negotiate with sellers.

        Browse local experts

        Similar homes

        Skip to the end of the carouselSkip to the beginning of the carousel