1625 Larimer Street #2407, Denver, CO 80202
Home value
$530,000
$498,000 - $557,000
$2,875/mo
Owner options
$2,875/mo
Rent Zestimate®
Find your next renter with Zillow Rental Manager. Plus, with online applications, you can quickly screen prospective tenants – for free.
$2,875/mo
Rent Zestimate®
$3,573/mo
Est. payment
Refinancing to a lower rate could help reduce your monthly payments and save thousands over the life of the loan.
$3,573/mo
Est. payment
Explore your selling options
Work with a Zillow partner agent
Leverage their expertise and Zillow's premium Showcase listings to get your home seen by more buyers.
Get startedList with your own agent
Get your home in front of millions of buyers by listing it on Zillow.
Learn how to do itSell it yourself
Take full control of how buyers see your home on Zillow by listing For Sale by Owner (FSBO).
List your homeWhat's special
Zillow last checked:
Listing updated:
Wendy Heath Santeramo 303-523-7207 coloradopositiveequity@gmail.com,
HomeSmart Realty
Jasmine Kendig, 100096385
MB Delahanty & Associates
Facts & features
Interior
Bedrooms & bathrooms
- Bedrooms: 2
- Bathrooms: 2
- Full bathrooms: 1
- 3/4 bathrooms: 1
- Main level bathrooms: 2
- Main level bedrooms: 2
Primary bedroom
- Description: Primary Bedroom, Thoughtfully Tucked Away From The Main Living Quarters, Breathtaking Mountain Views, Luxurious Ensuite Bathroom
- Level: Main
Bedroom
- Description: Secondary Bedroom Doubles As A Versatile Flex Room, Featuring A Library-Style Queen-Sized Murphy Bed, Large Double Sliding Barn Doors Allow You To Expand The Living Area Or Provide Privacy For Guests As Needed. This Room Includes Its Own Closet And Bath
- Level: Main
Primary bathroom
- Description: Custom Tile Work, Vanity With Granite Countertops, A Double-Headed Shower With A Premium Glass Enclosure, Elegant Fixtures, Modern Lighting
- Level: Main
Bathroom
- Description: Custom Tile, Bathtub, Double Shower, High-End Fixtures Throughout, Including Granite Sink, Tile Flooring
- Level: Main
Dining room
- Description: Open Concept Floor Plan With An Inviting Space For Dining & Entertaining
- Level: Main
Gym
- Description: Fitness Center On The Top Floor, Offering Stunning Views And State-Of-The-Art Equipment
- Level: Upper
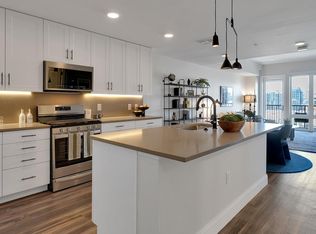
Kitchen
- Description: Contemporary Kitchen, New Shaker Cabinets With Elegant Glass Inset Panel Doors, Top-Of-The-Line Jenn Air Appliances, Granite Countertops, Modern Range Hood, Wine And Coffee Bar, Beverage Refrigerator, Rare Pantry With Ample Storage
- Level: Main
Laundry
- Description: Enjoy The Convenience Of An In-Unit Bosch Washer And Dryer, A Highly Sought-After Feature Rarely Found In Comparable Units.
- Level: Main
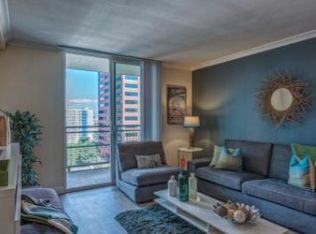
Living room
- Description: Solid Wood Floors, Modern Lighting, Including Sleek Built-In Pin Lights, Rare Floor-To-Ceiling Windows Offer Stunning City & Mountain Views, Including A Spectacular View Of Union Station, Featuring A Stunning Stone Accent Wall
- Level: Main
Heating
- Baseboard, Radiant, Steam
Cooling
- Central Air
Appliances
- Included: Bar Fridge, Convection Oven, Cooktop, Dishwasher, Disposal, Dryer, Microwave, Oven, Refrigerator, Self Cleaning Oven, Washer
- Laundry: In Unit
Features
- Built-in Features, Eat-in Kitchen, Elevator, Entrance Foyer, Granite Counters, High Speed Internet, No Stairs, Open Floorplan, Pantry, Primary Suite, Smoke Free, Wet Bar
- Flooring: Tile, Wood
- Windows: Bay Window(s), Double Pane Windows, Window Coverings
- Has basement: No
- Common walls with other units/homes: 2+ Common Walls
Interior area
- Total structure area: 1,283
- Total interior livable area: 1,283 sqft
- Finished area above ground: 1,283
Property
Parking
- Total spaces: 1
- Parking features: Exterior Access Door, Oversized Door, Underground
- Garage spaces: 1
Accessibility
- Accessibility features: Accessible Approach with Ramp
Features
- Levels: Three Or More
- Patio & porch: Covered, Deck, Rooftop
- Exterior features: Balcony, Barbecue, Elevator, Fire Pit, Garden, Gas Grill, Lighting
- Pool features: Outdoor Pool
- Has view: Yes
- View description: City, Mountain(s)
Details
- Parcel number: 233109197
- Zoning: D-C
- Special conditions: Standard
Construction
Type & style
- Home type: Condo
- Architectural style: Contemporary,Urban Contemporary
- Property subtype: Condominium
- Attached to another structure: Yes
Materials
- Concrete, Stucco
- Foundation: Concrete Perimeter
- Roof: Unknown
Condition
- Updated/Remodeled
- Year built: 1980
Utilities & green energy
- Electric: 110V
- Sewer: Public Sewer
- Water: Public
- Utilities for property: Cable Available, Electricity Connected, Internet Access (Wired), Phone Available
Community & neighborhood
Security
- Security features: 24 Hour Security, Carbon Monoxide Detector(s), Key Card Entry, Secured Garage/Parking, Security Entrance, Security System, Smart Cameras, Smart Locks, Smoke Detector(s)
Location
- Region: Denver
- Subdivision: East Denver Boyds
HOA & financial
HOA
- Has HOA: Yes
- HOA fee: $838 monthly
- Amenities included: Bike Maintenance Area, Bike Storage, Concierge, Elevator(s), Fitness Center, Front Desk, Garden Area, Gated, Laundry, Management, Park, Parking, Pool, Security, Storage
- Services included: Cable TV, Reserve Fund, Heat, Insurance, Internet, Maintenance Grounds, Maintenance Structure, On-Site Check In, Recycling, Security, Sewer, Snow Removal, Trash, Water
- Association name: Barclay Towers Condominium
- Association phone: 303-623-7567
Other
Other facts
- Listing terms: 1031 Exchange,Cash,Conventional,FHA,VA Loan
- Ownership: Individual
Price history
| Date | Event | Price |
|---|---|---|
| 8/26/2024 | Sold | $590,000+1.7%$460/sqft |
Source: | ||
| 7/12/2024 | Pending sale | $580,000$452/sqft |
Source: | ||
| 6/28/2024 | Listed for sale | $580,000+51.8%$452/sqft |
Source: | ||
| 4/5/2013 | Sold | $382,000-2.1%$298/sqft |
Source: Public Record Report a problem | ||
| 2/14/2013 | Listed for sale | $390,000+6.8%$304/sqft |
Source: Integrity Realty #1160494 Report a problem | ||
| 3/16/2011 | Listing removed | $1,500$1/sqft |
Source: Integrity Realty Report a problem | ||
| 2/19/2011 | Price change | $1,500-9.1%$1/sqft |
Source: Integrity Realty Report a problem | ||
| 1/8/2011 | Price change | $1,650+10%$1/sqft |
Source: Integrity Realty Report a problem | ||
| 1/1/2011 | Listed for rent | $1,500$1/sqft |
Source: Integrity Realty Report a problem | ||
| 2/23/2006 | Sold | $365,000+85.3%$284/sqft |
Source: Public Record Report a problem | ||
| 8/21/1997 | Sold | $197,000+32.8%$154/sqft |
Source: Public Record Report a problem | ||
| 7/5/1994 | Sold | $148,355$116/sqft |
Source: Public Record Report a problem | ||
Public tax history
| Year | Property taxes | Tax assessment |
|---|---|---|
| 2024 | $2,641 -9.6% | $34,080 -8.2% |
| 2023 | $2,920 +3.6% | $37,110 +1.1% |
| 2022 | $2,820 +19.6% | $36,720 -2.8% |
| 2021 | $2,359 +2.9% | $37,790 +18.9% |
| 2020 | $2,293 -6% | $31,788 -0.7% |
| 2019 | $2,438 | $32,012 +1.6% |
| 2018 | $2,438 +0.3% | $31,510 |
| 2017 | $2,431 -12.4% | $31,510 -11.3% |
| 2016 | $2,775 +26.1% | $35,520 |
| 2015 | $2,200 0% | $35,520 +34.1% |
| 2014 | $2,201 | $26,490 |
Find assessor info on the county website
Neighborhood: Central Business District
Nearby schools
GreatSchools rating
- 2/10Greenlee Elementary SchoolGrades: PK-5Distance: 1.1 mi
- 2/10West Middle SchoolGrades: 6-8Distance: 1.2 mi
- 3/10West High SchoolGrades: 9-12Distance: 1.2 mi
Schools provided by the listing agent
- Elementary: Greenlee
- Middle: Kepner
- High: West Leadership
- District: Denver 1
Source: REcolorado as distributed by MLS GRID. This data may not be complete. We recommend contacting the local school district to confirm school assignments for this home.
Get a cash offer in 3 minutes
- Colorado
- Denver County
- Denver
- 80202
- Central Business District
- 1625 Larimer Street Unit 2407