Live in the best spot in Denver at 16th & Larimer in the iconic Barclay building! This 26th floor stylish 2-bedroom, 2-bath condo offers unbeatable skyline views from every room, along with exceptional amenities and a flexible open floor plan designed to fit your lifestyle. Enjoy the versatility of a layout that can be opened up for spacious living or closed off for added privacy. Use it as two bedrooms, or transform one bedroom into a home office. Whether you're working from home, entertaining friends, or relaxing with the Denver skyline and city landmarks as your backdrop, this home adapts to your rhythm. The spacious primary suite features a luxurious ensuite bath with a double vanity and jetted tub. In-unit laundry adds everyday convenience, while the building's top-tier amenities elevate downtown living: a rooftop pool and lounge, full fitness center, outdoor patio with BBQs and garden space, and a welcoming concierge. Step outside and you're right at the corner of the 16th Street Mall and Larimer, surrounded by Denver's best restaurants, shops, and cafes. Whether you're heading to work or meeting friends for dinner, the location truly can't be beat!
For sale
$468,000
1625 Larimer St #2601, Denver, CO 80202
2beds
1,283sqft
Single Family Residence
Built in 1980
-- sqft lot
$-- Zestimate®
$365/sqft
$895/mo HOA
What's special
Rooftop pool and loungeSpacious primary suiteLuxurious ensuite bathIn-unit laundryJetted tubDouble vanityFlexible open floor plan
- 17 days |
- 676 |
- 32 |
Likely to sell faster than
Zillow last checked:
Listing updated:
Listed by:
Bianca Griffith 720-404-5611,
RE/MAX of Boulder, Inc
Source: IRES as distributed by MLS GRID,MLS#: 1065828
Facts & features
Interior
Bedrooms & bathrooms
- Bedrooms: 2
- Bathrooms: 2
- Full bathrooms: 1
- 3/4 bathrooms: 1
- Main level bathrooms: 2
Primary bedroom
- Description: Wood
- Features: Full Primary Bath
- Level: Main
- Area: 1 Square Feet
- Dimensions: 1 x 1
Kitchen
- Description: Tile
- Level: Main
- Area: 1 Square Feet
- Dimensions: 1 x 1
Heating
- Forced Air
Cooling
- Central Air
Appliances
- Included: Dishwasher, Refrigerator, Washer, Dryer, Microwave, Disposal
Features
- Windows: Window Coverings
- Basement: None
Interior area
- Total structure area: 1,283
- Total interior livable area: 1,283 sqft
- Finished area above ground: 1,283
Video & virtual tour
Property
Parking
- Total spaces: 1
- Parking features: Underground
- Garage spaces: 1
- Details: Underground
Accessibility
- Accessibility features: Accessible Elevator Installed
Features
- Levels: One
- Stories: 1
- Spa features: Bath
Details
- Parcel number: 233109207
- Zoning: D-C
- Special conditions: Private Owner
Construction
Type & style
- Home type: SingleFamily
- Architectural style: Contemporary
- Property subtype: Single Family Residence
- Attached to another structure: Yes
Materials
- Concrete
- Roof: Other
Condition
- New construction: No
- Year built: 1980
Utilities & green energy
- Sewer: Public Sewer
- Water: City
- Utilities for property: Electricity Available, Cable Available
Community & HOA
Community
- Features: Clubhouse, Pool, Fitness Center, Park, Community Laundry, Security Building, Elevator, Recreation Room
- Security: Fire Alarm
- Subdivision: East Denver Boyds
HOA
- Has HOA: Yes
- Services included: Common Amenities, Trash, Snow Removal, Maintenance Grounds, Security, Management, Exterior Maintenance, Cable TV, Water, Heat, Sewer
- HOA fee: $895 monthly
Location
- Region: Denver
Financial & listing details
- Price per square foot: $365/sqft
- Tax assessed value: $580,500
- Annual tax amount: $3,131
- Date on market: 8/6/2026
- Listing terms: Cash,Conventional,FHA,VA Loan
- Exclusions: Seller personal property
- Electric utility on property: Yes
Estimated market value
Not available
Estimated sales range
Not available
Not available
Price history
| Date | Event | Price |
|---|---|---|
| 8/6/2026 | Listed for sale | $468,000-15.7%$365/sqft |
Source:  IRES as distributed by MLS GRID #1065828 Report a problem IRES as distributed by MLS GRID #1065828 Report a problem | ||
| 8/2/2025 | Listing removed | $555,000$433/sqft |
Source: IRES as distributed by MLS GRID #1033035 Report a problem | ||
| 7/14/2025 | Listing removed | $3,300$3/sqft |
Source: Zillow Rentals Report a problem | ||
| 6/29/2025 | Listed for rent | $3,300-15.4%$3/sqft |
Source: Zillow Rentals Report a problem | ||
| 6/9/2025 | Price change | $555,000-1.8%$433/sqft |
Source: IRES as distributed by MLS GRID #1033035 Report a problem | ||
| 5/4/2025 | Listed for sale | $565,000+7.4%$440/sqft |
Source: IRES as distributed by MLS GRID #1033035 Report a problem | ||
| 4/15/2025 | Listing removed | $3,900$3/sqft |
Source: Zillow Rentals Report a problem | ||
| 4/10/2025 | Listed for rent | $3,900+34.5%$3/sqft |
Source: Zillow Rentals Report a problem | ||
| 10/6/2023 | Listing removed | -- |
Source: Zillow Rentals Report a problem | ||
| 9/30/2023 | Listed for rent | $2,900-3.3%$2/sqft |
Source: Zillow Rentals Report a problem | ||
| 9/29/2023 | Sold | $526,000+1.2%$410/sqft |
Source:  REcolorado as distributed by MLS GRID #1686529 Report a problem REcolorado as distributed by MLS GRID #1686529 Report a problem | ||
| 4/2/2022 | Listing removed | -- |
Source: Zillow Rental Manager Report a problem | ||
| 3/5/2022 | Price change | $3,000+5.6%$2/sqft |
Source: Zillow Rental Manager Report a problem | ||
| 2/9/2022 | Listed for rent | $2,840+3.6%$2/sqft |
Source: Zillow Rental Network Premium Report a problem | ||
| 8/8/2020 | Listing removed | $2,740$2/sqft |
Source: Keyrenter Property Management Denver Report a problem | ||
| 7/14/2020 | Listed for rent | $2,740$2/sqft |
Source: Keyrenter Property Management Denver Report a problem | ||
| 7/9/2020 | Sold | $520,000+0%$405/sqft |
Source: Public Record Report a problem | ||
| 5/21/2020 | Pending sale | $519,900$405/sqft |
Source: Metro Home Finders #7098876 Report a problem | ||
| 5/2/2020 | Listed for sale | $519,900+4.2%$405/sqft |
Source: Metro Home Finders #7098876 Report a problem | ||
| 11/11/2017 | Sold | $499,000$389/sqft |
Source: Public Record Report a problem | ||
| 10/25/2017 | Pending sale | $499,000$389/sqft |
Source: Keller Williams Realty Downtown LLC #7945117 Report a problem | ||
| 9/25/2017 | Price change | $499,000-3.1%$389/sqft |
Source: Denver Downtown #7945117 Report a problem | ||
| 9/8/2017 | Price change | $515,000-1.9%$401/sqft |
Source: Denver Downtown #7945117 Report a problem | ||
| 6/26/2017 | Listed for sale | $525,000+12%$409/sqft |
Source: Keller Williams Realty Downtown LLC #7945117 Report a problem | ||
| 6/15/2015 | Sold | $468,900-2.8%$365/sqft |
Source: Public Record Report a problem | ||
| 3/21/2015 | Listed for sale | $482,500+55.6%$376/sqft |
Source: Liberty Associates, LLC #2239439 Report a problem | ||
| 12/23/2003 | Sold | $310,000+8.8%$242/sqft |
Source: Public Record Report a problem | ||
| 1/16/2003 | Sold | $285,000-3.4%$222/sqft |
Source: Public Record Report a problem | ||
| 1/8/2001 | Sold | $295,000+96.7%$230/sqft |
Source: Public Record Report a problem | ||
| 4/27/1994 | Sold | $150,000$117/sqft |
Source: Public Record Report a problem | ||
Public tax history
| Year | Property taxes | Tax assessment |
|---|---|---|
| 2025 | $3,102 +2.2% | -- |
| 2024 | $3,034 +2.4% | $39,160 -7.3% |
| 2023 | $2,963 +3.6% | $42,250 +13.4% |
| 2022 | $2,861 +3.1% | $37,260 -2.8% |
| 2021 | $2,774 +2.9% | $38,340 +2.5% |
| 2020 | $2,696 -3% | $37,394 -0.7% |
| 2019 | $2,779 | $37,656 +4.8% |
| 2018 | $2,779 +0.3% | $35,920 |
| 2017 | $2,771 -2.3% | $35,920 -1.1% |
| 2016 | $2,837 +26.3% | $36,310 |
| 2015 | $2,246 0% | $36,310 +34.3% |
| 2014 | $2,247 -10.7% | $27,040 |
| 2013 | $2,515 +17.9% | $27,040 -9.6% |
| 2012 | $2,134 +4.6% | $29,920 -3.5% |
| 2011 | $2,040 +2.2% | $30,998 +1.2% |
| 2010 | $1,996 -4.3% | $30,640 |
| 2009 | $2,085 -0.2% | $30,640 -1.9% |
| 2008 | $2,089 +17.9% | $31,220 |
| 2007 | $1,771 +1.1% | $31,220 +18% |
| 2006 | $1,752 +6.7% | $26,460 |
| 2005 | $1,642 | $26,460 |
Find assessor info on the county website
Monthly payment
Est. payment
Payment breakdown
Explore the cost of this home by adjusting the details. Changes won't be saved.Climate risks
Neighborhood: Union Station
Nearby schools
GreatSchools rating
- 2/10Greenlee Elementary SchoolGrades: PK-5Distance: 1.1 mi
- 1/10West Middle SchoolGrades: 6-8Distance: 1.3 mi
- 4/10West High SchoolGrades: 9-12Distance: 1.3 mi
Schools provided by the listing agent
- Elementary: Green Valley
- Middle: Compass Academy
- High: West
Source: IRES as distributed by MLS GRID. This data may not be complete. We recommend contacting the local school district to confirm school assignments for this home.
- $545,0002 bd2 ba1.2k sqft1625 Larimer St APT 2501, Denver, CO 80202For Sale

- $550,0002 bd2 ba1.2k sqft1625 Larimer St APT 2805, Denver, CO 80202For Sale

- $465,0002 bd2 ba1.2k sqft1625 Larimer St APT 505, Denver, CO 80202For Sale

- $348,0001 bd1 ba731 sqft1625 Larimer St APT 2602, Denver, CO 80202For Sale

- $565,0002 bd2 ba1.2k sqft1625 Larimer St APT 2903, Denver, CO 80202Sold
- $555,5002 bd2 ba1.2k sqft1625 Larimer St APT 907, Denver, CO 80202Sold
- $310,0001 bd2 ba816 sqft1625 Larimer St APT 1008, Denver, CO 80202Sold
- $485,0002 bd2 ba1.2k sqft1625 Larimer St APT 2707, Denver, CO 80202Sold
A local agent can set up tours, give advice and negotiate with sellers.
Similar homes
- $545,0002 bd2 ba1.2k sqft1625 Larimer St #2501, Denver, CO 80202For Sale
 MLS ID #1063198, Bianca Griffith, RE/MAX of Boulder, Inc. IRES as distributed by MLS GRID
 - $550,0002 bd2 ba1.2k sqft1625 Larimer St #2805, Denver, CO 80202For SaleMLS ID #1064121, Jonathan Loewenberg, Compass-Denver. IRES as distributed by MLS GRID
- $575,0002 bd2 ba1.2k sqftBARCLAY TOWERS, Denver, CO 80202For Sale
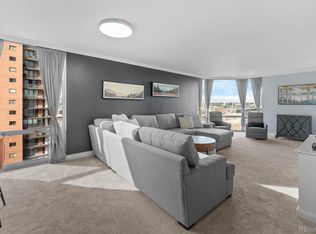
 MLS ID #6124154, Nichelle Phillips, Lifestyle International Realty. REcolorado as distributed by MLS GRID
 - $300,0002 bd2 ba1k sqft1020 15th Street #3D, Denver, CO 80202For Sale
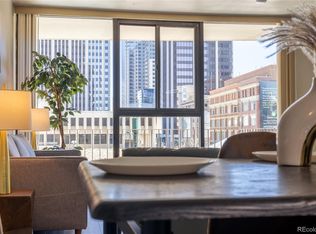 MLS ID #6218826, EMPOWERHOME Team, Keller Williams DTC. REcolorado as distributed by MLS GRID
 - $479,9002 bd2 ba1k sqftMidland Condos, Denver, CO 80202For SaleMLS ID #6770423, Susan Bradley, The Bradley Group LLC. REcolorado as distributed by MLS GRID
- $369,9002 bd1 ba987 sqftWindsor Condos, Denver, CO 80202For SaleMLS ID #4998010, Brittany Sanderlin, Real Broker, LLC DBA Real. REcolorado as distributed by MLS GRID
- $344,9991 bd2 ba816 sqft1625 Larimer Street #2104, Denver, CO 80202For SaleMLS ID #6145899, David DiPetro, Serhant Colorado LLC. REcolorado as distributed by MLS GRID
- $525,0002 bd1 ba900 sqft891 14th St #3206, Denver, CO 80202For SaleMLS ID #1066070, Bruce McConnell, The Station Real Estate. IRES as distributed by MLS GRID
- $499,0001 bd2 ba818 sqft2001 Lincoln Street #2020, Denver, CO 80202For SaleMLS ID #9826517, Keiven Cosgriff, Milehimodern. REcolorado as distributed by MLS GRID
- $468,9861 bd1 ba809 sqftSpire Condos, Denver, CO 80202For SaleMLS ID #7837501, Robert J Campbell, Armor Real Estate. REcolorado as distributed by MLS GRID
- $515,0002 bd2 ba1.1k sqft400 E 3rd Avenue #205, Denver, CO 80203For SaleMLS ID #4425362, Kathleen Staker, Banyan Real Estate LLC. REcolorado as distributed by MLS GRID
- $444,0001 bd1 ba816 sqft891 14th Street #1711, Denver, CO 80202For SaleMLS ID #4966601, Hana Boone, Berkshire Hathaway HomeServices Colorado Real Estate, LLC. REcolorado as distributed by MLS GRID
- $650,0003 bd2 ba1.9k sqft1777 Larimer Street #1608, Denver, CO 80202For SaleMLS ID #8774152, Stuart Crowell, LIV Sotheby's International Realty. REcolorado as distributed by MLS GRID
- $400,0002 bd1 ba821 sqftMonarch Mills, Denver, CO 80202For SaleMLS ID #2170466, Deviree Vallejo, LIV Sotheby's International Realty. REcolorado as distributed by MLS GRID
- $439,0001 bd1 ba816 sqftSpire, Denver, CO 80202For SaleMLS ID #2904970, Keegan Sheard, Usaj Realty. REcolorado as distributed by MLS GRID
- $435,0002 bd2 ba1.1k sqft130 N Pearl St #501, Denver, CO 80203For SaleMLS ID #1066310, Kennen Cohen, Your Castle Real Estate LLC. IRES as distributed by MLS GRID
- $320,0002 bd1 ba977 sqftWindsor Condos, Denver, CO 80202For SaleMLS ID #3607395, Patricia Gonzales, Grace Management & Invest.. REcolorado as distributed by MLS GRID
- $475,0002 bd2 ba1.2k sqftThe Beauvallon, Denver, CO 80203For SaleMLS ID #2051032, Patricia Gonzales, Grace Management & Invest.. REcolorado as distributed by MLS GRID
- $575,0002 bd2 ba1.3k sqftCherry Creek Tower Condos, Denver, CO 80209For SaleMLS ID #2322749, Brent Malia, NAV Real Estate. REcolorado as distributed by MLS GRID
- $625,0002 bd2 ba1k sqftThe Spire, Denver, CO 80202For SaleMLS ID #4323230, Brent Malia, NAV Real Estate. REcolorado as distributed by MLS GRID
