Skip main navigation
For sale
  • Listed by: Central Coast Sotheby's International Realty • Jennifer Campa • Contact: 805-781-6040
    Price cut: $31K (6/25)
    $899,000

    1625 Leah Way, Paso Robles, CA 93446

    4beds
    2,681sqft
    : 
    Loading
    Get pre-qualified
    Single Family Residence
    Built in 2003
    0.36 Acres Lot
    $896,900 Zestimate®
    $335/sqft
    $-- HOA

    What's special

    Inviting front porchBreakfast barVersatile denThoughtfully designed living spaceGenerous walk-in pantryViews of rolling hillsFour spacious bedrooms
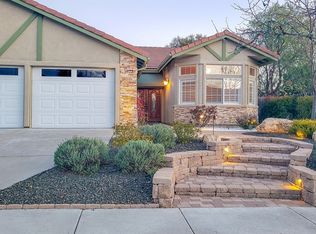
    Thoughtfully designed Paso Robles residence offering flexible living spaces and convenient access to downtown restaurants and shops, relaxing weekends exploring wine country, and endless Central Coast recreation opportunities. Known for its scenic beauty, acclaimed dining, and relaxed sophistication, this sought-after community provides an exceptional setting for elevated everyday living. Offering 2,681± sf of thoughtfully designed living space and set on an expansive 15,605± sf parcel, the home features four spacious bedrooms, plus a versatile den, and four full baths. A dramatic entry with an elegant staircase sets the tone, opening to a formal living room highlighted by soaring cathedral ceilings and a dining room adorned with an ornate hanging fixture—an inviting setting for hosting memorable gatherings. The kitchen is designed for everyday living and entertaining, featuring Corian counters, double ovens, gas cooktop, dishwasher, and microwave. A generous walk-in pantry, breakfast bar, and double sink positioned beneath a sunny window enhance both form and function. Just beyond, the comfortable family room centers around a gas fireplace with a raised hearth and mantel, creating a warm and welcoming atmosphere. A double-door den offers great flexibility—ideal for a home office, fitness space, or a quiet retreat. The primary suite serves as a private sanctuary, featuring a double-door entry, vaulted ceilings, and a walk-in closet. The en-suite bath includes a dual-sink vanity, a seated makeup area, a relaxing soaking tub, and a separate shower. An additional en-suite bedroom with its own full bath offers added flexibility for multi-generational living or extended stays, creating a comfortable and private space. Two secondary bedrooms share a well-appointed full bath, offering plenty of room for family or guests. The outdoor spaces offer both room to expand and endless potential. A lush front lawn and inviting front porch create a welcoming setting, while the expansive rear yard provides a sense of privacy and openness with mature redwoods, palm and olive trees, and views of rolling hills—offering a versatile backdrop for outdoor entertaining, gardening, or simply enjoying Paso Robles’ beautiful evenings. Additional highlights include a laundry room with storage cabinetry and a sink, a three-car garage offering added flexibility—ideal for storing recreational equipment or creating a home gym or workshop—and dual-zone AC for year-round comfort.
    103 days
    |
    1,350
    |
    43
    |

    Zillow last checked:

    Listing updated:

    Listed by:

    Jennifer Campa DRE #01441288 805-712-1710,

    Central Coast Sotheby's International Realty,

    David Campa DRE #01273937 805-431-0042,

    Central Coast Sotheby's International Realty

    Source: CRMLS,MLS#: SC26066401MLS LogoOriginating MLS: California Regional MLS

    Loading...

      Facts & features

      Interior

      Bedrooms & bathrooms
      • Bedrooms: 4
      • Bathrooms: 4
      • Full bathrooms: 4
      • Main level bathrooms: 1
      Rooms
      • Room types: Den, Entry/Foyer, Family Room, Kitchen, Laundry, Living Room, Primary Bedroom, Office, Other, Pantry, Utility Room, Dining Room
      Primary bedroom
      • Features: Primary Suite
      Bathroom
      • Features: Bathroom Exhaust Fan, Bathtub, Closet, Dual Sinks, Enclosed Toilet, Full Bath on Main Level, Solid Surface Counters, Soaking Tub, Separate Shower, Tub Shower
      Kitchen
      • Features: Kitchen/Family Room Combo, Solid Surface Counters, Walk-In Pantry
      Other
      • Features: Walk-In Closet(s)
      Pantry
      • Features: Walk-In Pantry
      Heating
      • Forced Air, Natural Gas
      Cooling
      • Central Air, Zoned
      Appliances
      • Included: Double Oven, Dishwasher, Disposal, Gas Range, Microwave, Water Heater
      • Laundry: Washer Hookup, Electric Dryer Hookup, Gas Dryer Hookup, Laundry Room
      Features
      • Breakfast Bar, Ceiling Fan(s), Cathedral Ceiling(s), Separate/Formal Dining Room, High Ceilings, Pantry, Recessed Lighting, Solid Surface Counters, Primary Suite, Utility Room, Walk-In Pantry, Walk-In Closet(s)
      • Flooring: Carpet, Tile, Vinyl
      • Doors: Double Door Entry
      • Has fireplace: Yes
      • Fireplace features: Gas, Living Room, Raised Hearth
      • Common walls with other units/homes: No Common Walls
      Interior area
      • Total interior livable area: 2,681 sqft

      Property

      Parking
      • Total spaces: 3
      • Parking features: Door-Multi, Garage
      • Attached garage spaces: 3
      Features
      • Levels: Two
      • Stories: 2
      • Entry location: 1
      • Patio & porch: Concrete, Front Porch, Patio
      • Exterior features: Rain Gutters
      • Pool features: None
      • Spa features: None
      • Fencing: Wood
      • Has view: Yes
      • View description: Hills, Neighborhood
      Lot
      • Size: 0.36 Acres
      • Features: Lawn, Landscaped, Sprinkler System
      Details
      • Parcel number: 025398007
      • Special conditions: Standard

      Construction

      Type & style
      • Home type: SingleFamily
      • Property subtype: Single Family Residence
      Materials
      • Stucco
      • Foundation: Slab
      • Roof: Concrete,Tile
      Condition
      • New construction: No
      • Year built: 2003

      Utilities & green energy

      • Sewer: Public Sewer
      • Water: Public
      • Utilities for property: Cable Connected, Electricity Connected, Natural Gas Connected, Phone Connected, Sewer Connected, Water Connected

      Community & HOA

      Community
      • Features: Curbs, Gutter(s), Storm Drain(s), Street Lights, Sidewalks
      • Security: Carbon Monoxide Detector(s), Smoke Detector(s)
      • Subdivision: Pr City Limits East(110)
      Location
      • Region: Paso Robles

      Financial & listing details

      • Price per square foot: $335/sqft
      • Tax assessed value: $955,000
      • Annual tax amount: $11,473
      • Date on market: 3/27/2026
      • Cumulative days on market: 104 days
      • Listing terms: Cash,Cash to New Loan
      • Road surface type: Paved

        Estimated market value

        $896,900

        $852,000 - $942,000

        $3,934/mo

        Price history

        DateEventPrice
        6/25/2026Price change$899,000-3.3%$335/sqft
        Source: CRMLS #SC26066401 Report a problem
        5/29/2026Price change$930,000-2.1%$347/sqft
        Source: CRMLS #SC26066401 Report a problem
        5/12/2026Price change$950,000-2.1%$354/sqft
        Source: CRMLS #SC26066401 Report a problem
        4/27/2026Price change$970,000-1%$362/sqft
        Source: CRMLS #SC26066401 Report a problem
        4/17/2026Listed for sale$980,000$366/sqft
        Source: CRMLS #SC26066401 Report a problem
        4/13/2026Pending sale$980,000$366/sqft
        Source: CRMLS #SC26066401 Report a problem
        3/27/2026Listed for sale$980,000+2.6%$366/sqft
        Source: CRMLS #SC26066401 Report a problem
        12/30/2024Sold$955,000+15.8%$356/sqft
        Source: Public Record Report a problem
        7/5/2022Listing removed--
        Source: Zillow Rental Manager Report a problem
        6/30/2022Price change$3,950-6%$1/sqft
        Source: Zillow Rental Manager Report a problem
        6/24/2022Listed for rent$4,200$2/sqft
        Source: Zillow Rental Manager Report a problem
        6/21/2022Sold$825,000+3.1%$308/sqft
        Source: Public Record Report a problem
        6/14/2022Pending sale$799,900$298/sqft
        Source: CRMLS #NS22106836 Report a problem
        5/29/2022Contingent$799,900$298/sqft
        Source: CRMLS #NS22106836 Report a problem
        5/20/2022Listed for sale$799,900+101%$298/sqft
        Source: CRMLS #NS22106836 Report a problem
        12/26/2003Sold$398,000$148/sqft
        Source: Public Record Report a problem

        Public tax history

        YearProperty taxesTax assessment
        2025$11,473 +10%$955,000 +11.3%
        2024$10,426 +52.5%$858,330 +57.8%
        2023$6,838 +1.9%$543,881 +2%
        2022$6,708 +2.6%$533,218 +2%
        2021$6,537 +1.7%$522,764 +1%
        2020$6,428 +1.8%$517,405 +2%
        2019$6,317 +3.7%$507,261 +2%
        2018$6,092 +5.8%$497,316 +2%
        2017$5,759 +1.8%$487,565 +2%
        2016$5,655 $478,006 +1.5%
        2015$5,655 +4.2%$470,827 +2%
        2014$5,427 $461,605 +24.8%
        2012-- $370,000
        2011-- $370,000 -15.6%
        2010-- $438,378 -0.2%
        2009-- $439,420 +2%
        2008-- $430,805 +2%
        2007-- $422,359 +2%
        2006-- $414,079 +2%
        2005-- $405,960 +2%
        2004-- $398,000 +666.1%
        2003-- $51,951
        Find assessor info on the county website

        Monthly payment

        Est. payment

        Payment breakdown

        Explore the cost of this home by adjusting the details. Changes won't be saved.
        All calculations are estimates and provided by Zillow, Inc. for informational purposes only. Actual amounts may vary.
        HOA fees may include property taxes on listings classified as Co-Ops. Contact the listing agent and/or owner for fee details.
        Mortgage interest rates are dependent on a number of factors, including credit score, down payment, and repayment length. Interest rate data provided by Zillow Group Marketplace, Inc. as of 1/1/1970 from various mortgage lenders with which we have lead or other similar arrangements; the Estimated Payment is an average of those rates.
        See how much you could borrow to make a competitive offer.

        Climate risks

        Neighborhood: 93446

        Getting around

        19 / 100
        Car-Dependent
        6 / 100
        Somewhat Bikeable

        Nearby schools

        GreatSchools rating

        A local agent can set up tours, give advice and negotiate with sellers.

        Browse local experts

        Similar homes

            • Local buyer's agents are ready to help