Nestled within the charming Hometown subdivision on a quiet, tree-lined street is this comfortable two-story home. As you step up to the front porch, you are greeted by the perfect spot for your morning coffee or place to enjoy a relaxing evening unwind. Inside you'll love the inviting, open concept floorplan that makes everyday living easy & comfortable. The cozy living / dining room features newer carpet (2023), plenty of windows for natural light, & is open to the kitchen, making entertaining a breeze. The kitchen has attractive granite-look laminate countertops, decorative backsplash, abundant Oak cabinetry with updated brushed nickel pulls, pantry closet, spacious dining area with chandelier, breakfast bar with seating, & sliding glass doors to the private backyard. Just around the corner from the kitchen is the conveniently located laundry closet, half bath for guests, & access to the spacious two-car garage. Upstairs brings you to the open loft space which could easily be turned into a third bedroom. Also upstairs is the spacious primary suite with walk-in closet (it even has a window for added light), second bedroom, & full shared bath featuring shower/tub with updated subway tile surround & a large vanity. Thoughtfully maintained & well cared for, this home also features a newer A/C (2018) with new condenser (2023). While the garage shares a wall with neighbor, this home lives more like a single family home. Outside, a wood privacy fence encloses the private backyard space is adorned with artificial grass turf - perfect for pets to roam freely or for hosting intimate gatherings. The Hometown subdivision is one-of-a-kind - offering a convenient strip of local shops & businesses including a child care center, hair salon, cafe & more. Close to abundant shopping, dining, & entertainment options - this home really has it all. Don' t miss out on this incredible opportunity!
Closed
$230,000
1625 Linden Park Ln, Aurora, IL 60504
2beds
1,288sqft
Townhouse, Duplex, Single Family Residence
Built in 2002
-- sqft lot
$246,300 Zestimate®
$179/sqft
$2,261 Estimated rent
Home value
$246,300
$234,000 - $259,000
$2,261/mo
Zestimate® history
Owner options
List your home for rent
$2,261/mo
Rent Zestimate®
Find your next renter with Zillow Rental Manager. Plus, with online applications, you can quickly screen prospective tenants – for free.
$2,261/mo
Rent Zestimate®
Refinance and save
$2,198/mo
Est. payment
Refinancing to a lower rate could help reduce your monthly payments and save thousands over the life of the loan.
$2,198/mo
Est. payment
Explore your selling options
Work with a Zillow partner agent
Leverage their expertise and Zillow's premium Showcase listings to get your home seen by more buyers.
Get startedList with your own agent
Get your home in front of millions of buyers by listing it on Zillow.
Learn how to do itSell it yourself
Take full control of how buyers see your home on Zillow by listing For Sale by Owner (FSBO).
List your homeWhat's special
Zillow last checked:
Listing updated:
Listed by:
Megan Beechen, CSC 630-243-9500,
Realty Executives Elite,
Dan Gleason 630-460-1740,
Realty Executives Elite
Bought with:
Jeffrey Stasieluk
Keller Williams Infinity
Source: MRED as distributed by MLS GRID,MLS#: 12105601
Facts & features
Interior
Bedrooms & bathrooms
- Bedrooms: 2
- Bathrooms: 2
- Full bathrooms: 1
- 1/2 bathrooms: 1
Rooms
- Room types: Loft, Foyer
Primary bedroom
- Features: Flooring (Carpet), Window Treatments (All)
- Level: Second
- Area: 165 Square Feet
- Dimensions: 15X11
Bedroom 2
- Features: Flooring (Carpet), Window Treatments (All)
- Level: Second
- Area: 132 Square Feet
- Dimensions: 12X11
Dining room
- Features: Flooring (Wood Laminate), Window Treatments (All)
- Level: Main
- Area: 98 Square Feet
- Dimensions: 14X7
Foyer
- Features: Flooring (Wood Laminate)
- Level: Main
- Area: 30 Square Feet
- Dimensions: 6X5
Kitchen
- Features: Kitchen (Eating Area-Breakfast Bar, Eating Area-Table Space, Pantry-Closet, Pantry), Flooring (Wood Laminate), Window Treatments (All)
- Level: Main
- Area: 108 Square Feet
- Dimensions: 12X9
Living room
- Features: Flooring (Carpet), Window Treatments (All)
- Level: Main
- Area: 260 Square Feet
- Dimensions: 20X13
Loft
- Features: Flooring (Carpet), Window Treatments (All)
- Level: Second
- Area: 224 Square Feet
- Dimensions: 16X14
Heating
- Natural Gas, Forced Air
Cooling
- Central Air
Appliances
- Included: Range, Microwave, Dishwasher, Refrigerator, Washer, Dryer, Disposal
- Laundry: Washer Hookup, Main Level, Laundry Closet
Features
- Walk-In Closet(s)
- Flooring: Laminate
- Windows: Screens
- Basement: None
- Common walls with other units/homes: End Unit
Interior area
- Total structure area: 0
- Total interior livable area: 1,288 sqft
Property
Parking
- Total spaces: 2
- Parking features: Off Alley, Garage Door Opener, On Site, Garage Owned, Attached, Garage
- Attached garage spaces: 2
- Has uncovered spaces: Yes
Accessibility
- Accessibility features: No Disability Access
Features
- Fencing: Fenced
Lot
- Features: Landscaped
Details
- Parcel number: 1525359019
- Special conditions: None
- Other equipment: Ceiling Fan(s)
Construction
Type & style
- Home type: Townhouse
- Property subtype: Townhouse, Duplex, Single Family Residence
Materials
- Vinyl Siding
- Foundation: Concrete Perimeter
- Roof: Asphalt
Condition
- New construction: No
- Year built: 2002
Details
- Builder model: COUNTRY HOUSE
Utilities & green energy
- Sewer: Public Sewer
- Water: Public
Community & HOA
Community
- Security: Carbon Monoxide Detector(s)
- Subdivision: Hometown
HOA
- Has HOA: Yes
- Amenities included: Park, Receiving Room
- Services included: Water, Insurance, Exterior Maintenance, Lawn Care, Scavenger, Snow Removal
- HOA fee: $460 monthly
Location
- Region: Aurora
Financial & listing details
- Price per square foot: $179/sqft
- Tax assessed value: $198,846
- Annual tax amount: $3,650
- Date on market: 7/11/2024
- Listing terms: Conventional
- Ownership: Condo
Price history
| Date | Event | Price |
|---|---|---|
| 8/14/2024 | Sold | $230,000+2.2%$179/sqft |
Source:  MRED as distributed by MLS GRID #12105601 Report a problem MRED as distributed by MLS GRID #12105601 Report a problem | ||
| 7/26/2024 | Pending sale | $225,000$175/sqft |
Source: MRED as distributed by MLS GRID #12105601 Report a problem | ||
| 7/15/2024 | Contingent | $225,000$175/sqft |
Source: MRED as distributed by MLS GRID #12105601 Report a problem | ||
| 7/11/2024 | Listed for sale | $225,000+50%$175/sqft |
Source: MRED as distributed by MLS GRID #12105601 Report a problem | ||
| 5/21/2019 | Sold | $150,000-2%$116/sqft |
Source: Public Record Report a problem | ||
| 3/12/2019 | Price change | $153,000-1%$119/sqft |
Source: RE/MAX of Naperville #10254096 Report a problem | ||
| 2/11/2019 | Price change | $154,500-3.1%$120/sqft |
Source: RE/MAX of Naperville #10254096 Report a problem | ||
| 1/28/2019 | Price change | $159,500-3%$124/sqft |
Source: RE/MAX of Naperville #10254096 Report a problem | ||
| 1/22/2019 | Listed for sale | $164,500+11.5%$128/sqft |
Source: RE/MAX of Naperville #10254096 Report a problem | ||
| 1/8/2018 | Listing removed | $1,400$1/sqft |
Source: Chicagoland Realty Group Partners LLC #09793311 Report a problem | ||
| 11/4/2017 | Listed for rent | $1,400+1.1%$1/sqft |
Source: Chicagoland Realty Group Partners LLC #09793311 Report a problem | ||
| 3/18/2016 | Listing removed | $1,385$1/sqft |
Source: Chicagoland Realty Group Partners LLC #09143459 Report a problem | ||
| 2/20/2016 | Listed for rent | $1,385$1/sqft |
Source: Chicagoland Realty Group Partners LLC #09143459 Report a problem | ||
| 5/17/2002 | Sold | $147,500$115/sqft |
Source: Public Record Report a problem | ||
Public tax history
| Year | Property taxes | Tax assessment |
|---|---|---|
| 2024 | $3,995 +4.4% | $66,282 +11.9% |
| 2023 | $3,828 +4.9% | $59,222 +9.6% |
| 2022 | $3,650 +2% | $54,035 +7.4% |
| 2021 | $3,577 +5.6% | $50,307 +7.7% |
| 2020 | $3,387 +3.1% | $46,728 +7.9% |
| 2019 | $3,286 +9.3% | $43,295 +10.9% |
| 2018 | $3,007 +18.2% | $39,026 +22.1% |
| 2017 | $2,545 -10.7% | $31,950 +18% |
| 2016 | $2,850 | $27,085 +20.9% |
| 2015 | -- | $22,405 +11% |
| 2014 | -- | $20,182 +1.4% |
| 2013 | -- | $19,895 -14.2% |
| 2012 | -- | $23,185 -35.6% |
| 2011 | -- | $36,019 -9.2% |
| 2010 | -- | $39,654 -30% |
| 2009 | -- | $56,627 -6.7% |
| 2008 | -- | $60,699 +2.1% |
| 2007 | -- | $59,464 +6.6% |
| 2006 | -- | $55,772 +7.5% |
| 2005 | -- | $51,857 +6.7% |
| 2004 | -- | $48,592 +7.3% |
| 2003 | -- | $45,298 +44.5% |
| 2002 | -- | $31,346 |
Find assessor info on the county website
Neighborhood: Waterford
Nearby homes
- $304,9003 bd2 ba1.8k sqft1605 Linden Park Ln, Aurora, IL 60504Off Market

- $225,3002 bd1 ba1.1k sqft1642 Linden Park Ln, Aurora, IL 60504Off Market
- $232,3002 bd2 ba1.2k sqft1625 Linden Park Ln #1625, Aurora, IL 60504Off Market
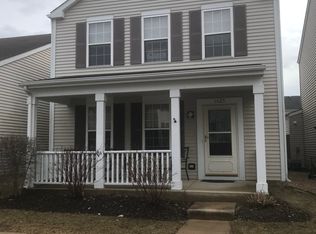
- $9,432-- bd-- ba-- sqft821 Four Seasons Blvd, Aurora, IL 60504Off Market
- $245,0003 bd3 ba1.7k sqft606 Four Seasons Blvd, Aurora, IL 60504Sold
- $259,2002 bd3 ba1.2k sqft600 Four Seasons Blvd, Aurora, IL 60504Off Market
- $223,6002 bd1 ba1.1k sqft801 Four Seasons Blvd, Aurora, IL 60504Off Market
- $248,1002 bd2 ba1.3k sqft602 Four Seasons Blvd, Aurora, IL 60504Off Market
Nearby schools
GreatSchools rating
- 3/10Olney C Allen Elementary SchoolGrades: PK-5Distance: 0.1 mi
- 3/10Henry W Cowherd Middle SchoolGrades: 6-8Distance: 1.6 mi
- 4/10East High SchoolGrades: 9-12Distance: 1 mi
Schools provided by the listing agent
- District: 131
Source: MRED as distributed by MLS GRID. This data may not be complete. We recommend contacting the local school district to confirm school assignments for this home.
Get a cash offer in 3 minutes
Find out how much your home could sell for in as little as 3 minutes with a no-obligation cash offer.
Estimated market value
$246,300
Get a cash offer in 3 minutes
Find out how much your home could sell for in as little as 3 minutes with a no-obligation cash offer.
Estimated market value
$246,300
- Illinois
- Kane County
- Aurora
- 60504
- Waterford
- 1625 Linden Park Ln
Nearby cities
Nearby neighborhoods
Nearby zip codes
Other Aurora Topics
