Skip main navigation
Pending
  • $234,000

    1625 Monroe Ave APT 4, Memphis, TN 38104

    2beds
    1,200sqft
    : 
    Loading
    Get pre-qualified
    Townhouse
    Built in 2019
    2,178 Square Feet Lot
    $230,500 Zestimate®
    $195/sqft
    $-- HOA

    What's special

    Private gated communityBreakfast barShared courtyardAll appliances includedLaundry closetGranite countertopsCustom window shades throughout
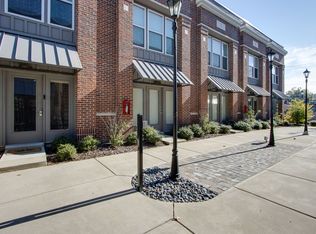
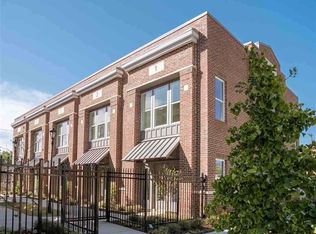
    PRICED TO SELL and one of the best values in Midtown. Bring all offers. Built in 2019, this stylish Midtown condo offers low-maintenance living in a private gated community just minutes from Overton Square, top dining, shopping, the Medical District, and downtown Memphis. This 2BD/2.5BA home features 2 assigned parking spaces, a shared courtyard, open floor plan with 9-ft smooth ceilings, modern kitchen with stainless steel appliances, granite countertops, breakfast bar, island, pantry, and laundry closet. All appliances included! Upstairs, both bedrooms include private en-suite baths for ultimate comfort and privacy. Custom closets in the primary suite and custom window shades throughout. Exceptional opportunity to own this Midtown condo at a price point well below comparable sales, making this an incredible opportunity for a primary residence, medical professional, roommate setup, or investment property. Move-in ready!
    41 days
    |
    184
    |
    14
    |

    Likely to sell faster than

    Zillow last checked:

    Listing updated:

    Listed by:

    Nadia A Fares,

    BHHS McLemore & Co. Realty 901-701-7555

    Source: MAAR,MLS#: 10222969MLS Logo

      Facts & features

      Interior

      Bedrooms & bathrooms
      • Bedrooms: 2
      • Bathrooms: 3
      • Full bathrooms: 2
      • 1/2 bathrooms: 1
      Primary bedroom
      • Features: Smooth Ceiling
      • Level: Second
      • Area: 156
      • Dimensions: 12 x 13
      Bedroom 2
      • Features: Private Full Bath, Smooth Ceiling
      • Level: Second
      • Area: 144
      • Dimensions: 12 x 12
      Primary bathroom
      • Features: Full Bath
      Dining room
      • Dimensions: 0 x 0
      Kitchen
      • Features: Breakfast Bar, Eat-in Kitchen, Pantry, W/D Connection in Kitchen
      • Area: 168
      • Dimensions: 12 x 14
      Living room
      • Features: LR/DR Combination
      • Dimensions: 0 x 0
      Den
      • Area: 375
      • Dimensions: 25 x 15
      Heating
      • Central
      Cooling
      • Central Air, Dual
      Appliances
      • Included: Range/Oven, Disposal, Dishwasher, Refrigerator, Washer, Dryer
      • Laundry: Laundry Closet
      Features
      • All Bedrooms Up, Primary Up, Two Primaries, Half Bath Down, Smooth Ceiling, High Ceilings, Living Room, Dining Room, Kitchen, 1/2 Bath, 2 or More Baths, 2nd Bedroom, Primary Bedroom, Square Feet Source: AutoFill (MAARdata) or Public Records (Cnty Assessor Site)
      • Flooring: Part Hardwood, Vinyl
      • Windows: Window Treatments
      • Has fireplace: No
      Interior area
      • Total interior livable area: 1,200 sqft

      Property

      Parking
      • Parking features: Gated, Gate Clickers, Assigned
      Features
      • Stories: 2
      • Exterior features: Courtyard
      • Pool features: None
      • Fencing: Wrought Iron,Wood
      Lot
      • Size: 2,178 Square Feet
      • Features: Landscaped, Level
      Details
      • Parcel number: 017040 A00009

      Construction

      Type & style
      • Home type: Townhouse
      • Architectural style: Soft Contemporary
      • Property subtype: Townhouse
      • Attached to another structure: Yes
      Materials
      • Brick Veneer, Wood/Composition
      • Foundation: Slab
      Condition
      • New construction: No
      • Year built: 2019

      Utilities & green energy

      • Sewer: Public Sewer
      • Water: Public

      Community & HOA

      Community
      • Features: Courtyard, Other (See REMARKS)
      • Subdivision: The Kennedy Condominium
      HOA
      • Services included: Exterior Insurance, Maintenance Structure, Management Fees, Parking, Reserve Fund, Trash
      Location
      • Region: Memphis

      Financial & listing details

      • Price per square foot: $195/sqft
      • Tax assessed value: $269,700
      • Annual tax amount: $3,885
      • Price range: $234K - $234K
      • Date on market: 6/2/2026
      • Cumulative days on market: 152 days

        Estimated market value

        $230,500

        $219,000 - $242,000

        $1,850/mo

        Price history

        DateEventPrice
        6/26/2026Pending sale$234,000$195/sqft
        Source: MAAR #10222969 Report a problem
        6/2/2026Listed for sale$234,000-6%$195/sqft
        Source: MAAR #10222969 Report a problem
        6/2/2026Listing removed$249,000$208/sqft
        Source: BHHS broker feed #10213825 Report a problem
        5/6/2026Price change$249,000-0.4%$208/sqft
        Source: MAAR #10213825 Report a problem
        2/1/2026Listed for sale$250,000-1.6%$208/sqft
        Source: MAAR #10213825 Report a problem
        1/1/2026Listing removed$254,000$212/sqft
        Source: BHHS broker feed #10194134 Report a problem
        10/9/2025Price change$254,000-1.9%$212/sqft
        Source: MAAR #10194134 Report a problem
        8/4/2025Price change$259,000-1.9%$216/sqft
        Source: MAAR #10194134 Report a problem
        7/21/2025Price change$264,000-1.9%$220/sqft
        Source: MAAR #10194134 Report a problem
        7/7/2025Price change$269,000-1.8%$224/sqft
        Source: MAAR #10194134 Report a problem
        6/23/2025Price change$274,000-1.8%$228/sqft
        Source: MAAR #10194134 Report a problem
        6/9/2025Price change$279,000-2.1%$233/sqft
        Source: MAAR #10194134 Report a problem
        5/16/2025Pending sale$285,000$238/sqft
        Source: MAAR #10194134 Report a problem
        4/12/2025Listed for sale$285,000$238/sqft
        Source: MAAR #10194134 Report a problem
        4/5/2025Listing removed$285,000$238/sqft
        Source: BHHS broker feed #10183392 Report a problem
        3/11/2025Price change$285,000-0.7%$238/sqft
        Source: MAAR #10183392 Report a problem
        1/2/2025Price change$287,000-2.7%$239/sqft
        Source: MAAR #10183392 Report a problem
        10/16/2024Listed for sale$295,000+13.5%$246/sqft
        Source: MAAR #10183392 Report a problem
        5/27/2021Sold$259,900$217/sqft
        Source: MAAR #10098300 Report a problem
        4/30/2021Listed for sale$259,900$217/sqft
        Source: MAAR #10098300 Report a problem

        Public tax history

        YearProperty taxesTax assessment
        2025$3,554 -15.4%$67,425 +5.7%
        2024$4,200 +8.1%$63,775
        2023$3,885 $63,775
        2022-- $63,775
        2021-- $63,775
        Find assessor info on the county website

        Monthly payment

        Est. payment

        Payment breakdown

        Explore the cost of this home by adjusting the details. Changes won't be saved.
        All calculations are estimates and provided by Zillow, Inc. for informational purposes only. Actual amounts may vary.
        HOA fees may include property taxes on listings classified as Co-Ops. Contact the listing agent and/or owner for fee details.
        Mortgage interest rates are dependent on a number of factors, including credit score, down payment, and repayment length. Interest rate data provided by Zillow Group Marketplace, Inc. as of 1/1/1970 from various mortgage lenders with which we have lead or other similar arrangements; the Estimated Payment is an average of those rates.
        See how much you could borrow to make a competitive offer.

        Climate risks

        Neighborhood: Midtown

        Getting around

        87 / 100
        Very Walkable
        38 / 100
        Some Transit
        75 / 100
        Very Bikeable

        Nearby schools

        GreatSchools rating

        A local agent can set up tours, give advice and negotiate with sellers.

        Browse local experts

        Similar homes