Pictures available on Friday. Welcome to 1625 Mount Vernon, where comfort meets convenience in the heart of St. Charles! This charming 2-bedroom, 1.5-bath townhome offers a blend of modern updates and classic appeal.
Step inside to discover a bright, open layout with stylish finishes throughout. The main level features hardwood floors, a cozy fireplace, and skylights that fill the space with tons of natural light. There is a half bath on the main level. The kitchen has stainless steel appliances and oak cabinets. Step out onto the deck from the main level to enjoy your morning coffee.
Upstairs, you’ll find carpeted bedrooms that provide a warm and inviting atmosphere with a full bathroom. The partially finished basement offers additional living space with a walkout to the common ground, perfect for relaxing or entertaining. The convenience of in-unit laundry and a 1-car attached garage adds to the home’s appeal.
Located in the Francis Howell North School District, this home is perfect for families looking for top-rated schools. You’ll also love the proximity to local shops, dining, parks, and easy access to major highways for a smooth commute.
This is more than just a house; it’s the perfect place to call home. Don’t miss your chance—schedule your private showing today!
Closed
Listed by: Compass Realty Group • Jeri Sewell • 314-814-3399
Bought with: Elevate Realty, LLC
Price Unknown
1625 Mount Vernon Dr Unit 4, Saint Charles, MO 63303
2beds
1,448sqft
Townhouse
Built in 1987
932 Square Feet Lot
$223,700 Zestimate®
$--/sqft
$1,934 Estimated rent
Home value
$223,700
$210,000 - $239,000
$1,934/mo
Zestimate® history
Owner options
List your home for rent
$1,934/mo
Rent Zestimate®
Find your next renter with Zillow Rental Manager. Plus, with online applications, you can quickly screen prospective tenants – for free.
$1,934/mo
Rent Zestimate®
Refinance and save
$422/mo
Est. payment
Refinancing to a lower rate could help reduce your monthly payments and save thousands over the life of the loan.
$422/mo
Est. payment
Explore your selling options
Work with a Zillow partner agent
Leverage their expertise and Zillow's premium Showcase listings to get your home seen by more buyers.
Get startedList with your own agent
Get your home in front of millions of buyers by listing it on Zillow.
Learn how to do itSell it yourself
Take full control of how buyers see your home on Zillow by listing For Sale by Owner (FSBO).
List your homeWhat's special
Cozy fireplaceStylish finishes throughoutBright open layoutHardwood floorsIn-unit laundry
Zillow last checked:
Listing updated:
Listed by:
Jeri Sewell 314-814-3399,
Compass Realty Group
Bought with:
Ellen O McCarthy, 2023040423
Elevate Realty, LLC
Source: MARIS,MLS#: 26007510 Originating MLS: St. Louis Association of REALTORS
Originating MLS: St. Louis Association of REALTORSFacts & features
Interior
Bedrooms & bathrooms
- Bedrooms: 2
- Bathrooms: 2
- Full bathrooms: 1
- 1/2 bathrooms: 1
- Main level bathrooms: 1
Heating
- Forced Air
Cooling
- Central Air
Features
- Basement: Partially Finished,Storage Space,Walk-Out Access
- Number of fireplaces: 1
Interior area
- Total structure area: 1,448
- Total interior livable area: 1,448 sqft
- Finished area above ground: 1,133
Property
Parking
- Total spaces: 1
- Parking features: Garage - Attached
- Attached garage spaces: 1
Features
- Levels: Two
Lot
- Size: 932 Square Feet
- Features: Adjoins Common Ground, Landscaped
Details
- Parcel number: 300146203100004.0000000
- Special conditions: Standard
Construction
Type & style
- Home type: Townhouse
- Architectural style: Other
- Property subtype: Townhouse
- Attached to another structure: Yes
Materials
- Brick Veneer, Vinyl Siding
Condition
- Year built: 1987
Utilities & green energy
- Electric: 220 Volts
- Sewer: Public Sewer
- Water: Public
- Utilities for property: Sewer Connected, Water Connected
Community & HOA
Community
- Subdivision: Heritage Hills Twnhms Bldg 10 Resub Pt Ph2
HOA
- Has HOA: Yes
- Amenities included: Pool
- Services included: Maintenance Grounds, Common Area Maintenance, Exterior Maintenance, Pool Maintenance, Management, Pool, Roof, Sewer, Snow Removal, Trash, Water
- HOA fee: $422 monthly
- HOA name: Heritage Hills Townhomes
Location
- Region: Saint Charles
Financial & listing details
- Annual tax amount: $2,091
- Date on market: 2/14/2026
- Cumulative days on market: 10 days
- Listing terms: Cash,Conventional
Price history
| Date | Event | Price |
|---|---|---|
| 4/16/2026 | Sold | -- |
Source:  MARIS #26007510 Report a problem MARIS #26007510 Report a problem | ||
| 2/25/2026 | Pending sale | $225,000$155/sqft |
Source: MARIS #26007510 Report a problem | ||
| 2/14/2026 | Listed for sale | $225,000$155/sqft |
Source: MARIS #26007510 Report a problem | ||
Public tax history
Tax history is unavailable.
Neighborhood: 63303
Nearby homes
- $223,7002 bd1 ba1.1k sqft1625 Mount Vernon Dr, Saint Charles, MO 63303Off Market
- $250,3003 bd3 ba1.3k sqft1623 Mount Vernon Dr, Saint Charles, MO 63303Off Market
- $254,7002 bd3 ba1.3k sqft1621 Mount Vernon Dr, Saint Charles, MO 63303Off Market
- $261,7003 bd3 ba1.7k sqft1621 Mount Vernon Dr #2, Saint Charles, MO 63303Off Market
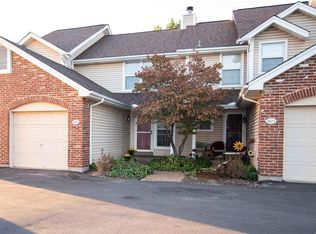
- $254,7003 bd4 ba1.3k sqft1627 Mount Vernon Dr, Saint Charles, MO 63303Off Market
- $253,5003 bd2 ba1.4k sqft1619 Mount Vernon Dr, Saint Charles, MO 63303Off Market
- $238,9003 bd2 ba1.3k sqft1631 Mount Vernon Dr, Saint Charles, MO 63303Off Market
- $250,3002 bd2 ba1.2k sqft1633 Mount Vernon Dr, Saint Charles, MO 63303Off Market
Nearby schools
GreatSchools rating
- 6/10Becky-David Elementary SchoolGrades: PK-5Distance: 0.9 mi
- 9/10Barnwell Middle SchoolGrades: 6-8Distance: 0.9 mi
- 8/10Francis Howell North High SchoolGrades: 9-12Distance: 1.7 mi
Schools provided by the listing agent
- Elementary: Becky-David Elem.
- Middle: Barnwell Middle
- High: Francis Howell High
Source: MARIS. This data may not be complete. We recommend contacting the local school district to confirm school assignments for this home.
Get a cash offer in 3 minutes
Find out how much your home could sell for in as little as 3 minutes with a no-obligation cash offer.
Estimated market value
$223,700
Get a cash offer in 3 minutes
Find out how much your home could sell for in as little as 3 minutes with a no-obligation cash offer.
Estimated market value
$223,700
- Missouri
- Saint Charles County
- Saint Charles
- 63303
- 1625 Mount Vernon Dr Unit 4
Nearby cities
Nearby zip codes
Other Saint Charles Topics
