A charming house & spacious lot providing privacy & room to roam. This home boasts timeless architectural design, combining elements of modern elegance & traditional charm. Upon entering, an inviting foyer leads into a spacious living room. Large windows allow natural light to flood the room, creating a bright and airy atmosphere.The living area seamlessly connects to an open-concept kitchen, perfect for those who love to entertain.The kitchen features ample cabinets & counter space, center island, breakfast bar & an adjacent screen porch for enjoying morning coffee.The elegant dining room has crown moulding. Upstairs is a master suite that offers a generous layout, complete with an ensuite bathroom w/garden tub, double sinks & two walk-in closets. Downstairs are two bedrooms & a bathroom, bonus room, & second living area with access to a screen porch & covered deck w/porch swing. Stepping into the backyard, you'll be amazed by the vastness of the lot. Located in a peaceful neighborhood, this private home offers a serene escape from the bustling city while still being conveniently close to amenities such as schools, churches, parks & shopping. New roof (2022) & New carpet (2023).
Closed
$415,000
1625 Mountain Dr, Little Rock, AR 72227
3beds
3,020sqft
Single Family Residence
Built in 1997
1.86 Acres Lot
$508,200 Zestimate®
$137/sqft
$2,142 Estimated rent
Home value
$508,200
$478,000 - $544,000
$2,142/mo
Zestimate® history
Owner options
List your home for rent
$2,142/mo
Rent Zestimate®
Find your next renter with Zillow Rental Manager. Plus, with online applications, you can quickly screen prospective tenants – for free.
$2,142/mo
Rent Zestimate®
Refinance and save
$2,568/mo
Est. payment
Refinancing to a lower rate could help reduce your monthly payments and save thousands over the life of the loan.
$2,568/mo
Est. payment
Explore your selling options
Work with a Zillow partner agent
Leverage their expertise and Zillow's premium Showcase listings to get your home seen by more buyers.
Get startedList with your own agent
Get your home in front of millions of buyers by listing it on Zillow.
Learn how to do itSell it yourself
Take full control of how buyers see your home on Zillow by listing For Sale by Owner (FSBO).
List your homeWhat's special
Charming houseElegant dining roomOpen-concept kitchenBonus roomCrown mouldingAmple cabinetsModern elegance
Zillow last checked:
Listing updated:
Listed by:
Sherry Curry 501-351-5646,
Charlotte John Company (Little Rock),
Jeffrey Curry-Ledbetter 501-650-2700,
Charlotte John Company (Little Rock)
Bought with:
Abbie W Stalnaker, AR
The Property Group
Source: CARMLS,MLS#: 23026319
Facts & features
Interior
Bedrooms & bathrooms
- Bedrooms: 3
- Bathrooms: 3
- Full bathrooms: 2
- 1/2 bathrooms: 1
Rooms
- Room types: Great Room, Den/Family Room, Office/Study, Workshop/Craft, Unfinished Space
Dining room
- Features: Separate Dining Room, Eat-in Kitchen, Breakfast Bar
Heating
- Natural Gas
Cooling
- Electric
Appliances
- Included: Built-In Range, Microwave, Electric Range, Dishwasher, Disposal, Plumbed For Ice Maker, Gas Water Heater
- Laundry: Washer Hookup, Gas Dryer Hookup, Laundry Room
Features
- Wet Bar, Dry Bar, Central Vacuum, Built-in Features, Ceiling Fan(s), Walk-in Shower, Breakfast Bar, Pantry, Sheet Rock, Wallpaper, Sheet Rock Ceiling, Tray Ceiling(s), Vaulted Ceiling(s), Primary Bedroom/Main Lv, 2 Bedrooms Lower Level
- Flooring: Carpet, Laminate, Luxury Vinyl
- Doors: Insulated Doors
- Windows: Insulated Windows
- Basement: Unfinished,Interior Entry,Walk-Out Access
- Has fireplace: No
- Fireplace features: None
Interior area
- Total structure area: 3,020
- Total interior livable area: 3,020 sqft
Property
Parking
- Total spaces: 2
- Parking features: Garage, Two Car
- Has garage: Yes
Features
- Levels: Multi/Split
- Patio & porch: Deck, Screened, Porch
- Exterior features: Rain Gutters
- Fencing: Partial,Chain Link
- Has view: Yes
- View description: Vista View
Lot
- Size: 1.86 Acres
- Features: Sloped, Cul-De-Sac, Wooded, Extra Landscaping, Subdivided
Details
- Parcel number: 43L1600800100
Construction
Type & style
- Home type: SingleFamily
- Architectural style: Traditional
- Property subtype: Single Family Residence
Materials
- Foundation: Slab/Crawl Combination
- Roof: Shingle
Condition
- New construction: No
- Year built: 1997
Utilities & green energy
- Electric: Elec-Municipal (+Entergy)
- Gas: Gas-Natural
- Sewer: Public Sewer, Septic Tank
- Water: Public
- Utilities for property: Natural Gas Connected
Green energy
- Energy efficient items: Doors
Community & HOA
Community
- Features: Pool, Tennis Court(s), Playground, Voluntary Fee
- Security: Smoke Detector(s), Security System
- Subdivision: LEAWOOD PLACE ADDN
HOA
- Has HOA: No
Location
- Region: Little Rock
Financial & listing details
- Price per square foot: $137/sqft
- Tax assessed value: $439,285
- Annual tax amount: $3,623
- Date on market: 8/22/2023
- Listing terms: VA Loan,FHA,Conventional,Cash
- Road surface type: Paved
Price history
| Date | Event | Price |
|---|---|---|
| 10/17/2023 | Sold | $415,000-3.3%$137/sqft |
Source:  CARMLS #23026319 Report a problem CARMLS #23026319 Report a problem | ||
| 8/22/2023 | Listed for sale | $429,000+15.9%$142/sqft |
Source: CARMLS #23026319 Report a problem | ||
| 7/29/2005 | Sold | $370,000$123/sqft |
Source: Public Record Report a problem | ||
Public tax history
| Year | Property taxes | Tax assessment |
|---|---|---|
| 2025 | $5,550 -1.8% | $87,857 |
| 2024 | $5,650 +55.9% | $87,857 +51.9% |
| 2023 | $3,623 -1.4% | $57,830 |
| 2022 | $3,673 -0.8% | $57,830 |
| 2021 | $3,702 +0.8% | $57,830 |
| 2020 | $3,673 | $57,830 |
| 2019 | $3,673 -0.7% | $57,830 |
| 2018 | $3,698 | $57,830 |
| 2017 | $3,698 | $57,830 -30.2% |
| 2016 | $3,698 -19.7% | $82,900 +26.3% |
| 2015 | $4,603 +9.1% | $65,661 +9.1% |
| 2014 | $4,219 +4.8% | $60,181 +4.8% |
| 2013 | $4,027 | $57,441 -30.7% |
| 2012 | -- | $82,900 +44.9% |
| 2011 | -- | $57,217 |
| 2010 | -- | $57,217 |
| 2009 | -- | $57,217 -12.3% |
| 2008 | -- | $65,217 |
| 2007 | -- | $65,217 +58.4% |
| 2005 | -- | $41,180 |
| 2004 | -- | $41,180 -4.7% |
| 2003 | -- | $43,190 |
| 2002 | -- | $43,190 |
| 2001 | -- | $43,190 |
Find assessor info on the county website
Neighborhood: Midtown
Nearby homes
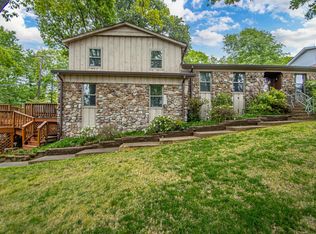
- $352,0004 bd3 ba2.6k sqft1624 Mountain Dr, Little Rock, AR 72227Sold
- $299,300-- bd2 ba2.1k sqft8803 Boulder Ln, Little Rock, AR 72227Off Market
- $408,700-- bd2 ba3k sqft8807 Boulder Ln, Little Rock, AR 72227Off Market
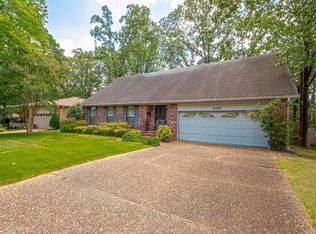
- $249,9004 bd3 ba2.1k sqft8727 Boulder Ln, Little Rock, AR 72227Sold
- $258,900-- bd2 ba1.5k sqft8723 Boulder Ln, Little Rock, AR 72227Off Market
- $397,000-- bd2 ba2.8k sqft17 Erinwood Dr, Little Rock, AR 72227Off Market
- $443,300-- bd4 ba3.8k sqft1618 Mountain Dr, Little Rock, AR 72227Off Market
- $337,700-- bd2 ba2.3k sqft9120 Leatrice Dr, Little Rock, AR 72227Off Market
Nearby schools
GreatSchools rating
- 2/10Brady Elementary SchoolGrades: K-5Distance: 1.2 mi
- 8/10Forest Heights STEM AcademyGrades: K-8Distance: 1.9 mi
- 5/10Central High SchoolGrades: 9-12Distance: 4.6 mi


Get pre-qualified for a loan
At Zillow Home Loans, we can pre-qualify you in as little as 5 minutes with no impact to your credit score.An equal housing lender. NMLS #10287.
Sell for more on Zillow
Get a Zillow Showcase℠ listing at no additional cost and you could sell for .
$508,200
2% more
+$10,164
With Zillow Showcase(estimated)
$518,364
- Arkansas
- Pulaski County
- Little Rock
- 72227
- Midtown
- 1625 Mountain Dr
Nearby cities
Nearby neighborhoods
Nearby zip codes
Other Little Rock Topics
