Skip main navigation
Sold for $1,200,000
  • $1,200,000

    1625 N 11TH Avenue, Phoenix, AZ 85007

    4beds
    3baths
    1,875sqft
    Single Family Residence
    Built in 1940
    7,885 Square Feet Lot
    $1,184,900 Zestimate®
    $640/sqft
    $2,641 Estimated rent

    Home value

    $1,184,900

    $1.08M - $1.30M

    $2,641/mo

    Zestimate® history
    Loading
    Loading...

    Owner options

    List your home for rent

    $2,641/mo

    Rent Zestimate®

    Find your next renter with Zillow Rental Manager. Plus, with online applications, you can quickly screen prospective tenants – for free.

    Learn more

    $2,641/mo

    Rent Zestimate®

    Refinance and save

    $5,483/mo

    Est. payment

    Refinancing to a lower rate could help reduce your monthly payments and save thousands over the life of the loan.

    See today's rates

    $5,483/mo

    Est. payment

    Explore your selling options

    Work with a Zillow partner agent

    Leverage their expertise and Zillow's premium Showcase listings to get your home seen by more buyers.

    Get started

    List with your own agent

    Get your home in front of millions of buyers by listing it on Zillow.

    Learn how to do it

    Sell it yourself

    Take full control of how buyers see your home on Zillow by listing For Sale by Owner (FSBO).

    List your home

    What's special

    Covered patioCozy fireplaceLots of natural lightGas stoveLush landscapingBreakfast barSs appliances
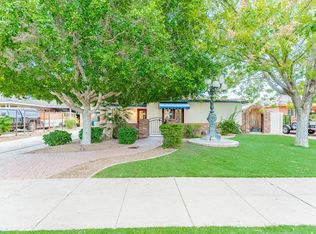
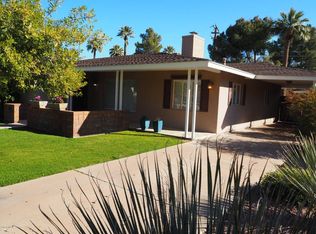
    Welcome to your new home located in the charming neighborhood of Palmcroft! You are greeted with lush landscaping along with a spacious front porch. This historic home offers timeless elegance, blending classic character including original wood floors, arches & plaster walls with modern touches. The spacious family room features a cozy fireplace & lots of natural light. The kitchen showcases, SS appliances, gas stove, soapstone countertops, pantry, & breakfast bar. The spacious primary hosts a sitting room & an immaculate ensuite w/ dual sinks, soaking tub, and direct access to the backyard. The Casita includes a private bathroom, perfect for the fourth bedroom, home office, gym or nanny suite. The backyard offers a covered patio, lush landscaping, & plenty of space for entertaining!

    Zillow last checked:

    Listing updated:

    Listed by:

    Jake D Kober 480-227-2211,

    HomeSmart

    Bought with:

    Steven Bruckal, SA663721000

    HomeSmart

    Source: ARMLS,MLS#: 6870269MLS Logo

    Facts & features

    Interior

    Bedrooms & bathrooms
    • Bedrooms: 4
    • Bathrooms: 3
    Heating
    • Electric
    Cooling
    • Central Air, Ceiling Fan(s), Mini Split, Programmable Thmstat
    Appliances
    • Included: Dryer, Washer, Water Softener Owned, Refrigerator, Dishwasher, Disposal, Gas Range, Gas Oven
    • Laundry: Inside
    Features
    • High Speed Internet, Double Vanity, Eat-in Kitchen, Breakfast Bar, Pantry, Full Bth Master Bdrm, Separate Shwr & Tub
    • Flooring: Vinyl, Tile, Wood
    • Has basement: No
    • Number of fireplaces: 1
    • Fireplace features: Family Room, Gas
    Interior area
    • Total structure area: 1,875
    • Total interior livable area: 1,875 sqft

    Property

    Parking
    • Total spaces: 3
    • Parking features: RV Gate
    • Uncovered spaces: 3
    Features
    • Stories: 1
    • Patio & porch: Covered, Patio
    • Exterior features: Storage
    • Pool features: None
    • Spa features: None
    • Fencing: Block
    Lot
    • Size: 7,885 sqft
    • Features: East/West Exposure, Nat Reg Historic Hms, Alley, Gravel/Stone Front, Gravel/Stone Back, Grass Front, Grass Back, Auto Timer H2O Front, Auto Timer H2O Back, Irrigation Front, Irrigation Back
    Details
    • Additional structures: Guest House
    • Parcel number: 11109021

    Construction

    Type & style
    • Home type: SingleFamily
    • Architectural style: Ranch
    • Property subtype: Single Family Residence
    Materials
    • Brick Veneer, Brick
    • Roof: Composition
    Condition
    • Year built: 1940

    Utilities & green energy

    • Sewer: Public Sewer
    • Water: City Water

    Community & neighborhood

    Community
    • Community features: Biking/Walking Path
    Location
    • Region: Phoenix
    • Subdivision: PALMCROFT

    Other

    Other facts
    • Listing terms: Cash,Conventional,VA Loan
    • Ownership: Fee Simple

    Price history

    DateEventPrice
    7/1/2025Sold$1,200,000+0.4%$640/sqft
    Source: ARMLS #6870269 Report a problem
    6/26/2025Contingent$1,195,000$637/sqft
    Source: HomeSmart #6870269 Report a problem
    5/23/2025Listed for sale$1,195,000+20.7%$637/sqft
    Source: ARMLS #6870269 Report a problem
    5/22/2023Sold$990,000-15.7%$528/sqft
    Source: ARMLS #6546219 Report a problem
    4/26/2023Pending sale$1,175,000$627/sqft
    Source: Berkshire Hathaway HomeServices Arizona Properties #6546219 Report a problem
    4/20/2023Listed for sale$1,175,000+202.8%$627/sqft
    Source: ARMLS #6546219 Report a problem
    1/26/2016Sold$388,000-3%$207/sqft
    Source: Public Record Report a problem
    10/19/2015Price change$400,000-0.2%$213/sqft
    Source: Provident Partners Realty & Management, Inc #5292305 Report a problem
    10/8/2015Price change$401,000+0.3%$214/sqft
    Source: Provident Partners Realty & Management, Inc #5292305 Report a problem
    10/3/2015Listed for sale$400,000$213/sqft
    Source: Provident Partners Realty & Management, Inc #5292305 Report a problem
    7/20/2015Listing removed$400,000$213/sqft
    Source: Provident Partners Realty & Management, Inc #5292305 Report a problem
    6/24/2015Pending sale$400,000$213/sqft
    Source: Provident Partners Realty & Management, Inc #5292305 Report a problem
    6/11/2015Listed for sale$400,000+0%$213/sqft
    Source: Provident Partners Realty & Management, Inc #5292305 Report a problem
    4/10/2013Listing removed$2,000$1/sqft
    Source: Provident Partners Realty Report a problem
    3/12/2013Listed for rent$2,000$1/sqft
    Source: Provident Partners Realty Report a problem
    12/31/2003Sold$399,900+81.8%$213/sqft
    Source: Public Record Report a problem
    5/29/1998Sold$220,000+41.9%$117/sqft
    Source: Public Record Report a problem
    8/5/1994Sold$155,000$83/sqft
    Source: Public Record Report a problem

    Public tax history

    YearProperty taxesTax assessment
    2025$2,787 +6.2%$37,240 +13.1%
    2024$2,624 +1%$32,930 +85%
    2023$2,599 +3.7%$17,798 -18.4%
    2022$2,506 -0.4%$21,800 -1.1%
    2021$2,516 +0.2%$22,035 +7.5%
    2020$2,512 +1.7%$20,500 +6.9%
    2019$2,469 $19,175 +0.1%
    2018$2,469 +2.4%$19,155 +5.6%
    2017$2,412 +11.3%$18,140 +17.9%
    2016$2,168 +6.8%$15,380 -2.6%
    2015$2,031 $15,790 +22.1%
    2014-- $12,935 +24%
    2013-- $10,430 +8.1%
    2012-- $9,650 -14%
    2011-- $11,215 -13.4%
    2010-- $12,950 -49.8%
    2009-- $25,775 +1%
    2008-- $25,525 +24.5%
    2007-- $20,500 +59.2%
    2006-- $12,875
    2005-- $12,875 +22.3%
    2004-- $10,525 +0.2%
    2003-- $10,500 +27.7%
    2002-- $8,225

    Find assessor info on the county website

    Neighborhood: Encanto

    Nearby schools

    GreatSchools rating
    Schools provided by the listing agent
    • Elementary: Kenilworth Elementary School
    • Middle: Kenilworth Elementary School
    • High: Central High School
    • District: Phoenix Elementary District

    Source: ARMLS. This data may not be complete. We recommend contacting the local school district to confirm school assignments for this home.

    Get a cash offer in 3 minutes
    Find out how much your home could sell for in as little as 3 minutes with a no-obligation cash offer.
    Estimated market value
    $1,184,900
    Get a cash offer in 3 minutes
    Find out how much your home could sell for in as little as 3 minutes with a no-obligation cash offer.
    Estimated market value
    $1,184,900