An absolute dollhouse that is truly move-in ready! This charming 2-bedroom, 1-bath home has been beautifully updated from top to bottom. The nice-sized living area is filled with natural light, while vinyl flooring throughout gives the home a fresh, cohesive feel. The updated kitchen shines with quartz countertops, new appliances, backsplash, sink, hardware, and more, while the bathroom has been completely renovated. The spacious primary bedroom offers two distinct areas—one for sleeping and another perfect for a sitting area, home office, or dressing space—plus a large closet. And the extras outside are just as impressive! The detached 1-car garage features an automatic opener, workbench, and separate hobby room. Step out the back and you’ll find an incredible workshop—perfect for projects, woodworking, storage, or hobbies. Big-ticket updates are already DONE: new windows, exterior paint & HVAC in 2024; new roof and garage door/opener in 2025; and new guttering in 2026. With updated systems, appliances, and finishes throughout, this adorable home is ready for its new owner!
For sale
$124,900
1625 N Adams St, Enid, OK 73701
2beds
996sqft
Single Family Residence
Built in 1955
7,000 Square Feet Lot
$120,600 Zestimate®
$125/sqft
$-- HOA
What's special
Vinyl flooring throughoutNew appliancesLarge closet
- 21 days
- 333
- 44
Zillow last checked:
Listing updated:
Listed by:
Torrie Vann 580-747-6079,
Epique Realty LLC
Source: Northwest Oklahoma AOR,MLS#: 20261236
Facts & features
Interior
Bedrooms & bathrooms
- Bedrooms: 2
- Bathrooms: 1
- Full bathrooms: 1
Dining room
- Features: Kitchen/Dining Combo
Heating
- Central
Cooling
- Electric
Appliances
- Included: Electric Oven/Range, Microwave, Dishwasher, Disposal
Features
- Ceiling Fan(s), Inside Utility
- Flooring: Vinyl
- Windows: Storm Window(s)
- Basement: None
Interior area
- Total interior livable area: 996 sqft
- Finished area above ground: 996
Property
Parking
- Total spaces: 1
- Parking features: Workshop in Garage, Detached, Garage Door Opener
- Garage spaces: 1
Features
- Levels: One
- Stories: 1
- Entry location: Central Entry
- Exterior features: Rain Gutters
- Fencing: Wood
Lot
- Size: 7,000 Square Feet
- Dimensions: 50x140
Details
- Additional structures: Shed(s), Workshop
- Parcel number: 389000040029005600
- Zoning: res
Construction
Type & style
- Home type: SingleFamily
- Architectural style: Traditional
- Property subtype: Single Family Residence
Materials
- Fiber Cement
- Foundation: Raised
- Roof: Composition
Condition
- 71 Years or More
- New construction: No
- Year built: 1955
Utilities & green energy
- Sewer: Public Sewer
- Water: Public
Community & HOA
Community
- Security: Smoke Detector(s)
- Subdivision: Portland Place Addn
HOA
- Has HOA: No
Location
- Region: Enid
Financial & listing details
- Price per square foot: $125/sqft
- Tax assessed value: $32,034
- Annual tax amount: $216
- Price range: $124.9K - $124.9K
- Date on market: 9/21/2026
- Listing terms: FHA,VA Loan,Conventional,Cash
Estimated market value
$120,600
$115,000 - $127,000
$763/mo
Price history
| Date | Event | Price |
|---|---|---|
| 9/21/2026 | Listed for sale | $124,900$125/sqft |
Source:  Northwest Oklahoma AOR #20261236 Report a problem Northwest Oklahoma AOR #20261236 Report a problem | ||
Public tax history
| Year | Property taxes | Tax assessment |
|---|---|---|
| 2025 | $216 +4.3% | $4,004 0% |
| 2024 | $208 -1.9% | $4,005 |
| 2023 | $212 -31.5% | $4,005 +3% |
| 2022 | $309 +4.7% | $3,887 +3% |
| 2021 | $295 +1.7% | $3,774 +3% |
| 2020 | $290 +8.9% | $3,664 +3% |
| 2019 | $266 -19.9% | $3,558 +6.1% |
| 2017 | $332 -99.8% | $3,354 +5% |
| 2016 | $215,209 +104680.9% | $3,194 +3% |
| 2015 | $205 +4.5% | $3,101 +3% |
| 2014 | $197 -0.4% | $3,011 +3% |
| 2013 | $197 -1.5% | $2,923 |
| 2012 | $201 -3% | $2,923 |
| 2011 | $207 +12.1% | $2,923 |
| 2010 | $184 +4% | $2,923 |
| 2009 | $177 | $2,923 |
| 2008 | $177 +7.7% | $2,923 +5% |
| 2007 | $165 | $2,785 |
Find assessor info on the county website
Monthly payment
Est. payment
Payment breakdown
Explore the cost of this home by adjusting the details. Changes won't be saved.Climate risks
Neighborhood: 73701
Nearby schools
Schools provided by the listing agent
- District: Monroe
Source: Northwest Oklahoma AOR. This data may not be complete. We recommend contacting the local school district to confirm school assignments for this home.

Similar homes
- $119,9003 bd2 ba1.2k sqft906 N 19th St, Enid, OK 73701For Sale
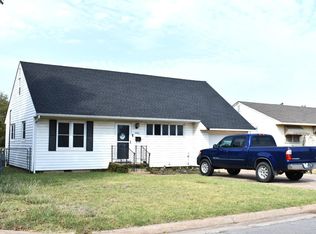 MLS ID #20261259, Tammy Mitch, ReMax Premier. Northwest Oklahoma AOR
 - $125,0002 bd1 ba982 sqft609 N 8th St, Enid, OK 73701For Sale
 MLS ID #20260809, Dayanna Garcia, Coldwell Banker Realty III, LLC. Northwest Oklahoma AOR
 - $114,0003 bd2 ba950 sqft3202 Brooks Dr, Enid, OK 73701For Sale
 MLS ID #1253198, Cody Bumpas, Spearhead Realty Group LLC. MLSOK/OKCMAR as distributed by MLS GRID
 - $119,9003 bd2 ba1.1k sqft1305 N 15th St, Enid, OK 73701For Sale
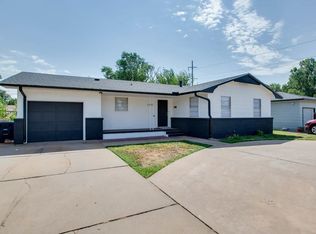 MLS ID #20261093, Tara Dalton, Coldwell Banker Realty III, LLC. Northwest Oklahoma AOR
