This delightful 1950s ranch-style home features 3 bedrooms and 2 baths, plus a separate 1-bedroom, 1-bath apartment in the basement with its own private entrance-ideal for guests, rental income, or multi-generational living. Enjoy beautifully landscaped perennial gardens in both the front and back yards, along with a playhouse. Additional highlights include a wood shop, a 17' x 23' shop/garage with overhead storage and alley access, and a fully fenced backyard with multiple sitting areas perfect for relaxing or entertaining. A cozy 3-season porch adds extra charm and livable space. This versatile property truly has something for everyone.
Sold for $579,000
$579,000
1625 N Cleveland Ave, Loveland, CO 80538
4beds
2,998sqft
Single Family Residence
Built in 1951
9,737 Square Feet Lot
$575,600 Zestimate®
$193/sqft
$2,925 Estimated rent
Home value
$575,600
$547,000 - $604,000
$2,925/mo
Zestimate® history
Owner options
List your home for rent
$2,925/mo
Rent Zestimate®
Find your next renter with Zillow Rental Manager. Plus, with online applications, you can quickly screen prospective tenants – for free.
$2,925/mo
Rent Zestimate®
Refinance and save
$3,356/mo
Est. payment
Refinancing to a lower rate could help reduce your monthly payments and save thousands over the life of the loan.
$3,356/mo
Est. payment
Explore your selling options
Work with a Zillow partner agent
Leverage their expertise and Zillow's premium Showcase listings to get your home seen by more buyers.
Get startedList with your own agent
Get your home in front of millions of buyers by listing it on Zillow.
Learn how to do itSell it yourself
Take full control of how buyers see your home on Zillow by listing For Sale by Owner (FSBO).
List your homeWhat's special
Zillow last checked:
Listing updated:
Listed by:
Kim Summitt 970-689-6950,
Group Loveland
Bought with:
Seth Jones, 100075041
LIV Sotheby's International Realty
Source: IRES as distributed by MLS GRID,MLS#: 1038958
Facts & features
Interior
Bedrooms & bathrooms
- Bedrooms: 4
- Bathrooms: 3
- Full bathrooms: 1
- 3/4 bathrooms: 2
- Main level bathrooms: 2
Primary bedroom
- Description: Wood
- Features: 3/4 Primary Bath
- Level: Main
- Area: 170 Square Feet
- Dimensions: 10 x 17
Bedroom 2
- Description: Wood
- Level: Main
- Area: 154 Square Feet
- Dimensions: 14 x 11
Bedroom 3
- Description: Wood
- Level: Main
- Area: 154 Square Feet
- Dimensions: 14 x 11
Bedroom 4
- Description: Luxury Vinyl
- Level: Basement
- Area: 120 Square Feet
- Dimensions: 12 x 10
Dining room
- Description: Wood
- Level: Main
- Area: 132 Square Feet
- Dimensions: 12 x 11
Family room
- Description: Luxury Vinyl
- Level: Basement
- Area: 165 Square Feet
- Dimensions: 15 x 11
Kitchen
- Description: Luxury Vinyl
- Level: Main
- Area: 198 Square Feet
- Dimensions: 18 x 11
Laundry
- Description: Wood
- Level: Main
- Area: 99 Square Feet
- Dimensions: 11 x 9
Living room
- Description: Wood
- Level: Main
- Area: 252 Square Feet
- Dimensions: 18 x 14
Recreation room
- Description: Luxury Vinyl
- Level: Basement
- Area: 240 Square Feet
- Dimensions: 15 x 16
Heating
- Forced Air
Cooling
- Central Air, Ceiling Fan(s)
Appliances
- Included: Electric Range, Dishwasher, Refrigerator, Microwave
Features
- Eat-in Kitchen, Separate Dining Room, Open Floorplan, Workshop, Sun Room, Split Bedroom Plan
- Flooring: Wood
- Windows: Window Coverings
- Basement: Partial,Partially Finished,Crawl Space,Walk-Out Access
Interior area
- Total structure area: 1,649
- Total interior livable area: 2,998 sqft
- Finished area above ground: 1,649
Property
Parking
- Total spaces: 2
- Parking features: Oversized
- Garage spaces: 2
- Details: Detached
Accessibility
- Accessibility features: Level Lot, Level Drive, Main Floor Bath, Accessible Bedroom, Stall Shower, Main Level Laundry
Features
- Levels: One
- Stories: 1
- Patio & porch: Enclosed
- Exterior features: Sprinkler System
- Fencing: Fenced,Wood,Chain Link
- Has view: Yes
- View description: City
Lot
- Size: 9,737 Square Feet
- Features: Corner Lot, Wooded, Deciduous Trees, Level, Abuts Public Open Space, Paved, Curbs, Gutters, Sidewalks, Alley
Details
- Additional structures: Storage
- Parcel number: R1092065
- Zoning: R3E
- Special conditions: Private Owner
Construction
Type & style
- Home type: SingleFamily
- Architectural style: Contemporary
- Property subtype: Single Family Residence
Materials
- Frame
- Roof: Composition
Condition
- New construction: No
- Year built: 1951
Utilities & green energy
- Electric: City of LVLD
- Gas: Xcel Energy
- Sewer: Public Sewer
- Water: City
- Utilities for property: Natural Gas Available, Electricity Available
Community & HOA
Community
- Subdivision: North End Add
HOA
- Has HOA: No
Location
- Region: Loveland
Financial & listing details
- Price per square foot: $193/sqft
- Annual tax amount: $2,556
- Date on market: 7/11/2025
- Listing terms: Cash,Conventional,FHA,VA Loan
- Exclusions: Seller's Personal Property
- Electric utility on property: Yes
- Road surface type: Asphalt
Price history
| Date | Event | Price |
|---|---|---|
| 9/3/2025 | Sold | $579,000$193/sqft |
Source:  IRES as distributed by MLS GRID #1038958 Report a problem IRES as distributed by MLS GRID #1038958 Report a problem | ||
| 8/13/2025 | Pending sale | $579,000$193/sqft |
Source:  REcolorado as distributed by MLS GRID #IR1038958 Report a problem REcolorado as distributed by MLS GRID #IR1038958 Report a problem | ||
| 7/11/2025 | Listed for sale | $579,000$193/sqft |
Source: IRES as distributed by MLS GRID #1038958 Report a problem | ||
Public tax history
Tax history is unavailable.
Neighborhood: 80538
Nearby homes
- $579,0003 bd2 ba1.5k sqft1625 Cleveland Ave, Loveland, CO 80538Sold
- $348,2002 bd1 ba995 sqft1623 Cleveland Ave, Loveland, CO 80538Off Market

- $325,8002 bd1 ba995 sqft1623 N Cleveland Ave, Loveland, CO 80538Off Market

- $421,6003 bd2 ba1.5k sqft1621 N Cleveland Ave, LOVELAND, CO 80538Off Market
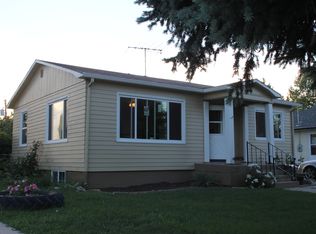
- $391,6003 bd2 ba1.5k sqft1621 N Cleveland Ave, Loveland, CO 80538Off Market
- $---- bd-- ba-- sqft1621 Cleveland Ave, Loveland, CO 80538Off Market
- $428,5003 bd2 ba1.7k sqft1640 Jackson Ave, Loveland, CO 80538Off Market
- $337,1002 bd1 ba876 sqft1619 Cleveland Ave, Loveland, CO 80538Off Market
Nearby schools
GreatSchools rating
- 3/10Peakview Academy At Conrad BallGrades: PK-8Distance: 0.8 mi
- 7/10Mountain View High SchoolGrades: 9-12Distance: 2.6 mi
Schools provided by the listing agent
- Elementary: Peakview Academy at Conrad Ball
- Middle: Peakview Academy at Conrad Ball
- High: Mountain View
Source: IRES as distributed by MLS GRID. This data may not be complete. We recommend contacting the local school district to confirm school assignments for this home.
Get a cash offer in 3 minutes
Find out how much your home could sell for in as little as 3 minutes with a no-obligation cash offer.
Estimated market value
$575,600
Get a cash offer in 3 minutes
Find out how much your home could sell for in as little as 3 minutes with a no-obligation cash offer.
Estimated market value
$575,600
- Colorado
- Larimer County
- Loveland
- 80538
- 1625 N Cleveland Ave
Nearby cities
Nearby zip codes
Other Loveland Topics
