Beautiful Single Level Four Bedroom Two and a Half Bathroom Recently Refreshed Residence Located in the Highly Desirable Broadmoor Community in Fullerton. Home is located within walking distance to Cal State Fullerton, Troy High School and Acacia Elementary. Nearly 2300 sqft of Living on a 9,695 sqft lot which is set back from the quiet street. Formal Living Room with vaulted ceilings open to Dining Room. Family Room with Wet Bar opens to the Back Yard. The Kitchen includes built in Thermador, Sub zero, Bosch built in appliances with a center island, Breakfast nook and an abundance of storage. The spacious Primary Suite includes a sliding door that opens to the rear yard, an Ensuite Bathroom with an oversized shower, dual-sink vanity, and abundant closet space. Three generous sized Secondary Bedrooms share a Hall Bathroom with a combo tub/shower. There is also a Half Bathroom off the family room for guests. Laundry Room with Washer and Dryer. Direct Access Three Car Garage. Home also includes: Central heat and a/c, dual pane windows, concrete tile roof and Dual Zone In Ground Spa.. Recent Refresh includes: Home completely painted inside and out, all new recessed LED lighting, new vanities in the secondary bathrooms, new carpet and landscaping. As wonderful as this house is its best feature is its location in Fullerton and the close proximity to all Fullerton has to offer.
Sold for $1,320,000
Listed by: Pacific Coast Realty Group • Jeffrey Butcher • Contact: 949-422-1108
Bought with: Real Broker
$1,320,000
1625 N Hale Ave, Fullerton, CA 92831
4beds
2,292sqft
Single Family Residence
Built in 1974
9,695 Square Feet Lot
$1,514,600 Zestimate®
$576/sqft
$6,209 Estimated rent
Home value
$1,514,600
$1.42M - $1.62M
$6,209/mo
Zestimate® history
Owner options
List your home for rent
$6,209/mo
Rent Zestimate®
Find your next renter with Zillow Rental Manager. Plus, with online applications, you can quickly screen prospective tenants – for free.
$6,209/mo
Rent Zestimate®
Refinance and save
$8,746/mo
Est. payment
Refinancing to a lower rate could help reduce your monthly payments and save thousands over the life of the loan.
$8,746/mo
Est. payment
Explore your selling options
Work with a Zillow partner agent
Leverage their expertise and Zillow's premium Showcase listings to get your home seen by more buyers.
Get startedList with your own agent
Get your home in front of millions of buyers by listing it on Zillow.
Learn how to do itSell it yourself
Take full control of how buyers see your home on Zillow by listing For Sale by Owner (FSBO).
List your homeWhat's special
Dual-sink vanitySecondary bathroomsOversized showerWet barSub zeroEnsuite bathroomSpacious primary suite
Zillow last checked:
Listing updated:
Listed by:
Jeffrey Butcher DRE #01104911 949-422-1108,
Pacific Coast Realty Group,
Jeff McConville DRE #00782326,
Pacific Coast Realty Group
Bought with:
Amy Lee, DRE #02102006
Real Broker
Source: CRMLS,MLS#: NP23171590 Originating MLS: California Regional MLS
Originating MLS: California Regional MLSFacts & features
Interior
Bedrooms & bathrooms
- Bedrooms: 4
- Bathrooms: 3
- Full bathrooms: 2
- 1/2 bathrooms: 1
- Main level bathrooms: 3
- Main level bedrooms: 4
Rooms
- Room types: Bedroom, Entry/Foyer, Family Room, Kitchen, Living Room, Primary Bedroom
Primary bedroom
- Features: Main Level Primary
Primary bedroom
- Features: Primary Suite
Bedroom
- Features: All Bedrooms Down
Bathroom
- Features: Dual Sinks, Tub Shower, Vanity
Kitchen
- Features: Kitchen Island
Heating
- Central
Cooling
- Central Air
Appliances
- Included: Dishwasher, Electric Oven, Gas Cooktop, Microwave, Refrigerator, Range Hood, Trash Compactor, Dryer, Washer
- Laundry: Laundry Room
Features
- Wet Bar, Breakfast Area, Eat-in Kitchen, Sunken Living Room, All Bedrooms Down, Main Level Primary, Primary Suite
- Flooring: Carpet, Tile
- Windows: Double Pane Windows
- Has fireplace: Yes
- Fireplace features: Living Room
- Common walls with other units/homes: No Common Walls
Interior area
- Total interior livable area: 2,292 sqft
Property
Parking
- Total spaces: 6
- Parking features: Door-Multi, Driveway Up Slope From Street, Garage Faces Front, Garage
- Attached garage spaces: 3
- Uncovered spaces: 3
Accessibility
- Accessibility features: Low Pile Carpet
Features
- Levels: One
- Stories: 1
- Entry location: Front
- Patio & porch: Rear Porch, Covered, Front Porch
- Pool features: None
- Has spa: Yes
- Spa features: Heated, In Ground, See Remarks
- Has view: Yes
- View description: None
Lot
- Size: 9,695 Square Feet
- Features: Lawn, Landscaped, Yard
Details
- Parcel number: 28313211
- Special conditions: Standard,Trust
Construction
Type & style
- Home type: SingleFamily
- Property subtype: Single Family Residence
Materials
- Stucco
- Foundation: Slab
- Roof: Concrete
Condition
- Updated/Remodeled
- New construction: No
- Year built: 1974
Utilities & green energy
- Sewer: Public Sewer
- Water: Public
- Utilities for property: Electricity Connected, Natural Gas Connected, Water Connected
Community & HOA
Community
- Features: Hiking
- Subdivision: ,Broadmoor
HOA
- Has HOA: Yes
- Amenities included: Maintenance Grounds
- HOA fee: $315 quarterly
- HOA name: Broadmoor Fullerton HOA
- HOA phone: 626-795-3282
Location
- Region: Fullerton
Financial & listing details
- Price per square foot: $576/sqft
- Tax assessed value: $1,346,400
- Annual tax amount: $15,064
- Date on market: 9/13/2023
- Cumulative days on market: 7 days
- Listing terms: Cash,Cash to New Loan
Price history
| Date | Event | Price |
|---|---|---|
| 10/13/2023 | Sold | $1,320,000+4.1%$576/sqft |
Source:  CRMLS #NP23171590 Report a problem CRMLS #NP23171590 Report a problem | ||
| 10/2/2023 | Pending sale | $1,268,000$553/sqft |
Source: CRMLS #NP23171590 Report a problem | ||
Public tax history
| Year | Property taxes | Tax assessment |
|---|---|---|
| 2025 | $15,064 +3.5% | $1,346,400 +2% |
| 2024 | $14,558 +448% | $1,320,000 +496.3% |
| 2023 | $2,657 +0.9% | $221,362 +2% |
| 2022 | $2,632 +1.8% | $217,022 +2% |
| 2021 | $2,586 +0.6% | $212,767 +1% |
| 2020 | $2,570 | $210,586 +2% |
| 2019 | $2,570 +2.5% | $206,457 +2% |
| 2018 | $2,508 +3.3% | $202,409 +2% |
| 2017 | $2,428 | $198,441 +2% |
| 2016 | $2,428 +2.1% | $194,550 +1.5% |
| 2015 | $2,378 +5.8% | $191,628 +2% |
| 2014 | $2,247 | $187,875 +0.5% |
| 2013 | -- | $187,026 +2% |
| 2012 | -- | $183,359 +2% |
| 2011 | -- | $179,764 +0.8% |
| 2010 | -- | $178,421 -0.2% |
| 2009 | -- | $178,846 +2% |
| 2008 | -- | $175,340 +2% |
| 2007 | -- | $171,902 +2% |
| 2006 | -- | $168,532 +2% |
| 2005 | -- | $165,228 +2% |
| 2004 | -- | $161,989 +1.9% |
| 2003 | -- | $159,021 +2% |
| 2002 | -- | $155,903 +2% |
| 2001 | $1,633 +1.9% | $152,847 +2% |
| 2000 | $1,602 | $149,850 |
Find assessor info on the county website
Neighborhood: 92831
Nearby homes
- $1,577,6004 bd3 ba2.7k sqft1631 N Hale Ave, Fullerton, CA 92831Off Market
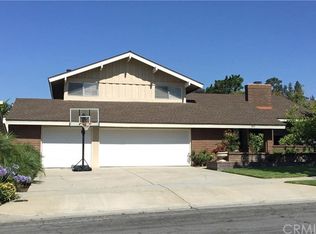
- $1,369,0004 bd3 ba2.5k sqft1619 N Hale Ave, Fullerton, CA 92831Off Market
- $1,311,0004 bd3 ba2.2k sqft1644 N Mountain View Pl, Fullerton, CA 92831Sold
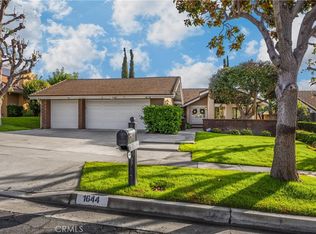
- $1,417,2004 bd3 ba2.5k sqft1635 N Hale Ave, Fullerton, CA 92831Off Market
- $1,503,8004 bd3 ba2.5k sqft1652 N Mountain View Pl, Fullerton, CA 92831Off Market
- $1,618,3004 bd3 ba2.7k sqft1613 N Hale Ave, Fullerton, CA 92831Off Market
- $1,781,9004 bd4 ba3.2k sqft1636 N Mountain View Pl, Fullerton, CA 92831Off Market
- $1,815,9004 bd3 ba2.9k sqft1660 N Mountain View Pl, Fullerton, CA 92831Off Market
Nearby schools
GreatSchools rating
- 8/10Acacia Elementary SchoolGrades: K-6Distance: 0.3 mi
- 4/10Ladera Vista Junior High SchoolGrades: 7-8Distance: 1 mi
- 10/10Troy High SchoolGrades: 9-12Distance: 0.3 mi
Schools provided by the listing agent
- Elementary: Acacia
- Middle: Ladera Vista
- High: Troy
Source: CRMLS. This data may not be complete. We recommend contacting the local school district to confirm school assignments for this home.
Get a cash offer in 3 minutes
Find out how much your home could sell for in as little as 3 minutes with a no-obligation cash offer.
Estimated market value
$1,514,600
Get a cash offer in 3 minutes
Find out how much your home could sell for in as little as 3 minutes with a no-obligation cash offer.
Estimated market value
$1,514,600
- California
- Orange County
- Fullerton
- 92831
- 1625 N Hale Ave
Nearby cities
Nearby neighborhoods
Nearby zip codes
Other Fullerton Topics
