Skip main navigation
Sold-co-op w/mbr
  • $289,700

    1625 N Lark Ln, Wichita, KS 67212

    3beds
    --baths
    2,456sqft
    Single Family Onsite Built
    Built in 1980
    10,018.8 Square Feet Lot
    $289,700 Zestimate®
    $118/sqft
    $1,920 Estimated rent

    Home value

    $289,700

    $264,000 - $316,000

    $1,920/mo

    Zestimate® history
    Loading
    Loading...

    Owner options

    List your home for rent

    $1,920/mo

    Rent Zestimate®

    Find your next renter with Zillow Rental Manager. Plus, with online applications, you can quickly screen prospective tenants – for free.

    Learn more

    $1,920/mo

    Rent Zestimate®

    Refinance and save

    $1,839/mo

    Est. payment

    Refinancing to a lower rate could help reduce your monthly payments and save thousands over the life of the loan.

    See today's rates

    $1,839/mo

    Est. payment

    Explore your selling options

    Work with a Zillow partner agent

    Leverage their expertise and Zillow's premium Showcase listings to get your home seen by more buyers.

    Get started

    List with your own agent

    Get your home in front of millions of buyers by listing it on Zillow.

    Learn how to do it

    Sell it yourself

    Take full control of how buyers see your home on Zillow by listing For Sale by Owner (FSBO).

    List your home

    What's special

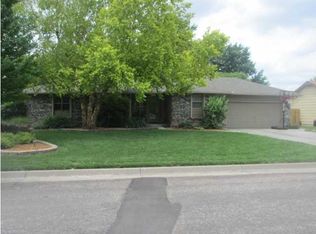
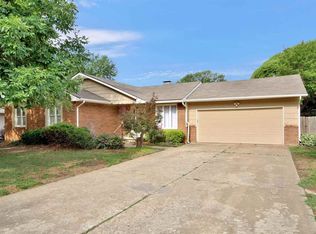
    Well maintained ranch in desirable Maize School District has been well loved for many years. Remodeled with an open floor plan concept & vaulted ceilings ---- very pleasing! Numerous updates & extras - 2 WBFP's with gas starters have been coverted to gas log, mstr & bd #2 with walk-in closets, master bathroom with 5' walk-in shower, bathroom vanity baskets will remain. Fully fin bsmt with family room & game rooms. Walk-in pantry closet in the basement & walk-in cedar closet. Two extra rooms with closets are finished in the basement as well --- hobby rooms or office possibilities. Fabulously landscaped & privacy fenced backyard with sprnklr sys & irrigation well. Huge multi-leveled deck with built-in bench seating is great for entertaining. Mature trees & shade, storage shed, hot tub, & water softner too. New in the past 3-5 years heritage roof, seamless guttering, heat & air.

    This property is off market, which means it's not currently listed for sale or rent on Zillow. This may be different from what's available on other websites or public sources.
    Zillow last checked:

    Listing updated:

    Listed by:

    Heather Stewart 316-686-7121,

    Coldwell Banker Plaza Real Estate

    Bought with:

    Dahl Carmichael, 00053186

    Source: SCKMLS as distributed by MLS GRID,MLS#: 368334

    Facts & features

    Interior

    Bedrooms & bathrooms
    • Bedrooms: 3
    Primary bedroom
    • Description: Carpet
    • Level: Main
    • Area: 202.62
    • Dimensions: 13'7"x14'11"
    Bedroom
    • Description: Carpet
    • Level: Main
    • Area: 91.73
    • Dimensions: 9'3"x9'11"
    Bedroom
    • Description: Carpet
    • Level: Main
    • Area: 91.73
    • Dimensions: 9'3"x9'11"
    Bonus room
    • Description: Carpet
    • Level: Basement
    • Area: 150.94
    • Dimensions: 11'3"x13'5"
    Bonus room
    • Description: Carpet
    • Level: Basement
    • Area: 118.13
    • Dimensions: 11'3"x10'6"
    Dining room
    • Description: Carpet
    • Level: Main
    • Area: 110.63
    • Dimensions: 9'10"x11'3"
    Family room
    • Description: Carpet
    • Level: Basement
    • Area: 389.11
    • Dimensions: 17'2x22'8"
    Kitchen
    • Description: Wood Laminate
    • Level: Main
    • Area: 97.5
    • Dimensions: 8'8"x11'3"
    Laundry
    • Description: Tile
    • Level: Basement
    • Area: 37.5
    • Dimensions: 6'x6'3"
    Living room
    • Description: Carpet
    • Level: Main
    • Area: 239.97
    • Dimensions: 13'7"x17'8"
    Recreation room
    • Description: Carpet
    • Level: Basement
    • Area: 173.08
    • Dimensions: 11'2"x15'6"
    Storage
    • Description: Wood
    • Level: Basement
    • Area: 34.38
    • Dimensions: 4'7"x7'6"-cedar
    Heating
    • Forced Air, Natural Gas
    Cooling
    • Central Air, Electric
    Appliances
    • Included: Disposal, Water Softener Owned
    • Laundry: In Basement, Laundry Room
    Features
    • Ceiling Fan(s), Cedar Closet(s), Walk-In Closet(s), Vaulted Ceiling(s)
    • Flooring: Laminate
    • Windows: Window Coverings-Part, Storm Window(s)
    • Basement: Finished
    • Number of fireplaces: 2
    • Fireplace features: Two, Living Room, Family Room, Gas, Wood Burning, Gas Starter, Glass Doors
    Interior area
    • Total interior livable area: 2,456 sqft
    • Finished area above ground: 1,256
    • Finished area below ground: 1,200

    Property

    Parking
    • Total spaces: 2
    • Parking features: Attached, Garage Door Opener
    • Garage spaces: 2
    Features
    • Levels: One
    • Stories: 1
    • Patio & porch: Deck
    • Exterior features: Guttering - ALL, Irrigation Pump, Irrigation Well, Sprinkler System
    • Has spa: Yes
    • Spa features: Indoor Hot Tub, Outdoor Hot Tub
    • Fencing: Wood
    Lot
    • Size: 10,018 sqft
    • Features: Standard
    Details
    • Additional structures: Storage

    Construction

    Type & style
    • Home type: SingleFamily
    • Architectural style: Ranch
    • Property subtype: Single Family Onsite Built
    Materials
    • Frame w/Less than 50% Mas
    • Foundation: Full
    • Roof: Composition
    Condition
    • Year built: 1980

    Utilities & green energy

    • Gas: Natural Gas Available
    • Utilities for property: Sewer Available, Natural Gas Available, Public

    Community & neighborhood

    Security
    • Security features: Security System
    Location
    • Region: Wichita
    • Subdivision: WESTLINK

    HOA & financial

    HOA
    • Has HOA: No

    Other

    Other facts
    • Ownership: Individual
    • Road surface type: Paved

    Price history

    Price history is unavailable.

    Public tax history

    Tax history is unavailable.

    Neighborhood: 67212

    Nearby schools

    GreatSchools rating
    Schools provided by the listing agent
    • Elementary: Maize USD266
    • Middle: Maize USD266-Before July 2017
    • High: Maize USD266-Before July 2017

    Source: SCKMLS as distributed by MLS GRID. This data may not be complete. We recommend contacting the local school district to confirm school assignments for this home.

    Get pre-qualified for a loan
    At Zillow Home Loans, we can pre-qualify you in as little as 5 minutes with no impact to your credit score.

    An equal housing lender. NMLS #10287.

    Sell for more on Zillow
    Get a Zillow Showcase℠ listing at no additional cost and you could sell for .
    $289,700
    2% more
    +$5,794
    With Zillow Showcase(estimated)
    $295,494