Skip main navigation
Sold-co-op w/mbr
  • $200,000

    1625 N Saint Paul St, Wichita, KS 67203

    3beds
    --baths
    1,563sqft
    Single Family Onsite Built
    Built in 1953
    0.44 Acres Lot
    $200,000 Zestimate®
    $128/sqft
    $1,474 Estimated rent

    Home value

    $200,000

    $178,000 - $222,000

    $1,474/mo

    Zestimate® history
    Loading
    Loading...

    Owner options

    List your home for rent

    $1,474/mo

    Rent Zestimate®

    Find your next renter with Zillow Rental Manager. Plus, with online applications, you can quickly screen prospective tenants – for free.

    Learn more

    $1,474/mo

    Rent Zestimate®

    Refinance and save

    $1,363/mo

    Est. payment

    Refinancing to a lower rate could help reduce your monthly payments and save thousands over the life of the loan.

    See today's rates

    $1,363/mo

    Est. payment

    Explore your selling options

    Work with a Zillow partner agent

    Leverage their expertise and Zillow's premium Showcase listings to get your home seen by more buyers.

    Get started

    List with your own agent

    Get your home in front of millions of buyers by listing it on Zillow.

    Learn how to do it

    Sell it yourself

    Take full control of how buyers see your home on Zillow by listing For Sale by Owner (FSBO).

    List your home

    What's special

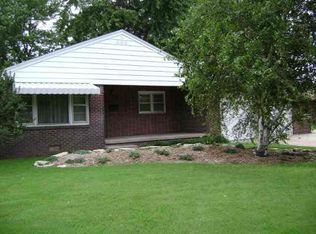
    3 BEDROOMS, 1 BATH BRICK RANCH HOME LOCATED WITHIN WALKING DISTANCE TO THE RIVER. .44 ACRE LOT, FENCED, LARGER TREES WITH 10 X 7 SHED. FAMILY ROOM HAS A WOOD BURNING FIREPLACE. HOME ALSO HAS A LIVING ROOM AND FORMAL DINING ROOM. ALL APPLIANCES STAY IN OPEN KITCHEN WITH EATING SPACE, PANTRY AND NEWER WOOD LAMINATE FLOORING. BATHROOM HAS CERAMIC TILE, PRIVATE SHOWER/TUB AND TOILET AREA. 3 NICE SIZED BEDROOMS ALL WITH BEAUTIFUL HARDWOOD FLOORS, BUILT IN DRESSERS AND NICE SIZED CLOSETS. SELLER HAS ALSO REPLACED CARPET, INSTALLED NEW FURNACE, NEW ROOF, SIDING, GUTTERS AND NEW SEWER CLEAN OUT INSTALLED IN 2012. MUST SEE TODAY!

    This property is off market, which means it's not currently listed for sale or rent on Zillow. This may be different from what's available on other websites or public sources.

    Zillow last checked:

    Listing updated:

    Listed by:

    Cathie Barnard CELL:316-250-8525,

    Berkshire Hathaway PenFed Realty

    Bought with:

    Charlyn Brown, 00230711

    Source: SCKMLS as distributed by MLS GRID,MLS#: 347739

    Facts & features

    Interior

    Bedrooms & bathrooms
    • Bedrooms: 3
    Primary bedroom
    • Description: Wood
    • Level: Main
    • Area: 131.25
    • Dimensions: 10.5x12.5
    Bedroom
    • Description: Wood
    • Level: Main
    • Area: 100
    • Dimensions: 10x10
    Dining room
    • Description: Carpet
    • Level: Main
    • Area: 126.5
    • Dimensions: 11.5x11
    Family room
    • Description: Carpet
    • Level: Main
    • Area: 172.5
    • Dimensions: 11.5x15
    Kitchen
    • Description: Wood Laminate
    • Level: Main
    • Area: 192
    • Dimensions: 12x16
    Living room
    • Description: Carpet
    • Level: Main
    • Area: 217.5
    • Dimensions: 14.5x15
    Heating
    • Forced Air, Natural Gas
    Cooling
    • Central Air, Electric
    Appliances
    • Included: Dishwasher, Disposal, Refrigerator, Range, Washer, Dryer
    • Laundry: Main Level, Gas Dryer Hookup, 220 equipment
    Features
    • Ceiling Fan(s)
    • Flooring: Hardwood, Laminate
    • Doors: Storm Door(s)
    • Windows: Window Coverings-All, Storm Window(s)
    • Basement: None
    • Number of fireplaces: 1
    • Fireplace features: One, Family Room, Gas, Glass Doors
    Interior area
    • Total interior livable area: 1,563 sqft
    • Finished area above ground: 1,563
    • Finished area below ground: 0

    Property

    Parking
    • Total spaces: 1
    • Parking features: Attached, Garage Door Opener
    • Garage spaces: 1
    Features
    • Levels: One
    • Stories: 1
    • Patio & porch: Patio
    • Exterior features: Guttering - ALL
    • Fencing: Chain Link,Wood
    Lot
    • Size: 0.44 Acres
    • Features: Standard
    Details
    • Additional structures: Storage

    Construction

    Type & style
    • Home type: SingleFamily
    • Architectural style: Ranch,Traditional
    • Property subtype: Single Family Onsite Built
    Materials
    • Brick
    • Foundation: Crawl Space
    • Roof: Composition
    Condition
    • Year built: 1953

    Utilities & green energy

    • Utilities for property: Sewer Available, Public

    Community & HOA

    Community
    • Features: Jogging Path
    • Security: Security Lights, Security System
    • Subdivision: STONE
    HOA
    • Has HOA: No
    Location
    • Region: Wichita

    Financial & listing details

    • Price per square foot: $128/sqft
    • Annual tax amount: $1,180
    • Date on market: 9/21/2023
    • Cumulative days on market: 97 days
    • Ownership: Individual
    • Road surface type: Paved

    Price history

    Price history is unavailable.

    Public tax history

    Tax history is unavailable.

    Neighborhood: Indian Hills Riverbend

    Nearby schools

    GreatSchools rating
    Schools provided by the listing agent
    • Elementary: Ok
    • Middle: Marshall
    • High: North

    Source: SCKMLS as distributed by MLS GRID. This data may not be complete. We recommend contacting the local school district to confirm school assignments for this home.

    Get pre-qualified for a loan
    At Zillow Home Loans, we can pre-qualify you in as little as 5 minutes with no impact to your credit score.

    An equal housing lender. NMLS #10287.

    Sell for more on Zillow
    Get a Zillow Showcase℠ listing at no additional cost and you could sell for .
    $200,000
    2% more
    +$4,000
    With Zillow Showcase(estimated)
    $204,000