The Ariana floorplan is thoughtfully designed with both efficiency and everyday convenience in mind, making it the ideal place to call home. As you enter through the welcoming foyer, you’re greeted by a spacious family room and a chef-ready kitchen—perfectly arranged for modern living. The open-concept layout creates a light and serene atmosphere, making it ideal for relaxing or entertaining guests. One of the standout features of this particular lot is the added privacy of no backyard neighbors, offering peace and quiet right outside your door. The kitchen comes fully equipped with a complete suite of brand-new, energy-efficient appliances, elegant granite countertops, and gorgeous upper-wood cabinetry with crown molding. Additional enhancements include double-pane windows, a programmable thermostat, designer coach lighting, and a Wi-Fi-enabled garage door opener—bringing both style and smart functionality to your everyday life. Don’t miss the opportunity to own this beautiful, upgraded home on a highly desirable lot!
Sold for $279,900
$279,900
1625 Nantucket Way, Winter Haven, FL 33884
3beds
1,160sqft
Single Family Residence
Built in 2025
5,500 Square Feet Lot
$269,900 Zestimate®
$241/sqft
$1,882 Estimated rent
Home value
$269,900
$246,000 - $297,000
$1,882/mo
Zestimate® history
Owner options
List your home for rent
$1,882/mo
Rent Zestimate®
Find your next renter with Zillow Rental Manager. Plus, with online applications, you can quickly screen prospective tenants – for free.
$1,882/mo
Rent Zestimate®
Refinance and save
$1,963/mo
Est. payment
Refinancing to a lower rate could help reduce your monthly payments and save thousands over the life of the loan.
$1,963/mo
Est. payment
Explore your selling options
Work with a Zillow partner agent
Leverage their expertise and Zillow's premium Showcase listings to get your home seen by more buyers.
Get startedList with your own agent
Get your home in front of millions of buyers by listing it on Zillow.
Learn how to do itSell it yourself
Take full control of how buyers see your home on Zillow by listing For Sale by Owner (FSBO).
List your homeWhat's special
Elegant granite countertopsSpacious family roomOpen-concept layoutDouble-pane windowsProgrammable thermostatEnergy-efficient appliancesGorgeous upper-wood cabinetry
Zillow last checked:
Listing updated:
Listed by:
Gayle Van Wagenen 904-449-3938,
LGI REALTY- FLORIDA, LLC 904-449-3938
Bought with:
Non-Member Agent
STELLAR NON-MEMBER OFFICE
Source: Stellar MLS,MLS#: TB8393732 Originating MLS: Suncoast Tampa
Originating MLS: Suncoast Tampa
Facts & features
Interior
Bedrooms & bathrooms
- Bedrooms: 3
- Bathrooms: 2
- Full bathrooms: 2
Rooms
- Room types: Utility Room
Primary bedroom
- Features: Walk-In Closet(s)
- Level: First
- Area: 168 Square Feet
- Dimensions: 12x14
Bedroom 2
- Features: Storage Closet
- Level: First
- Area: 90 Square Feet
- Dimensions: 9x10
Bedroom 3
- Features: Storage Closet
- Level: First
- Area: 90 Square Feet
- Dimensions: 9x10
Primary bathroom
- Features: Shower No Tub
- Level: First
- Area: 63 Square Feet
- Dimensions: 9x7
Bathroom 2
- Level: First
- Area: 45 Square Feet
- Dimensions: 9x5
Kitchen
- Features: Storage Closet
- Level: First
- Area: 126 Square Feet
- Dimensions: 9x14
Living room
- Features: Ceiling Fan(s)
- Level: First
- Area: 168 Square Feet
- Dimensions: 12x14
Heating
- Central, Electric, Exhaust Fan, Heat Pump
Cooling
- Central Air
Appliances
- Included: Dishwasher, Disposal, Electric Water Heater, Exhaust Fan, Ice Maker, Microwave, Range, Refrigerator
- Laundry: Electric Dryer Hookup, Inside, Laundry Room, Washer Hookup
Features
- Ceiling Fan(s), Kitchen/Family Room Combo, Open Floorplan, Pest Guard System, Primary Bedroom Main Floor, Solid Wood Cabinets, Stone Counters, Thermostat, Walk-In Closet(s)
- Flooring: Carpet, Luxury Vinyl
- Doors: Sliding Doors
- Windows: Double Pane Windows, ENERGY STAR Qualified Windows, Insulated Windows, Low Emissivity Windows, Window Treatments
- Has fireplace: No
Interior area
- Total structure area: 1,628
- Total interior livable area: 1,160 sqft
Property
Parking
- Total spaces: 2
- Parking features: Driveway, Garage Door Opener
- Attached garage spaces: 2
- Has uncovered spaces: Yes
Features
- Levels: One
- Stories: 1
- Patio & porch: Covered, Front Porch, Patio, Porch, Rear Porch
- Exterior features: Irrigation System, Lighting, Sidewalk
- Waterfront features: Lake Privileges
Lot
- Size: 5,500 Square Feet
- Features: In County, Landscaped, Sidewalk
- Residential vegetation: Mature Landscaping, Trees/Landscaped
Details
- Parcel number: 262916689010000080
- Zoning: PUD
- Special conditions: None
Construction
Type & style
- Home type: SingleFamily
- Architectural style: Traditional
- Property subtype: Single Family Residence
Materials
- Block, Concrete, Stucco
- Foundation: Slab
- Roof: Shingle
Condition
- Completed
- New construction: Yes
- Year built: 2025
Details
- Builder model: Ariana
- Builder name: LGI Homes Florida – LLC
- Warranty included: Yes
Utilities & green energy
- Sewer: Public Sewer
- Water: Public
- Utilities for property: BB/HS Internet Available, Electricity Available, Electricity Connected, Fiber Optics, Phone Available, Public, Sewer Available, Sewer Connected, Underground Utilities, Water Available, Water Connected
Community & HOA
Community
- Features: Community Mailbox, Golf Carts OK, Park, Playground, Sidewalks
- Security: Smoke Detector(s)
- Pet fee: $0 monthly
- Senior community: Yes
- Subdivision: PEACH CROSSINGS
HOA
- Has HOA: Yes
- Amenities included: Park, Playground
- Services included: Maintenance Grounds
- HOA fee: $95 monthly
- HOA name: MELROSE MANAGEMENT
Location
- Region: Winter Haven
Financial & listing details
- Price per square foot: $241/sqft
- Tax assessed value: $40,000
- Annual tax amount: $208
- Date on market: 6/5/2025
- Cumulative days on market: 35 days
- Listing terms: Cash,Conventional,FHA,VA Loan
- Ownership: Fee Simple
- Total actual rent: 0
- Electric utility on property: Yes
- Road surface type: Paved, Asphalt
Price history
| Date | Event | Price |
|---|---|---|
| 8/19/2025 | Sold | $279,900$241/sqft |
Source:  Stellar MLS #TB8393732 Report a problem Stellar MLS #TB8393732 Report a problem | ||
| 7/14/2025 | Pending sale | $279,900$241/sqft |
Source: Stellar MLS #TB8393732 Report a problem | ||
| 7/2/2025 | Price change | $279,900-6.7%$241/sqft |
Source: Stellar MLS #TB8393732 Report a problem | ||
| 6/5/2025 | Listed for sale | $299,900$259/sqft |
Source: Stellar MLS #TB8393732 Report a problem | ||
Public tax history
| Year | Property taxes | Tax assessment |
|---|---|---|
| 2025 | $761 +265.3% | $40,000 +266% |
| 2024 | $208 | $10,928 |
| 2023 | -- | -- |
Find assessor info on the county website
Neighborhood: 33884
Nearby homes
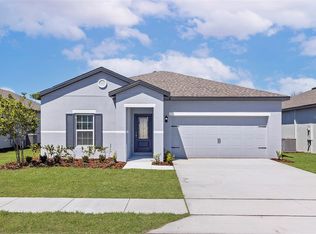
- $279,9003 bd2 ba1.5k sqft1629 Nantucket Way, Winter Haven, FL 33884New Construction
- $40,000-- bd-- ba-- sqft1621 Nantucket Way, Winter Haven, FL 33884Off Market
- $40,000-- bd-- ba-- sqft1633 Nantucket Way, Winter Haven, FL 33884Off Market
- $40,000-- bd-- ba-- sqft1617 Nantucket Way, Winter Haven, FL 33884Off Market
- $299,0003 bd2 ba1.5k sqft1641 Nantucket Way, Winter Haven, FL 33884Sold
- $314,9004 bd2 ba1.8k sqft1802 White Elephant Loop, Winter Haven, FL 33884New Construction
- $40,000-- bd-- ba-- sqft1706 White Elephant Loop, Winter Haven, FL 33884Off Market
- $285,5003 bd2 ba1.3k sqft1637 Nantucket Way, Winter Haven, FL 33884Sold
Nearby schools
GreatSchools rating
- 3/10Pinewood Elementary SchoolGrades: PK-5Distance: 2.1 mi
- 3/10Denison Middle SchoolGrades: 6-8Distance: 3.7 mi
- 2/10Lake Region High SchoolGrades: 9-12Distance: 2.4 mi
Schools provided by the listing agent
- Elementary: Pinewood Elem
- Middle: Denison Middle
- High: Lake Region High
Source: Stellar MLS. This data may not be complete. We recommend contacting the local school district to confirm school assignments for this home.
Get a cash offer in 3 minutes
Find out how much your home could sell for in as little as 3 minutes with a no-obligation cash offer.
Estimated market value
$269,900
Get a cash offer in 3 minutes
Find out how much your home could sell for in as little as 3 minutes with a no-obligation cash offer.
Estimated market value
$269,900
- Florida
- Polk County
- Winter Haven
- 33884
- 1625 Nantucket Way
Nearby cities
Nearby neighborhoods
Nearby zip codes
Other Winter Haven Topics
