Skip main navigation
Sold for $420,000
  • $420,000

    1625 Ogden St #B, Philadelphia, PA 19130

    3beds
    2,205sqft
    Condominium
    Built in 2015
    -- sqft lot
    $420,000 Zestimate®
    $190/sqft
    $3,382 Estimated rent

    Home value

    $420,000

    $399,000 - $441,000

    $3,382/mo

    Zestimate® history
    Loading
    Loading...

    Owner options

    List your home for rent

    $3,382/mo

    Rent Zestimate®

    Find your next renter with Zillow Rental Manager. Plus, with online applications, you can quickly screen prospective tenants – for free.

    Learn more

    $3,382/mo

    Rent Zestimate®

    Refinance and save

    $2,568/mo

    Est. payment

    Refinancing to a lower rate could help reduce your monthly payments and save thousands over the life of the loan.

    See today's rates

    $2,568/mo

    Est. payment

    Explore your selling options

    Work with a Zillow partner agent

    Leverage their expertise and Zillow's premium Showcase listings to get your home seen by more buyers.

    Get started

    List with your own agent

    Get your home in front of millions of buyers by listing it on Zillow.

    Learn how to do it

    Sell it yourself

    Take full control of how buyers see your home on Zillow by listing For Sale by Owner (FSBO).

    List your home

    What's special

    Contemporary slab cabinetryWasher and dryerAdditional storage closetsPrivate roof deckRecessed lightingLarge windows and sunlightGranite kitchen countertop
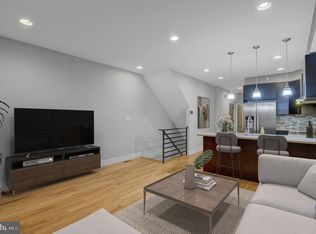
    Welcome home! 1625 Ogden B, has a private roof deck, and is the top two stories of the building and has it all! Inside the unit, found with three bedroom, and three full baths, walk into your main floor and enjoy large windows and sunlight, in the open and modern kitchen. The large kitchen includes contemporary slab cabinetry, Sea Glass Subway Tile backsplash, Frigidaire Stainless steel appliances and a Granite Kitchen countertop. This floor also has a large bedroom and full bath, as well. Journey up to the second floor, and find two more bedrooms and two more full bathrooms (all with recessed lighting), your washer and dryer, and additional storage closets. The roofdeck covers the entire floor plan of the property, and is amazing! This private space is ideal for enjoying sunlight and fresh air, this Autumn and all the four seasons! 1625 Ogden B is simply care free, luxury living at it's finest. Access to the Subway, Countless SEPTA Bus routes, Indego Bike Share, and a few minutes from Interstate 676. Venture out and enjoy the convenience of nearby Aldi grocery store, Cambridge Street Coffee House, Vineyards Cafe, and Libertee Grounds - just to name a few. Schedule a tour, today!

    Zillow last checked:

    Listing updated:

    Listed by:

    Kevin Barmann 215-606-8712,

    KW Empower

    Bought with:

    Ronan Higgins, RS366246

    Keller Williams Real Estate-Blue Bell

    Source: Bright MLS,MLS#: PAPH2602768MLS Logo

    Facts & features

    Interior

    Bedrooms & bathrooms
    • Bedrooms: 3
    • Bathrooms: 3
    • Full bathrooms: 3
    • Main level bathrooms: 1
    • Main level bedrooms: 1
    Basement
    • Area: 0
    Heating
    • Forced Air, Electric
    Cooling
    • Central Air, Electric
    Appliances
    • Included: Electric Water Heater
    • Laundry: In Unit
    Features
    • Has basement: No
    • Has fireplace: No
    Interior area
    • Total structure area: 2,205
    • Total interior livable area: 2,205 sqft
    • Finished area above ground: 2,205
    • Finished area below ground: 0

    Property

    Parking
    • Parking features: On Street
    • Has uncovered spaces: Yes
    Accessibility
    • Accessibility features: None
    Features
    • Levels: Two
    • Stories: 2
    • Pool features: None
    Details
    • Additional structures: Above Grade, Below Grade
    • Parcel number: 888154472
    • Zoning: RM1
    • Special conditions: Standard

    Construction

    Type & style
    • Home type: Condo
    • Architectural style: Contemporary
    • Property subtype: Condominium
    • Attached to another structure: Yes
    Materials
    • Masonry
    • Roof: Fiberglass
    Condition
    • New construction: No
    • Year built: 2015

    Utilities & green energy

    • Sewer: Public Sewer
    • Water: Public
    • Utilities for property: Cable Connected, Electricity Available, Cable

    Community & HOA

    Community
    • Condo and coop fee: $125 monthly
    • Subdivision: Francisville
    HOA
    • Has HOA: No
    • Amenities included: None
    • Services included: Common Area Maintenance
    Location
    • Region: Philadelphia
    • Municipality: PHILADELPHIA

    Financial & listing details

    • Price per square foot: $190/sqft
    • Tax assessed value: $393,900
    • Annual tax amount: $4,341
    • Date on market: 4/2/2026
    • Listing agreement: Exclusive Agency
    • Listing terms: Cash,Conventional,FHA
    • Inclusions: Roof Deck Furniture, Refrigerator, Washer / Dryer
    • Ownership: Condominium

    Price history

    DateEventPrice
    6/27/2026Sold$420,000-3.4%$190/sqft
    Source: Bright MLS #PAPH2602768 Report a problem
    6/16/2026Pending sale$435,000$197/sqft
    Source: Bright MLS #PAPH2602768 Report a problem
    5/22/2026Contingent$435,000$197/sqft
    Source: Bright MLS #PAPH2602768 Report a problem
    4/2/2026Listed for sale$435,000-1.1%$197/sqft
    Source: Bright MLS #PAPH2602768 Report a problem
    12/26/2025Listing removed$440,000$200/sqft
    Source: Bright MLS #PAPH2538506 Report a problem
    11/5/2025Price change$440,000-2.2%$200/sqft
    Source: Bright MLS #PAPH2538506 Report a problem
    9/17/2025Listed for sale$450,000+13.4%$204/sqft
    Source: Bright MLS #PAPH2538506 Report a problem
    3/19/2020Sold$397,000+13.8%$180/sqft
    Source: Public Record Report a problem
    3/15/2016Sold$349,000$158/sqft
    Source: Public Record Report a problem

    Public tax history

    YearProperty taxesTax assessment
    2025$5,514 +620.1%$393,900 +8%
    2024$766 $364,800
    2023$766 +10%$364,800
    2022$696 --
    2021$696 -85%--
    2018$4,642 +566.7%--
    2017$696 --
    2016$696 --
    Find assessor info on the county website

    Neighborhood: Francisville

    Nearby schools

    GreatSchools rating
    Schools provided by the listing agent
    • District: Philadelphia City

    Source: Bright MLS. This data may not be complete. We recommend contacting the local school district to confirm school assignments for this home.

    Get a cash offer in 3 minutes
    Find out how much your home could sell for in as little as 3 minutes with a no-obligation cash offer.
    Estimated market value
    $420,000
    Get a cash offer in 3 minutes
    Find out how much your home could sell for in as little as 3 minutes with a no-obligation cash offer.
    Estimated market value
    $420,000