Skip main navigation
Sold for $375,000
  • Tax assessed value
    $375,000

    1625 Old Silo Hill Dr, Mount Sterling, KY 40353

    3beds
    2,400sqft
    Townhouse
    Built in 2015
    -- sqft lot
    $383,500 Zestimate®
    $156/sqft
    $1,800 Estimated rent

    Home value

    $383,500

    $364,000 - $403,000

    $1,800/mo

    Zestimate® history
    Loading
    Loading...

    Owner options

    List your home for rent

    $1,800/mo

    Rent Zestimate®

    Find your next renter with Zillow Rental Manager. Plus, with online applications, you can quickly screen prospective tenants – for free.

    Learn more

    $1,800/mo

    Rent Zestimate®

    Refinance and save

    $2,554/mo

    Est. payment

    Refinancing to a lower rate could help reduce your monthly payments and save thousands over the life of the loan.

    See today's rates

    $2,554/mo

    Est. payment

    Explore your selling options

    Work with a Zillow partner agent

    Leverage their expertise and Zillow's premium Showcase listings to get your home seen by more buyers.

    Get started

    List with your own agent

    Get your home in front of millions of buyers by listing it on Zillow.

    Learn how to do it

    Sell it yourself

    Take full control of how buyers see your home on Zillow by listing For Sale by Owner (FSBO).

    List your home

    What's special

    Large ensuite bathroomBonus roomHardwood floors throughoutWalk in glass showerGorgeous tray ceilingsMaster bedroom
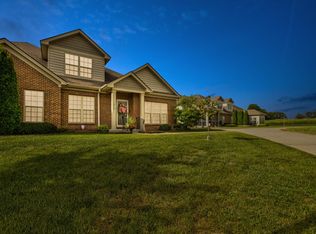
    Stunning 3 bedroom, 2 bathroom condo located in the Old Silo 55+ retirement community! If you're searching for a home where you don't have to deal with the hassle of outside maintenance, this one is for you! This beautiful home boasts a spacious open concept living room, kitchen and dining area, hardwood floors throughout, stainless steel appliances, and an eat in breakfast bar in the kitchen. The master bedroom features gorgeous tray ceilings and a large ensuite bathroom with a double sink and walk in glass shower, the second level offers the third bedroom as well as a bonus room that could be used as a den, family room or office space, as well as an attached 2 car garage and screened in patio. This home has all the bells and whistles and is move in ready! Set up your personal showing today!

    Zillow last checked:

    Listing updated:

    Listed by:

    Joshua A Davis 859-585-0925,

    The Agency

    Bought with:

    Rebecca Worth, 267304

    Redfin

    Source: Imagine MLS,MLS#: 23019099MLS Logo

    Facts & features

    Interior

    Bedrooms & bathrooms
    • Bedrooms: 3
    • Bathrooms: 2
    • Full bathrooms: 2
    Primary bedroom
    • Level: First
    Bedroom 1
    • Level: First
    Bedroom 2
    • Level: Second
    Bathroom 1
    • Description: Full Bath
    • Level: First
    Bathroom 2
    • Description: Full Bath
    • Level: First
    Den
    • Level: Second
    Kitchen
    • Level: First
    Living room
    • Level: First
    Living room
    • Level: First
    Utility room
    • Level: First
    Heating
    • Electric
    Cooling
    • Electric
    Features
    • Flooring: Hardwood, Tile
    • Has basement: No
    Interior area
    • Total structure area: 2,400
    • Total interior livable area: 2,400 sqft
    • Finished area above ground: 2,400
    • Finished area below ground: 0

    Property

    Parking
    • Total spaces: 2
    • Parking features: Attached Garage
    • Garage spaces: 2
    Features
    • Levels: Two
    • Patio & porch: Patio, Porch
    • Has view: Yes
    • View description: Neighborhood
    Details
    • Parcel number: 0231000106.40

    Construction

    Type & style
    • Home type: Townhouse
    • Property subtype: Townhouse
    Materials
    • Brick Veneer
    • Foundation: Block
    Condition
    • New construction: No
    • Year built: 2015

    Utilities & green energy

    • Sewer: Public Sewer
    • Water: Public

    Community & HOA

    Community
    • Subdivision: Silver Creek
    HOA
    • Services included: Insurance, Sewer, Trash, Water, Snow Removal, Maintenance Grounds
    • HOA fee: $250 monthly
    Location
    • Region: Mount Sterling

    Financial & listing details

    • Price per square foot: $156/sqft
    • Tax assessed value: $375,000
    • Annual tax amount: $3,220
    • Date on market: 10/2/2023

    Price history

    DateEventPrice
    1/12/2024Sold$375,000-3.6%$156/sqft
    Source: Imagine MLS #23019099 Report a problem
    12/20/2023Pending sale$389,000$162/sqft
    Source: Imagine MLS #23019099 Report a problem
    10/2/2023Listed for sale$389,000-2.5%$162/sqft
    Source: Imagine MLS #23019099 Report a problem
    9/29/2023Listing removed$399,000$166/sqft
    Source: Imagine MLS #23013689 Report a problem
    7/20/2023Listed for sale$399,000$166/sqft
    Source: Imagine MLS #23013689 Report a problem

    Public tax history

    YearProperty taxesTax assessment
    2025$3,220 +38%$375,000 +59.6%
    2024$2,334 +1.3%$235,000
    2023$2,303 -0.1%$235,000
    2022$2,305 +42.7%$235,000 +15.2%
    2021$1,615 -0.9%$204,000
    2020$1,631 -0.4%$204,000
    2019$1,637 $204,000
    2018-- $204,000
    2017-- $204,000
    Find assessor info on the county website

    Neighborhood: 40353

    Nearby schools

    GreatSchools rating
    Schools provided by the listing agent
    • Elementary: Northview
    • Middle: McNabb
    • High: Montgomery Co

    Source: Imagine MLS. This data may not be complete. We recommend contacting the local school district to confirm school assignments for this home.

    Get pre-qualified for a loan
    At Zillow Home Loans, we can pre-qualify you in as little as 5 minutes with no impact to your credit score.

    An equal housing lender. NMLS #10287.