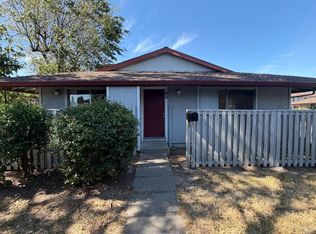
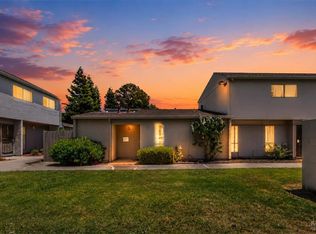
Rare Opportunity! The same owner is offering both this downstairs Unit 17 AND upstairs Unit 23 for sale! Live in the vacant upstairs unit while generating income from this tenant occupied downstairs unit. Or purchase both as investment properties! This lower-level 2-bedroom, 1-bath condominium is in a gated, well-maintained 84-unit community and tucked away in the back of the complex. This inviting home features granite countertops, newer cabinetry, a double stainless-steel sink, and an electric range. The spacious primary bedroom offers comfortable living, while the private fenced patio with a storage closet provides additional outdoor space. HOA dues include water, sewer, and garbage, and residents enjoy access to a community pool, covered assigned parking plus an additional open parking space, and a convenient on-site coin-operated laundry facility. Ideally located near downtown Fairfield with easy access to Highways 12 and 80, Allen Witt Park, shopping, local wine, beer, & dining spots, schools, Downtown Theater, and Travis Air Force Base. Unique opportunity! Unit #23, located directly above this unit! Don't Miss Out!
Active
$190,000
1625 Park Lane #17, Fairfield, CA 94533
2beds
794sqft
:
Get pre-qualified$1,799/mo
Condominium
Built in 1974
-- sqft lot
$188,400 Zestimate®
$239/sqft
$506/mo HOA
What's special
Community poolInviting homeDouble stainless-steel sinkGranite countertopsNewer cabinetryAdditional open parking spaceCovered assigned parking
- 31 days |
- 248 |
- 9 |
Zillow last checked:
Listing updated:
Listed by:
Sandra A Butler DRE #01135124 707-592-6267,
Century 21 Epic 707-429-2121
Source: BAREIS,MLS#: 326055292 Originating MLS: Northern Solano
Originating MLS: Northern SolanoFacts & features
Interior
Bedrooms & bathrooms
- Bedrooms: 2
- Bathrooms: 1
- Full bathrooms: 1
Rooms
- Room types: Great Room, Kitchen, Master Bathroom, Master Bedroom
Primary bedroom
- Features: Ground Floor
- Level: Main
Bedroom
- Level: Main
Bathroom
- Level: Main
Kitchen
- Features: Breakfast Area, Granite Counters, Slab Counter, Breakfast Nook
- Level: Main
Living room
- Level: Main
Heating
- Baseboard, Floor Furnace
Cooling
- Wall Unit(s)
Appliances
- Included: Dishwasher, Disposal, Free-Standing Electric Range, Free-Standing Refrigerator, Range Hood
- Laundry: None, See Remarks
Features
- Flooring: Carpet, Laminate, Linoleum, Tile
- Basement: None
- Has fireplace: No
- Common walls with other units/homes: No One Below
Interior area
- Total structure area: 794
- Total interior livable area: 794 sqft
Property
Parking
- Total spaces: 2
- Parking features: Assigned, Covered, No Garage, Open
- Carport spaces: 1
- Uncovered spaces: 1
Features
- Levels: One
- Stories: 1
- Pool features: In Ground, Community, Fenced
- Fencing: Wood
Lot
- Size: 435 Square Feet
Details
- Parcel number: 0031361130
- Special conditions: Offer As Is
Construction
Type & style
- Home type: Condo
- Property subtype: Condominium
- Attached to another structure: Yes
Condition
- Year built: 1974
Utilities & green energy
- Sewer: Public Sewer
- Water: Public
- Utilities for property: Public
Community & HOA
Community
- Features: Gated
HOA
- Has HOA: Yes
- Amenities included: Greenbelt, Coin Laundry, Pool
- Services included: Common Areas, Insurance, Maintenance Structure, Maintenance Grounds, Management, Pool, Road, Roof, Sewer, Trash, Water
- HOA fee: $506 monthly
- HOA name: Parkview Village HOA
- HOA phone: 925-808-5288
Location
- Region: Fairfield
Financial & listing details
- Price per square foot: $239/sqft
- Tax assessed value: $65,254
- Annual tax amount: $757
- Date on market: 6/26/2026
Estimated market value
$188,400
$179,000 - $198,000
$2,103/mo
Price history
| Date | Event | Price |
|---|---|---|
| 6/27/2026 | Listed for sale | $190,000+258.5%$239/sqft |
Source:  BAREIS #326055292 Report a problem BAREIS #326055292 Report a problem | ||
| 3/8/2013 | Sold | $53,000-57.3%$67/sqft |
Source: Public Record Report a problem | ||
| 1/2/2008 | Sold | $124,000+45.9%$156/sqft |
Source: Public Record Report a problem | ||
| 10/31/2002 | Sold | $85,000+153.7%$107/sqft |
Source: Public Record Report a problem | ||
| 10/28/1998 | Sold | $33,500$42/sqft |
Source: Public Record Report a problem | ||
Public tax history
| Year | Property taxes | Tax assessment |
|---|---|---|
| 2025 | $757 0% | $65,254 +2% |
| 2024 | $757 +3.1% | $63,975 +2% |
| 2023 | $734 +1.2% | $62,722 +2% |
| 2022 | $726 +1% | $61,493 +2% |
| 2021 | $719 +2.3% | $60,288 +1% |
| 2020 | $703 +2.4% | $59,671 +2% |
| 2019 | $686 -3% | $58,502 +2% |
| 2018 | $707 +4.6% | $57,356 +2% |
| 2017 | $676 +2.2% | $56,232 +2% |
| 2016 | $661 +6.9% | $55,130 +1.5% |
| 2015 | $618 +0.9% | $54,303 +2% |
| 2014 | $613 | $53,240 +40.1% |
| 2013 | -- | $38,000 +2.7% |
| 2012 | -- | $37,000 |
| 2011 | -- | $37,000 |
| 2010 | -- | $37,000 |
Find assessor info on the county website
Monthly payment
Est. payment
Payment breakdown
Explore the cost of this home by adjusting the details. Changes won't be saved.Climate risks
Neighborhood: 94533
Nearby schools
GreatSchools rating
- 2/10E. Ruth Sheldon Academy Of Innovative LearningGrades: K-8Distance: 0.3 mi
- 4/10Armijo High SchoolGrades: 9-12Distance: 1.2 mi
- $230,7003 bd2 ba1k sqft1625 Park Ln APT 2, Fairfield, CA 94533Off Market
- $205,0002 bd1 ba794 sqft1625 Park Ln APT 3, Fairfield, CA 94533Off Market
- $205,5002 bd1 ba794 sqft1625 Park Ln APT 4, Fairfield, CA 94533Off Market
- $204,8002 bd1 ba794 sqft1625 Park Ln APT 5, Fairfield, CA 94533Off Market
- $205,2002 bd1 ba794 sqft1625 Park Ln APT 6, Fairfield, CA 94533Off Market
- $246,6003 bd1 ba1k sqft1625 Park Ln APT 7, Fairfield, CA 94533Off Market
- $243,7003 bd1 ba1k sqft1625 Park Ln APT 13, Fairfield, CA 94533Off Market
- $263,1003 bd1 ba1k sqft1625 Park Ln APT 14, Fairfield, CA 94533Off Market
- $175,0002 bd1 ba794 sqft1625 Park Ln APT 15, Fairfield, CA 94533Sold
A local agent can set up tours, give advice and negotiate with sellers.
Similar homes
- $190,0002 bd1 ba794 sqft1625 Park Lane #23, Fairfield, CA 94533For Sale
 MLS ID #326056030, Sandra A Butler, Century 21 Epic. BAREIS
 - $189,0002 bd1 ba884 sqft86 Villa Circle, Fairfield, CA 94533For Sale
 MLS ID #326049854, Tim Garton, Messina Realty Inc. BAREIS
 - $255,0002 bd1 ba805 sqft200 Del Luz Ct, Fairfield, CA 94533For Sale
 MLS ID #41142582, Alejandra Alas. bridgeMLS/CCAR/Bay East AOR
 - $249,9002 bd1 ba805 sqft106 El Verano Court, Fairfield, CA 94533For Sale
 MLS ID #326046243, Edwin Alvarado, PAK Home Realty. BAREIS
 - $229,0002 bd2 ba1k sqft1940 Grande Circle #13, Fairfield, CA 94533For SaleMLS ID #326048144, Deanna Deckard, Real Broker. BAREIS
- $235,0002 bd2 ba1k sqft222 Del Luz Ct, Fairfield, CA 94533For SaleMLS ID #LC26064518, Candelaria Alanis, RE/MAX Gold Lake County. CRMLS
- $249,0002 bd2 ba892 sqft1850 Blossom Ave APT 116, Fairfield, CA 94533For SaleMLS ID #326032031, Jasmine Sunkara. MetroList Services of CA
- $262,0002 bd3 ba1.1k sqft1850 Blossom Avenue #115, Fairfield, CA 94533For SaleMLS ID #326009460, Darlene Little, Century 21 Epic. BAREIS
- $274,0001 bd1 ba662 sqft2915 N Texas Street #141, Fairfield, CA 94533For SaleMLS ID #326056468, Ronnie Link, Link & Link Real Estate. BAREIS
- $169,0003 bd2 ba1k sqft48 Goya Drive, Fairfield, CA 94534For SaleMLS ID #326049659, Bob K Thurman, Coldwell Banker Kappel Gateway. BAREIS
- $166,0002 bd2 ba720 sqft15 Dali Court, Fairfield, CA 94534For SaleMLS ID #324033581, Marie Anderson, KW Vaca Valley. BAREIS
- $275,0001 bd1 ba662 sqft2915 N Texas Street #153, Fairfield, CA 94533For SaleMLS ID #326036167, Maxine M Stover, eXp Realty of California, Inc. BAREIS
- $139,0001 bd1 ba800 sqft157 zafra Drive, Fairfield, CA 94533For SaleMLS ID #326059911, Cindy Poehls, Coldwell Banker Kappel Gateway. BAREIS
- $179,9502 bd2 ba960 sqft300 E H Street #128, Benicia, CA 94510For SaleMLS ID #326052054, Gretchen Hughes, Hughes Realty Fine Homes. BAREIS
- $185,0002 bd2 ba987 sqft1333 N Camino Alto Rd Unit 114, Vallejo, CA 94589For SaleMLS ID #325029170, MayMay Huang. MetroList Services of CA
- $182,5003 bd1 ba988 sqft136 Calhoun St, Vallejo, CA 94590For SaleMLS ID #326050384, Rome Montle DRE #02308952, RealHome Services and Solution. SFAR
- $173,8002 bd1 ba736 sqft1333 N Camino Alto Rd #273, Vallejo, CA 94589For SaleMLS ID #41132141, Katya Svetlakova. CCAR
- $120,0002 bd1 ba800 sqft102 Goya Drive, Fairfield, CA 94534For SaleMLS ID #325098710, Marie Anderson, KW Vaca Valley. BAREIS
- $239,0001 bd1 ba687 sqft502 Arcadia Dr, Vacaville, CA 95687For SaleMLS ID #326062415, Alyssa Castillo. MetroList Services of CA
- $229,0002 bd2 ba952 sqft1366 Callen St APT B, Vacaville, CA 95688For SaleMLS ID #41138071, Suzanne Rocha. CCAR
Local buyer's agents are ready to help
